- Overview
- Description
- Property Details
- Location
- HOA Management
- Facts & Features
- Getting Around
- Nearby Homes
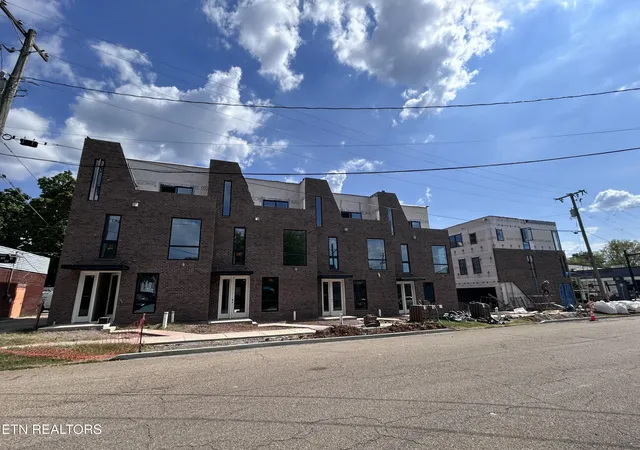

Street View
$604,900
Monthly Est:$3,011
 3 Beds
 3 Baths
3 full baths
 1,525sqft
1126 N Central St, Knoxville, TN 37917
$604,900
$3,011/moEst:
Get Pre-Approved
Single Family Residence
Built in 2026
$140/mo HOA
0.02 acre lot
$397/sq.ft
Description
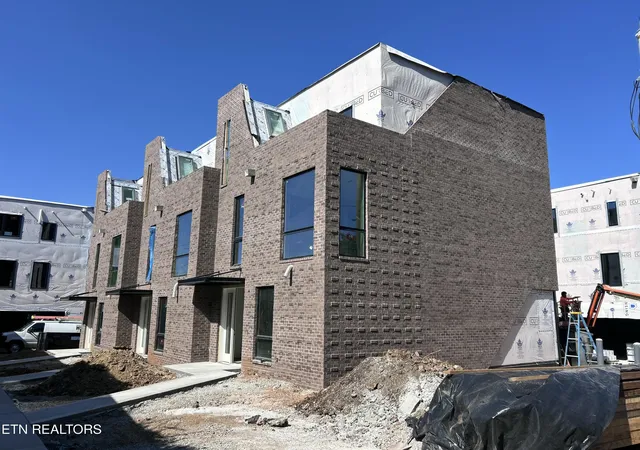
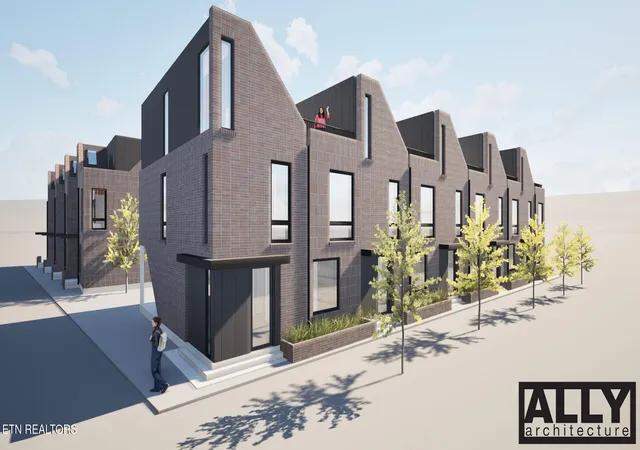
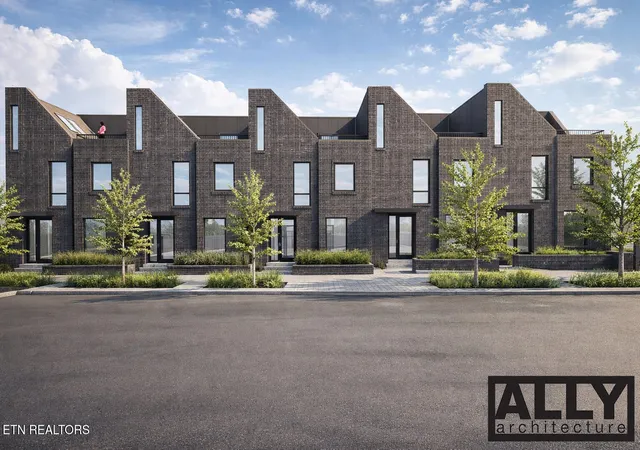
Welcome to Central x North townhomes, a brand-new collection of 12 striking modern townhomes perfectly situated in the vibrant and walkable Happy Holler neighborhood of Knoxville. With a location that's second to none, these thoughtfully designed homes place you just steps from local favorites like Three Rivers Market, Central Flats & Taps, and The Oak Room, and a short stroll to hotspots including Ale' Rae's Gastro Pub, Partial Coffee, Scruffy's Café, and Central Cinema.
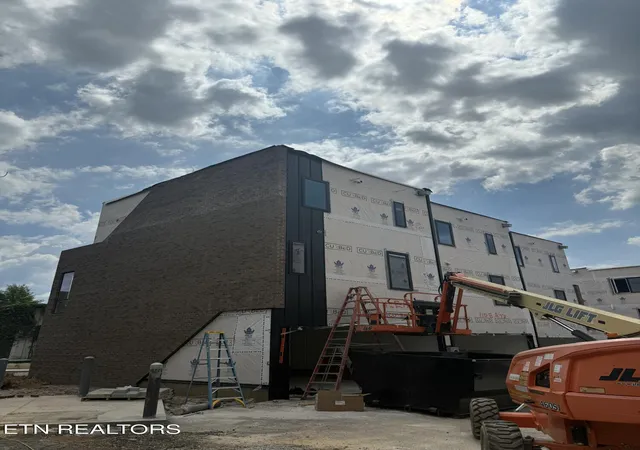
Estimated completion in November of 2026. Act now to select your finish and fixture package.
Each residence features bold architectural character, an abundance of natural light, and a curated selection of high-end modern finishes. With 3 bedrooms and a flex room ideal home office, additional entertainment space, creative studio or 4th bedrooms; these homes adapt to your lifestyle. Enjoy morning coffee or evening gatherings on your private outdoor terrace and experience the best of indoor-outdoor urban living.
Centrally located with easy access to the Old City, Downtown Knoxville, and the University of Tennessee campus, this is city living at its most convenient and inspiring.
Whether you're a first-time buyer, investor, or urban dweller looking to upgrade, Central x North homes offers a rare opportunity to own a piece of Knoxville's most dynamic neighborhood.
HOA does not restrict long term rentals or short-term vacation rentals (STR, STVR, Airbnb, VRBO, etc). Buyers to verify permitting requirements with proper issuing authority. Owner/agent. HOA closing fee of $550. Buyers to verify school zones. HOA fees covers common area and landscape maintenance, exterior pest control, HOA mgmt fee, trash removal.
- Houzeo last checked: 3 minutes ago
- Listing updated: September 16, 2026 at 5:51 pm
- Listing Provided by: Thomas Connolly (423) 313-7424 | Uptown Firm, LLC (423) 531-2736
- Source: East Tennessee REALTORS® MLS-TN | MLS#: 1355692

Property Details
Status
Active
Type
Single Family Residence
No. of Stories
-
County
City
Neighborhood
--
Year Built
2026
HOA Fees
$140/mo
Finished Area
1,525 sqft
Lot Size
0.02 acre lot
Basement Area
- sqft
MLS Name
East Tennessee REALTORS® MLS
MLS Number
1355692
MLS Status
Active
Days on Market
50

Continue Your Journey in App
Find your dream home, receive real-time updates, and many more!
Continue Your Journey in App
Find your dream home, receive real-time updates, and many more!
Location
HOA Management
N/A
HOA Fees
$140/ Monthly
Amenities
 Amenities and services may be covered by one or multiple associations and service providers.
 Trash Pickup
 Grounds Maintenance
Pest Contract
Disclaimer: Amenities are based on third-party information and may vary; buyers must independently verify all amenities, as information is deemed reliable but not guaranteed.
Facts & Features
Rooms
Bedrooms & bathrooms
Bedrooms: 3
Bathrooms: 3
Interior
Sewer
Public Sewer
Interior Features
Walk In Closet(s), Cathedral Ceiling(s), Pantry
Appliances
Dishwasher, Disposal, Microwave, Range
Heating
Central
Cooling
Central Cooling
Exterior Features
Windows Vinyl
Construction
Year Built
Year Built: 2026
Home type
Single Family Residence
Property Condition
Under Construction
Architectural Style
Contemporary
Construction Materials
Fiber Cement, Brick, Metal Siding
Utilities & Energy
Water Source
Public
Basement
Slab
Fireplace Features
None
Other Features
Patio And Porch Features
Deck
Lot Features
Other, Level
Price History
| Date | Event | Price |
|---|---|---|
09/16/2026 Source: | Listed for Sale | $604,900 $397/sqft |

Nearby Homes

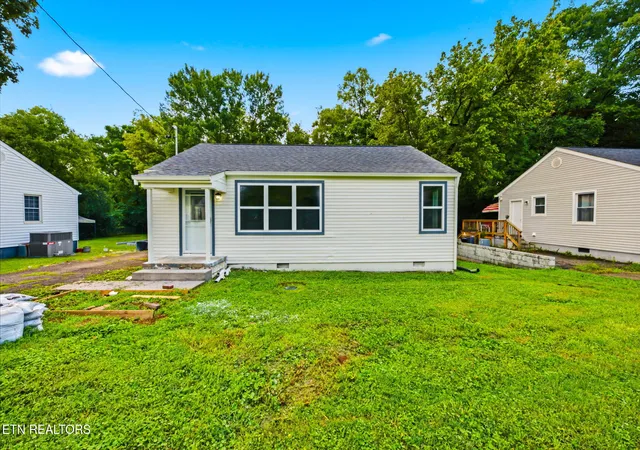
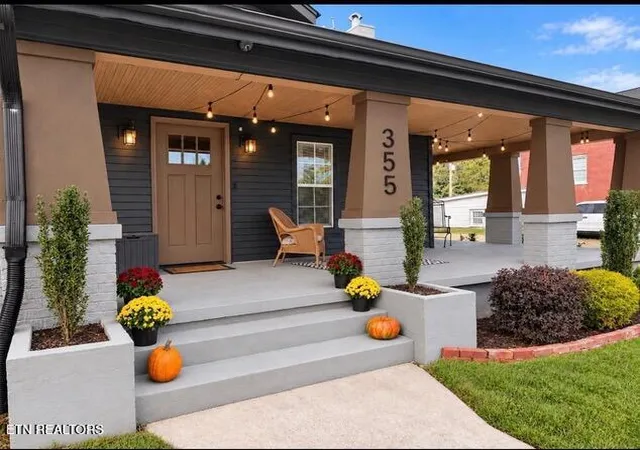
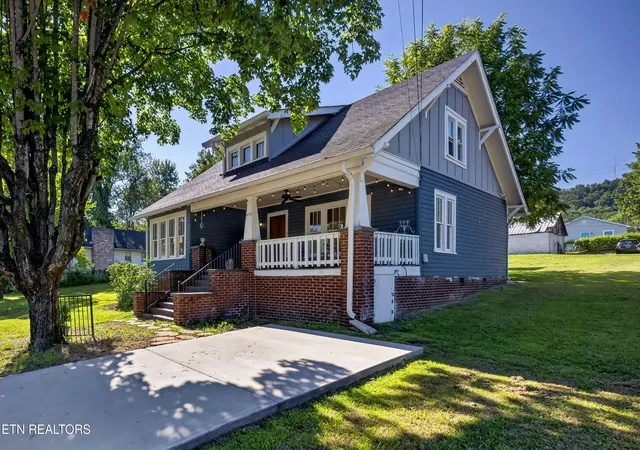
Find Homes by Property Features in Knoxville, TN
Nearby New Homes For Sale

Based on information from the Knoxville Area Association of REALTORS MLS through Nov 05, 2026, 06:00AM. Information is provided exclusively for consumers’ personal, non-commercial use. It may not be used for any purpose other than to identify prospective properties that consumers may be interested in purchasing. The data is deemed reliable but is not guaranteed accurate by the MLS. This website may not include listings or property addresses of sellers who have directed their listing brokers to withhold their listing or their property address from display on the Internet. © 2026 Knoxville Area Association of REALTORS® MLS. All Rights Reserved. Angela Fowler Real Estate, LLC | 423.320.4620 | afowler@catt.com Mailing Address: 452 Kailors Cove Cir, Ringgold, GA 30736
 Advertising Broker: Angela Fowler | Angela Fowler Real Estate, LLC.
