- Overview
- Description
- Property Details
- Location
- Facts & Features
- Getting Around
- Nearby Homes




$625,000
Monthly Est:$3,111
 3 Beds
 2 Baths
2 full baths
 1,629sqft
11265 73rd Avenue, Seminole, FL 33772
$625,000
$3,111/moEst:
Get Pre-Approved
Single Family Residence
Built in 1977
$-- HOA
11,130 sqft lot
$384/sq.ft
Description
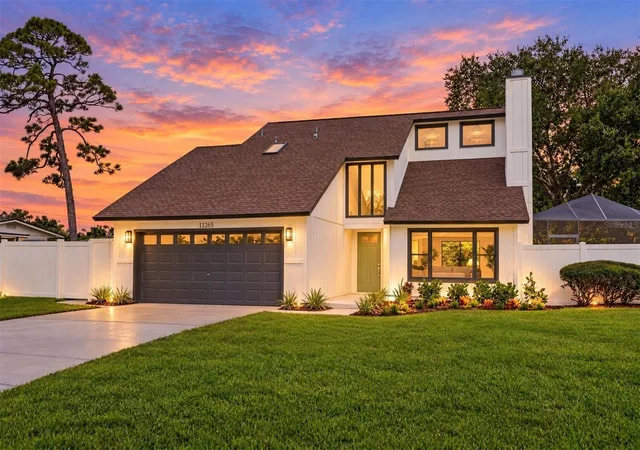
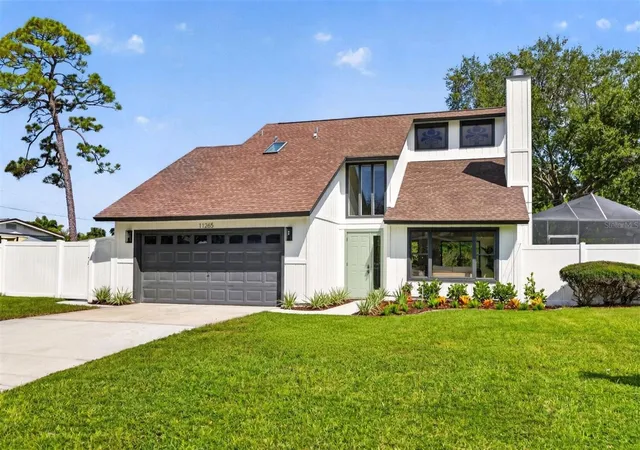
Thoughtfully updated for today’s lifestyle, this well-appointed 3-bedroom, 2-bath pool home offers comfort & flexibility in the sought-after city of Seminole. Just minutes from beaches, shopping, dining or a walk to the Pinellas Trail access. "A" rated schools and parks make it the ideal cation to call home!
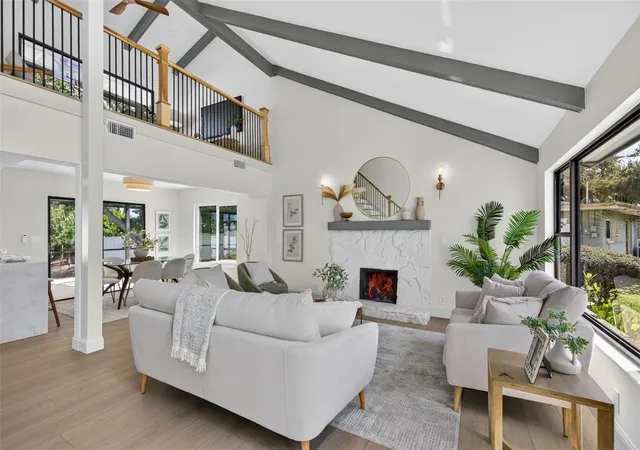
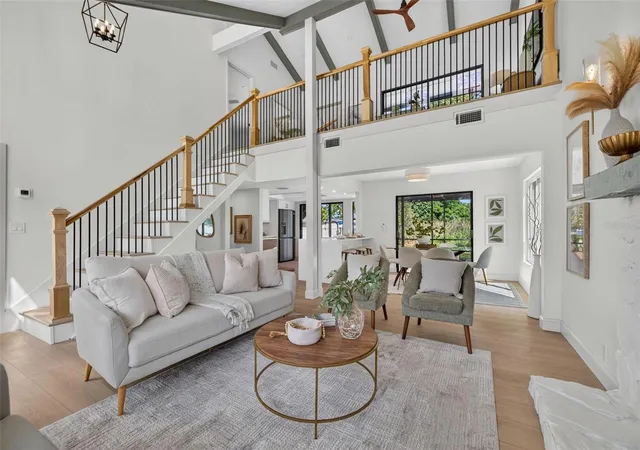
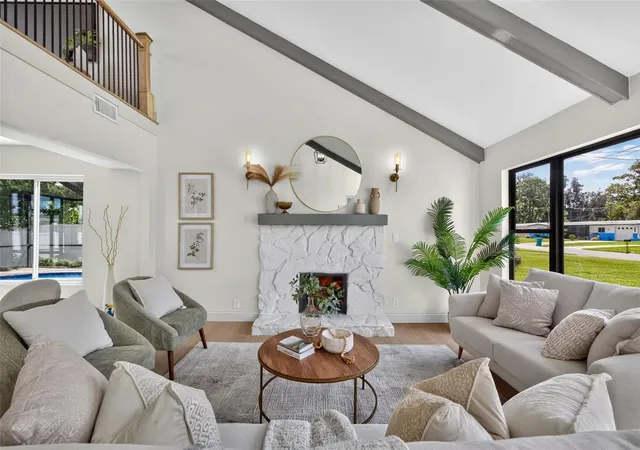
Step inside to immediate style and quality. A bright, sunny interior with vaulted ceilings and open loft area create additional living space or home office. Views of nature, newly refinished pool, and rescreened patio are enjoyed though the multiple windows and sliding glass doors - downstairs and from the 2nd story balcony. Luxury details are apparent throughout with designer grade vinyl flooring & recessed lighting. Over the mantle of the wood-burning fireplace, sconces and wiring for your Big-screen TV are set up for the next game.
Custom wood cabinetry and quartz highlight the kitchen, and inviting open bar seating leaves plenty of room to cook and gather. Gourmet details like a stainless hood, appliances, and deep sink shine through. There’s further attention to detail with under-counter microwave for a separate snack area and larger prep space. Designer Delta fixtures throughout home guarantee reliability and added style. The remodeled baths include quality finishes such as porcelain, marble and quartz.
Up the soaring open staircase, the spacious Primary Suite is a private retreat complete with an oversized walk-in closet and en-suite bath. The skylight brings in natural light highlighting the custom details of a custom wood vanity with double sinks and quartz top. Enjoy a relaxing shower under the skylight and rain shower fixture.
Outside, step out to a clean 2-car garage and dedicated laundry area with new recessed lighting, water heater, and Quickset Smart-key handles and locks. A new vinyl fence creates privacy, and an irrigation system keeps the yard and landscaping green. 2023 AC, 2017 Roof, New Water Heater, New Pool finish with new light installed. Finally, the backyard pond with a new custom fountain system truly completes the ideal retreat. This lovely home offers an exceptional blend of style, function, and Florida living. It’s even better in person. Come see it today!
- Houzeo last checked: 29 minutes ago
- Listing updated: November 5, 2026 at 4:38 pm
- Listing Provided by: Cristin Dalessio (727) 460-3718 | KELLER WILLIAMS ST PETE REALTY (727) 894-1600
- Source: Stellar MLS-FL as distributed by MLS GRID | MLS#: TB8552601

Property Details
Status
Active
Type
Single Family Residence
No. of Stories
2
County
City
Neighborhood
--
Year Built
1977
HOA Fees
-
Finished Area
1,629 sqft
Lot Size
11,130 sqft lot
Basement Area
- sqft
MLS Name
Stellar MLS
MLS Number
TB8552601
MLS Status
Active
Days on Market
38
Cumulative Days on Market
38
Open House

Continue Your Journey in App
Find your dream home, receive real-time updates, and many more!
Continue Your Journey in App
Find your dream home, receive real-time updates, and many more!
Location
Facts & Features
Rooms
Bedrooms & bathrooms
Bedrooms: 3
Bathrooms: 2
Living Room
Level: First
Area: 195.00 Square Feet
Dimensions: 13x15
Dining Room
Level: First
Area: 208.00 Square Feet
Dimensions: 16x13
Kitchen
Level: First
Area: 169.00 Square Feet
Dimensions: 13x13
Loft
Level: Second
Area: 150.00 Square Feet
Dimensions: 15x10
Primary Bedroom
Level: Second
Area: 224.00 Square Feet
Dimensions: 14x16
Primary Bathroom
Level: Second
Area: 110.00 Square Feet
Dimensions: 10x11
Interior
Cooling
Central Air
Flooring
Luxury Vinyl, Tile
Interior Features
Cathedral Ceiling(s), Ceiling Fans(s), High Ceilings, Kitchen/family Room Combo, Living Room/dining Room Combo, Open Floorplan, Primary Bedroom Upstairs, Solid Surface Counters, Solid Wood Cabinets, Thermostat, Vaulted Ceiling(s), Walk In Closet(s)
Sewer
Public Sewer
Exterior Features
Balcony, Private Mailbox, Private Yard, Rain Gutters, Sprinkler Metered
Appliances
Dishwasher, Disposal, Electric Water Heater, Exhaust Fan, Microwave, Range, Range Hood, Refrigerator
Window Features
Aluminum Frames
Heating
Central
Construction
Year Built
Year Built: 1977
Home type
Single Family Residence
Property Condition
Completed
Roof
Shingle
Architectural Style
Coastal, Contemporary
Construction Materials
Frame
Foundation Details
Slab
Utilities & Energy
Laundry Features
In Garage
Water Source
Public
Fireplace Features
Living Room, Stone, Wood Burning
Utilities
Bb/hs Internet Available, Cable Available, Electricity Connected, Public, Sewer Connected, Sprinkler Meter, Sprinkler Well, Water Connected
Security Features
Smoke Detector(s)
Parking Features
Driveway, Garage Door Opener
Pool Features
Gunite, In Ground, Lighting, Screen Enclosure
Other Features
Community Features
Street Lights
Vegetation
Mature Landscaping
Subdivision Name
Spring Lake 1st Add
Lot Features
Landscaped, Level, Near Golf Course, Near Marina, Near Public Transit, Private, Paved
Patio And Porch Features
Patio, Screened
Price History
| Date | Event | Price |
|---|---|---|
10/29/2026 Source: | Price Decreased | $625,000 -1.57% $384/sqft |
10/13/2026 Source: | Price Decreased | $635,000 -1.55% $390/sqft |
09/28/2026 Source: | Listed for Sale | $645,000 $396/sqft |
09/28/2026 Source: | Price Increased | $645,000 +61.25% $396/sqft |
06/02/2026 Source: | Sold | $400,000 +15.94% $246/sqft |

Show more
Nearby Homes
Find Homes by Property Features in Seminole, FL
Nearby New Homes For Sale

Based on information from Stellar MLS® through Nov 06, 2026, 09:30AM as submitted to and distributed by MLS GRID. All data is obtained from various sources and may not have been verified by the broker or MLS GRID. Supplied Open House Information is subject to change without notice. All information should be independently reviewed and verified for accuracy. Properties may or may not be listed by the office/agent presenting the information. IDX information is provided exclusively for consumers’ personal non-commercial use. It may not be used for any purpose other than to identify prospective properties consumers may be interested in purchasing. The data is deemed reliable but is not guaranteed by MLS GRID. The use of the MLS GRID Data may be subject to an end-user license agreement prescribed by the Member Participant’s applicable MLS, if any, and as amended from time to time. © 2026 Stellar MLS. All Rights Reserved.
 Advertising Broker: Fred McGill | Simple Showing, Inc
