- Overview
- Description
- Property Details
- Location
- HOA Management
- Facts & Features
- Getting Around
- Nearby Homes


$970,000
Monthly Est:$4,828
 4 Beds
 3 Baths
3 full baths
 1,766sqft
1129 Riviera St, Venice, FL 34285
$970,000
$4,828/moEst:
Get Pre-Approved
Single Family Residence
Built in 1971
$4/mo HOA
12,000 sqft lot
$549/sq.ft
Description
NEW PRICE REDUCTION & BACK ON MARKET FROM RENTAL RESERVATIONS TODAY | COASTAL LUXURY REDEFINED | FULLY RENOVATED | HEATED POOL | X FLOOD ZONE | PRIVATE BEACH ACCESS
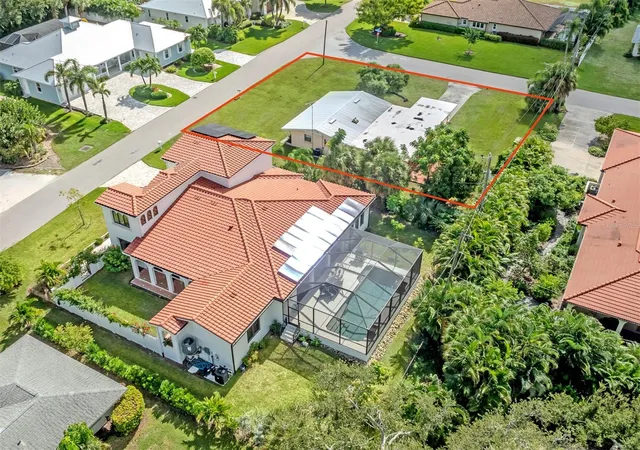
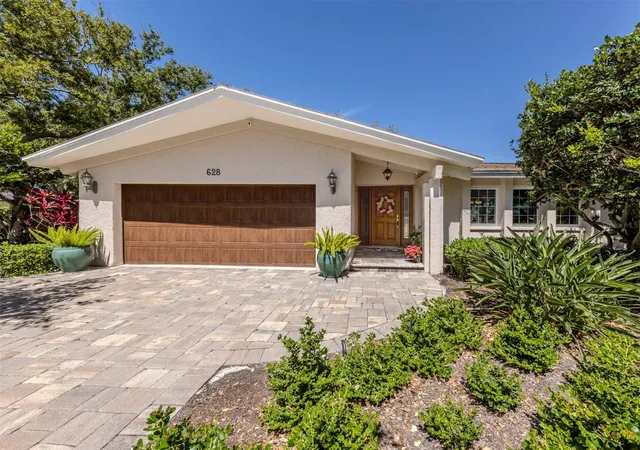
Experience the essence of elevated island living at 1129 Riviera Street; an exceptional, fully reimagined residence located on coveted Venice Island. Showcasing a seamless blend of modern upgrades and timeless coastal design, this property has been meticulously enhanced with a brand-new roof, new HVAC system, fresh interior and exterior paint, designer lighting, NEW pool equipment, and curated finishes throughout.
Situated in a highly sought-after X flood zone, this home offers both peace of mind and prime positioning. Enjoy exclusive access to two deeded beach entry points, just moments away by foot, bike, or golf cart—one featuring rare, private parking. From sunrise walks along the Gulf to evenings in Historic Downtown Venice, every lifestyle amenity is effortlessly within reach, including the Venice Fishing Pier, dog beach, boutique shopping, fine dining, theatre, and vibrant weekly markets.
Inside, a light-filled interior welcomes you with an intuitive, flowing layout designed for both relaxed living and refined entertaining. The thoughtfully designed split floor plan offers privacy for guests, while the primary suite serves as a tranquil retreat. At the center of the home, the chef-inspired kitchen impresses with granite surfaces, stainless steel appliances, a wine refrigerator, and an oversized island ideal for gathering.
Seamless indoor-outdoor living defines the rear of the home, where expansive pocketing glass doors open to a resort-style setting. The backyard is a private sanctuary, framed by a newly installed wood privacy fence and anchored by a stunning heated pool with upgraded equipment and expansive deck space, perfect for entertaining or unwinding in complete seclusion.
Enhancing the outdoor experience is a rare full third bath, covered gazebo lounge, multiple storage areas, and a lush irrigated lawn shaded by a majestic oak—creating a setting that feels both curated and effortlessly natural. A detached storage shed provides ideal space for golf cart parking, beach gear, and equipment.
Whether envisioned as a primary coastal residence, refined seasonal retreat, or high-demand investment opportunity, this property delivers unmatched versatility in one of Venice Island’s most desirable locations.
Additional Advantage of this property is Flood insurance is not required.
This is more than a home, it is a lifestyle defined by location, luxury, and ease. A great second home with great rental income opportunity as well! Schedule your private showing today.
- Houzeo last checked: 14 minutes ago
- Listing updated: November 10, 2026 at 12:02 am
- Listing Provided by: Danielle Dietrich, PA (603) 767-9166 | COLDWELL BANKER REALTY (941) 366-8070
- Source: Stellar MLS-FL as distributed by MLS GRID | MLS#: A4690799

Property Details
Status
Active
Type
Single Family Residence
No. of Stories
1
County
City
Neighborhood
Year Built
1971
HOA Fees
$4/mo
Finished Area
1,766 sqft
Lot Size
12,000 sqft lot
Basement Area
- sqft
MLS Name
Stellar MLS
MLS Number
A4690799
MLS Status
Active
Days on Market
207
Cumulative Days on Market
137

Continue Your Journey in App
Find your dream home, receive real-time updates, and many more!
Continue Your Journey in App
Find your dream home, receive real-time updates, and many more!
Location
HOA Management
N/A
HOA Fees
$48/ Annually
Disclaimer: Amenities are based on third-party information and may vary; buyers must independently verify all amenities, as information is deemed reliable but not guaranteed.
Facts & Features
Rooms
Bedrooms & bathrooms
Bedrooms: 4
Bathrooms: 3
Living Room
Level: First
Area: 238.00 Square Feet
Dimensions: 17x14
Bedroom 1
Level: First
Area: 120.00 Square Feet
Dimensions: 10x12
Bathroom 1
Level: First
Area: 35.00 Square Feet
Dimensions: 7x5
Bedroom 2
Level: First
Area: 121.00 Square Feet
Dimensions: 11x11
Bedroom 3
Level: First
Area: 140.00 Square Feet
Dimensions: 10x14
Kitchen
Level: First
Area: 189.00 Square Feet
Dimensions: 9x21
Dining Room
Level: First
Area: 234.00 Square Feet
Dimensions: 13x18
Primary Bedroom
Level: First
Area: 182.00 Square Feet
Dimensions: 14x13
Primary Bathroom
Level: First
Area: 36.00 Square Feet
Dimensions: 6x6
Laundry
Level: First
Area: 55.00 Square Feet
Dimensions: 11x5
Bathroom 3
Level: First
Area: 56.00 Square Feet
Dimensions: 7x8
Interior
Sewer
Public Sewer
Appliances
Dishwasher, Dryer, Electric Water Heater, Microwave, Range, Refrigerator, Washer, Wine Refrigerator
Heating
Central, Electric
Window Features
Shutters
Exterior Features
Lighting, Outdoor Shower, Private Mailbox
Cooling
Central Air
Interior Features
Ceiling Fans(s), Crown Molding, Eat In Kitchen, Primary Bedroom Main Floor, Solid Surface Counters, Solid Wood Cabinets, Split Bedroom, Stone Counters, Thermostat, Walk In Closet(s), Window Treatments
Flooring
Concrete, Laminate, Tile
Construction
Year Built
Year Built: 1971
Home type
Single Family Residence
Construction Materials
Block, Wood Siding
Property Condition
Completed
Foundation Details
Slab
Roof
Shingle
Utilities & Energy
Parking Features
Driveway, Golf Cart Parking
Pool Features
Gunite, Heated, In Ground, Outside Bath Access
Water Source
Public
Security Features
Smoke Detector(s)
Utilities
Cable Connected, Electricity Connected, Sewer Connected, Sprinkler Well, Water Connected
Laundry Features
Inside, Laundry Room
Other Features
Lot Features
Sidewalk, Paved
Subdivision Name
Gulf Shores
Patio And Porch Features
Patio, Rear Porch
Vegetation
Mature Landscaping, Oak Trees
Community Features
Street Lights
Price History
| Date | Event | Price |
|---|---|---|
10/16/2026 Source: | Listing Removed | $970,000 -1.02% $549/sqft |
08/30/2026 Source: | Listed for Sale | $980,000 $555/sqft |
08/13/2026 Source: | Listing Removed | $980,000 +22.50% $555/sqft |
10/06/2023 Source: | Price Decreased | $800,000 -4.48% $453/sqft |
07/24/2023 Source: | Price Increased | $837,500 +68.41% $474/sqft |

Show more
Nearby Homes
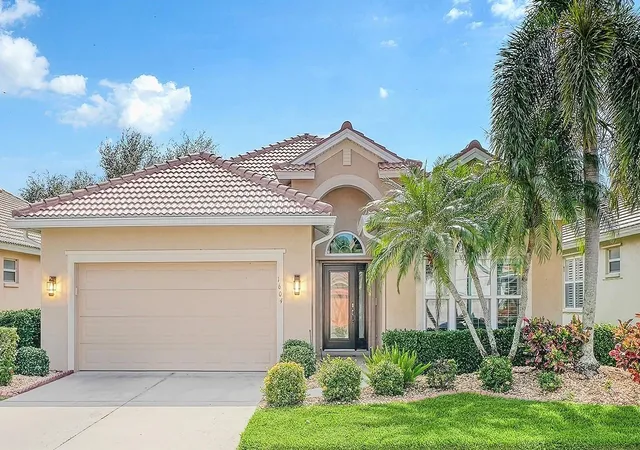
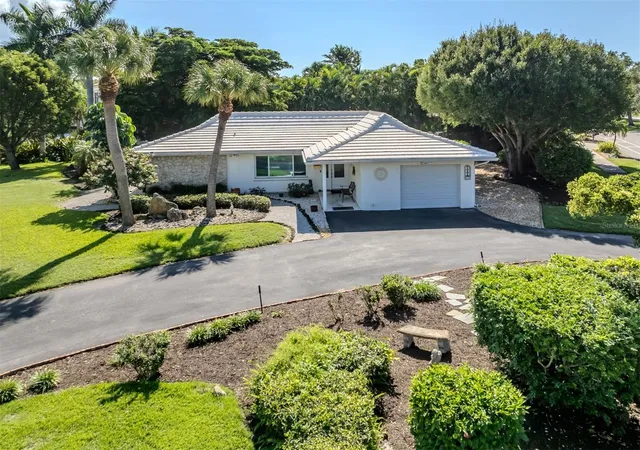
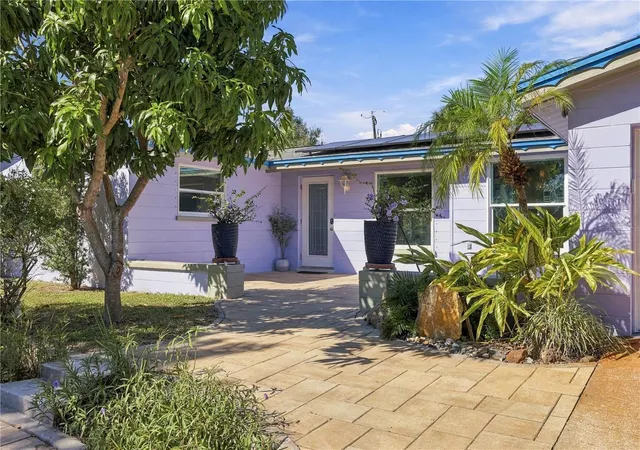
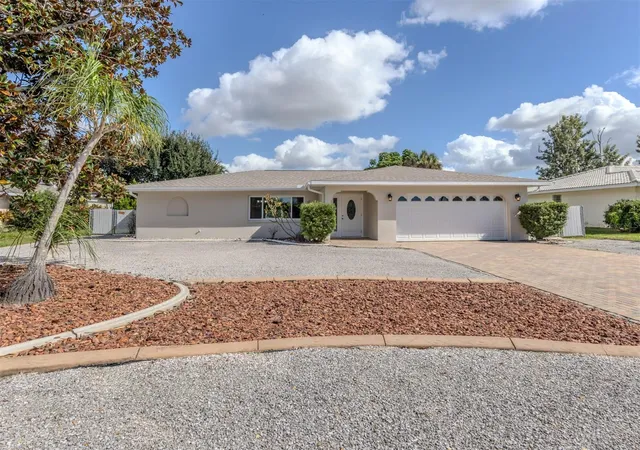
Find Homes by Property Features in Venice, FL
Nearby New Homes For Sale

Based on information from Stellar MLS® through Nov 16, 2026, 01:00AM as submitted to and distributed by MLS GRID. All data is obtained from various sources and may not have been verified by the broker or MLS GRID. Supplied Open House Information is subject to change without notice. All information should be independently reviewed and verified for accuracy. Properties may or may not be listed by the office/agent presenting the information. IDX information is provided exclusively for consumers’ personal non-commercial use. It may not be used for any purpose other than to identify prospective properties consumers may be interested in purchasing. The data is deemed reliable but is not guaranteed by MLS GRID. The use of the MLS GRID Data may be subject to an end-user license agreement prescribed by the Member Participant’s applicable MLS, if any, and as amended from time to time. © 2026 Stellar MLS. All Rights Reserved.
 Advertising Broker: Fred McGill | Simple Showing, Inc
