- Overview
- Description
- Property Details
- Location
- Facts & Features
- Getting Around
- Nearby Homes



$1,395,000
Monthly Est:$6,943
 3 Beds
 3 Baths
3 full baths
 2,041sqft
500 Sante Joseph St, Venice, FL 34285
$1,395,000
$6,943/moEst:
Get Pre-Approved
Single Family Residence
Built in 1958
$-- HOA
16,575 sqft lot
$683/sq.ft
Description
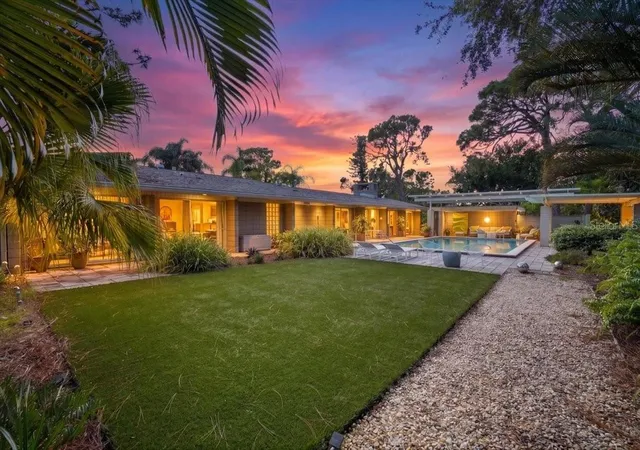
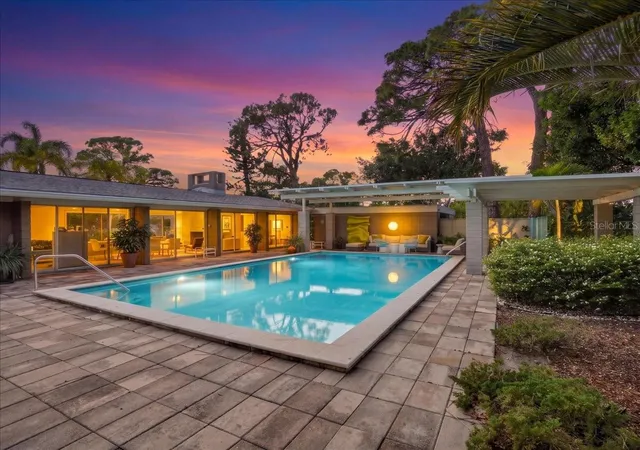
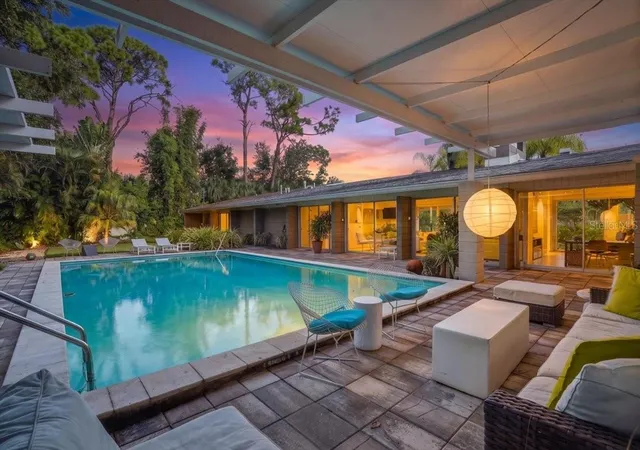
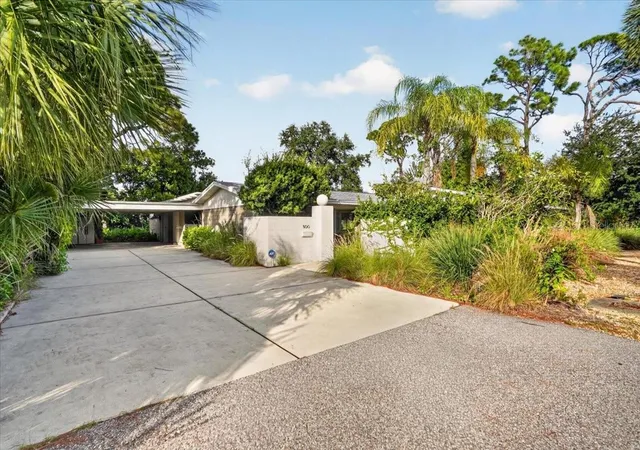
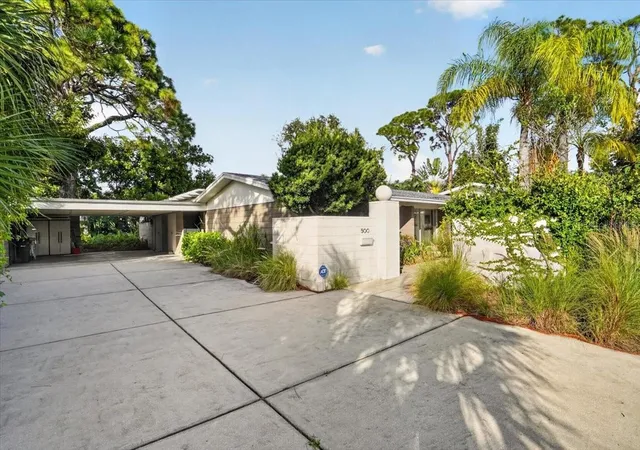
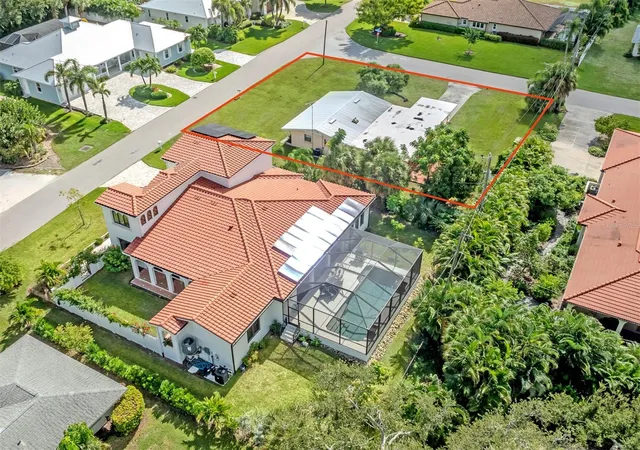
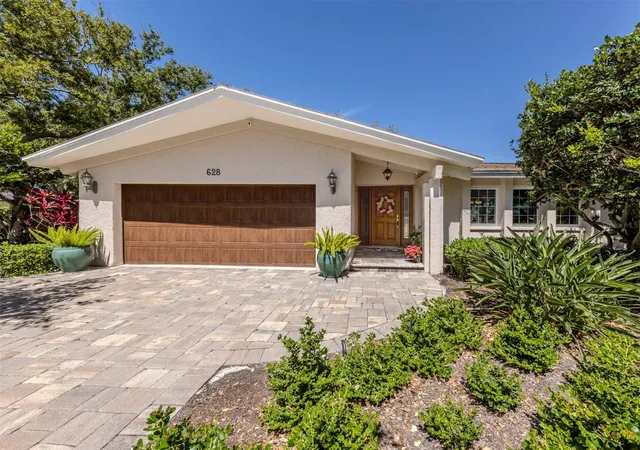
Under contract-accepting backup offers. A Hidden Architectural Gem on Venice Island: Mid-Century Modern Design Meets Sarasota Style. Originally designed by renowned Michigan architect Jack Monteith and built in 1958, then thoughtfully expanded in 2009 by acclaimed NYC/Wash DC architect Peter D. Sayer, this unique property is a remarkable expression of architectural integrity, artistic vision and refined indoor-outdoor living. Privacy is immediately sensed as one is welcomed through the courtyard entry garden and sees — through walls of glass — the indoor living areas and, on the other side, an oversized pool, expansive greenery and handsome pavilions for lounging and outdoor dining. Inside, the porcelain-tiled living room (with fireplace), dining area and TV room provide open space for relaxed living and entertaining. Abundant glass provides peaceful views of the garden — with its striking triangle and Chinese fan palms and a “no maintenance” lawn. The redesigned kitchen combines contemporary sophistication with effortless functionality, modern appliances and quartz countertops. The home's primary suite is a retreat unto itself, entered through a dramatic full-height pivot door, leading to a king-sized chamber with garden access, a spacious walk-in dressing area and a luxurious bath with soaking tub, dual vanities and fully-tiled shower. The guest en suite — with sliding glass to the secluded backyard ‘oasis’ — makes a memorable statement with its playful pink palette that celebrates mid-century design. A third bedroom or office and a third full bath, a laundry room and a "carport for two” add more versatility to this unusual home. Art and design are woven throughout the privacy-walled-property — with sculptures and furniture by notable mid-century artists. Newer paver decking and pool coping enhance the resort-inspired setting, creating an exceptional backdrop for entertaining or simply enjoying the Florida Gulf's relaxed lifestyle. Rich in history, distinctive in design, and equally compelling inside and out, this is a home for those who appreciate architectural significance and timeless modernist style. Experience this one-of-a-kind residence firsthand and schedule your private showing today.
- Houzeo last checked: 0 minutes ago
- Listing updated: November 12, 2026 at 9:51 pm
- Listing Provided by: Jan Holloway (941) 483-6699 , Danielle Dietrich, PA | COLDWELL BANKER REALTY (941) 493-1000
- Source: Stellar MLS-FL as distributed by MLS GRID | MLS#: N6146397

Property Details
Status
Active Under Contract
Type
Single Family Residence
No. of Stories
-
County
City
Neighborhood
Year Built
1958
HOA Fees
-
Finished Area
2,041 sqft
Lot Size
16,575 sqft lot
Basement Area
- sqft
MLS Name
Stellar MLS
MLS Number
N6146397
MLS Status
Pending
Days on Market
7
Cumulative Days on Market
4

Continue Your Journey in App
Find your dream home, receive real-time updates, and many more!
Continue Your Journey in App
Find your dream home, receive real-time updates, and many more!
Location
Facts & Features
Rooms
Bedrooms & bathrooms
Bedrooms: 3
Bathrooms: 3
Bedroom 2
Level: First
Area: 323.00 Square Feet
Dimensions: 19x17
Bedroom 3
Level: First
Area: 187.00 Square Feet
Dimensions: 17x11
Kitchen
Level: First
Area: 204.00 Square Feet
Dimensions: 17x12
Living Room
Level: First
Area: 408.00 Square Feet
Dimensions: 17x24
Primary Bedroom
Level: First
Area: 238.00 Square Feet
Dimensions: 17x14
Balcony/Porch/Lanai
Level: First
Area: 210.00 Square Feet
Dimensions: 30x7
Interior
Heating
Central, Electric
Cooling
Central Air
Flooring
Tile
Interior Features
Ceiling Fans(s), Crown Molding, Living Room/dining Room Combo, Solid Surface Counters, Solid Wood Cabinets, Split Bedroom, Stone Counters, Thermostat, Walk In Closet(s)
Exterior Features
Private Entrance, Rain Gutters
Sewer
Public Sewer
Appliances
Convection Oven, Dishwasher, Dryer, Electric Cooktop, Electric Water Heater, Microwave, Refrigerator, Washer
Construction
Year Built
Year Built: 1958
Home type
Single Family Residence
Construction Materials
Concrete
Foundation Details
Slab
Architectural Style
Mid Century Modern
Property Condition
Completed
Roof
Shingle
Utilities & Energy
Pool Features
In Ground, Gunite, Lap
Laundry Features
Inside, Laundry Room
Parking Features
Driveway, Rv Access/parking
Fireplace Features
Living Room, Wood Burning
Water Source
Public
Utilities
Cable Connected, Electricity Connected, Public, Sewer Connected, Water Connected
Other Features
Subdivision Name
Beach Park
Patio And Porch Features
Deck, Patio, Rear Porch
Vegetation
Mature Landscaping, Trees/landscaped
Lot Features
City Limits, Irregular Lot, Landscaped, Near Golf Course, Near Marina, Near Public Transit, Private, Paved
Price History
| Date | Event | Price |
|---|---|---|
11/12/2026 Source: | Contingent (Active Under Contract) | $1,395,000 $683/sqft |
11/08/2026 Source: | Listed for Sale | $1,395,000 +292.96% $683/sqft |
03/18/2008 Source: | Sold | $355,000 $174/sqft |

Nearby Homes

Find Homes by Property Features in Venice, FL
Nearby New Homes For Sale

Based on information from Stellar MLS® through Nov 16, 2026, 01:15AM as submitted to and distributed by MLS GRID. All data is obtained from various sources and may not have been verified by the broker or MLS GRID. Supplied Open House Information is subject to change without notice. All information should be independently reviewed and verified for accuracy. Properties may or may not be listed by the office/agent presenting the information. IDX information is provided exclusively for consumers’ personal non-commercial use. It may not be used for any purpose other than to identify prospective properties consumers may be interested in purchasing. The data is deemed reliable but is not guaranteed by MLS GRID. The use of the MLS GRID Data may be subject to an end-user license agreement prescribed by the Member Participant’s applicable MLS, if any, and as amended from time to time. © 2026 Stellar MLS. All Rights Reserved.
 Advertising Broker: Fred McGill | Simple Showing, Inc
