- Overview
- Description
- Property Details
- Location
- Facts & Features
- Getting Around
- Nearby Homes




$750,000
Monthly Est:$3,733
 2 Beds
 2 Baths
2 full baths
 1,578sqft
401 Harbor Dr S, Venice, FL 34285
$750,000
$3,733/moEst:
Get Pre-Approved
Single Family Residence
Built in 1967
$-- HOA
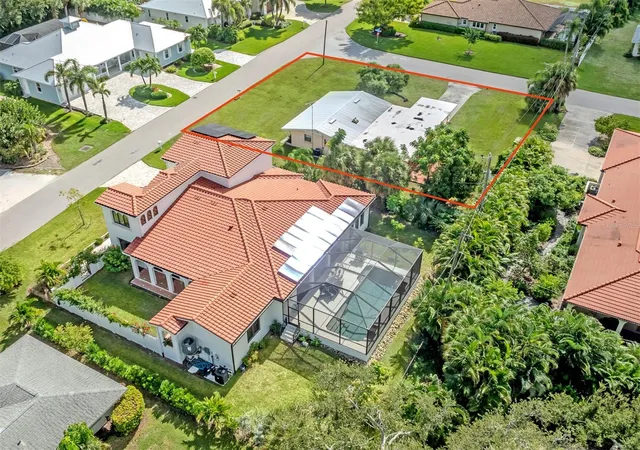
12,695 sqft lot
$475/sq.ft
Description
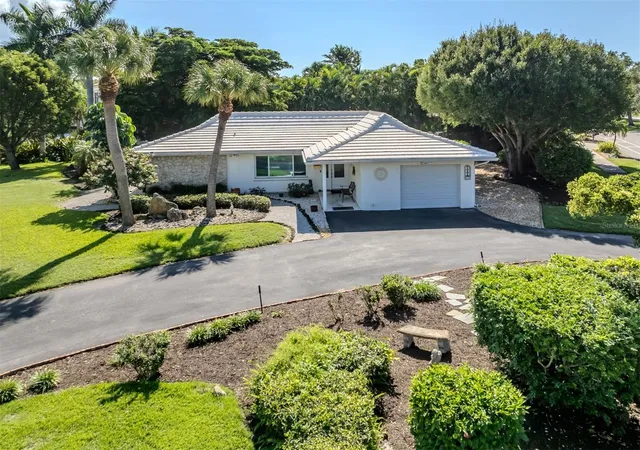
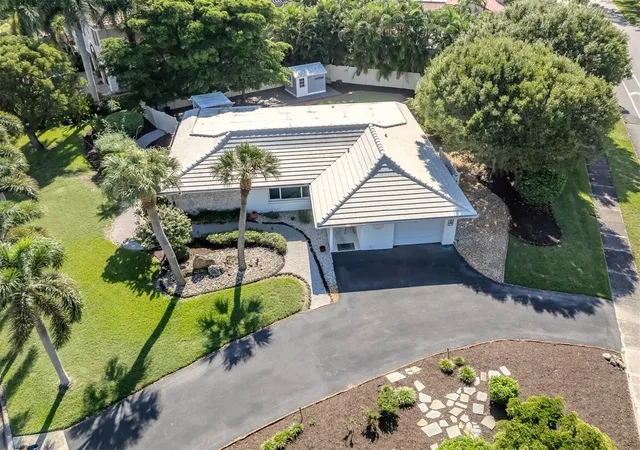
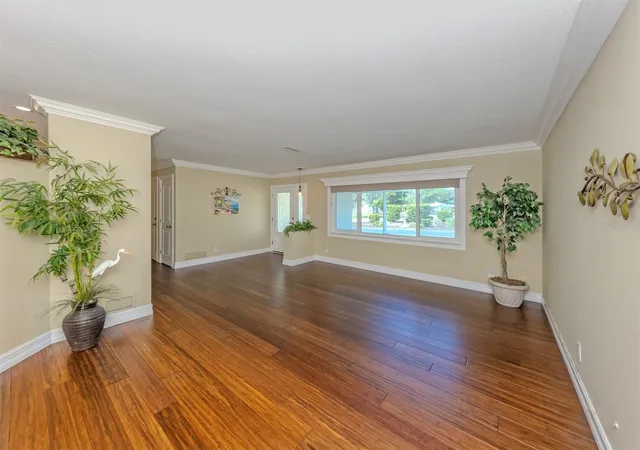
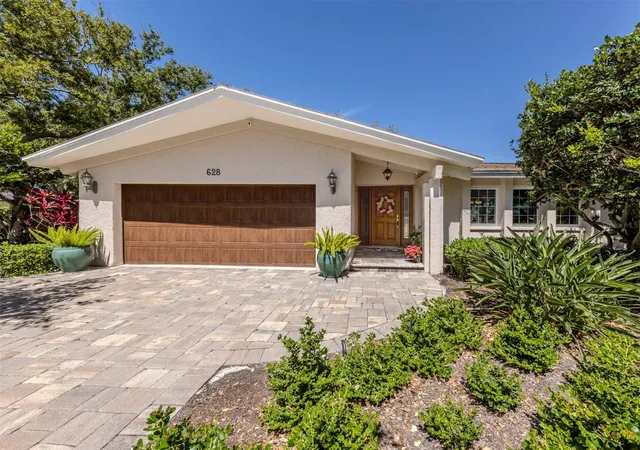
Virtually Staged. Welcome to your piece of paradise in one of the most coveted mid-island locations on the Island of Venice. This expansive, sun-drenched two-bedroom, two-bath residence offers a spacious split-bedroom floor plan and an extra large one-car garage with a circular drive. This magnificent home blends classic coastal charm with significant structural, aesthetic and important major upgrades.
From the moment you step inside, the craftsmanship stands out. The generously proportioned rooms are filled with natural light and showcase high-end custom trim, detailed woodworking, and elegant crown molding throughout. Rich, engineered bamboo wood flooring flows seamlessly across the main living areas, complemented by stylish ceramic tile in the updated bathroom. Designed for both everyday living and effortless entertaining, the home features an oversized kitchen alongside a separate, inviting family room anchored by stunning custom entertainment center built-in.
Beyond its beauty, this home delivers true peace of mind with major updates already completed:
• Storm Protection: Full hurricane-impact windows and doors throughout.
• Major Systems: A 9-year-old flat tile roof, an 8-year-old air conditioning system, updated plumbing.
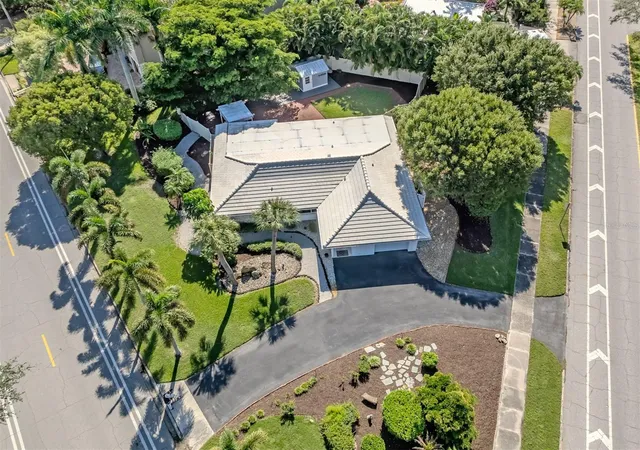
Outdoor Space: A completely fenced backyard offering privacy for relaxing, gardening, or pets plus a very handbuilt shed with a shiplap wood interior. And, an expecially nice feature, completely buried electrical lines.
Totally mature tall trees and lush landscaping.
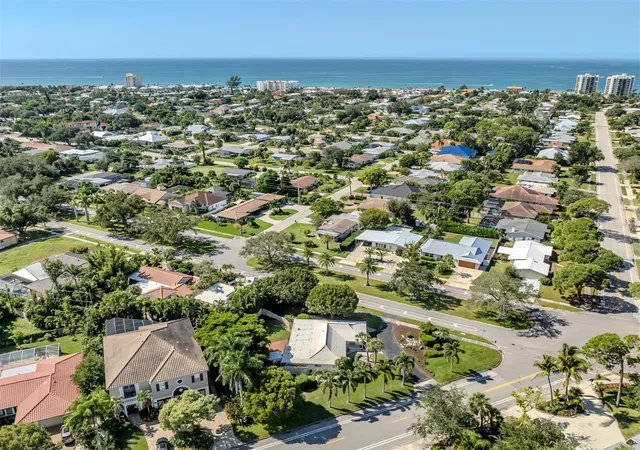
The walkable, mid-island lifestyle here is unmatched. You are literally steps away from two picturesque city parks and just over a half-mile stroll to the sands of Venice Beach. Four blocks away lies Historic Downtown Venice, famous for its tree-lined avenues, boutique shopping, diverse dining, art galleries, and the nationally acclaimed Venice Theatre. Outdoor enthusiasts and lifelong learners will also love being just a couple of blocks from the Venice Cultural Center—home to the library, museum, art center and community center—as well as a short distance from the Historic Train Depot and the 30 mile Legacy Trail trailhead.
Don’t miss this rare opportunity to own an upgraded, spacious home in the heart of Venice Island. Schedule your private showing today!
- Houzeo last checked: 1 minute ago
- Listing updated: November 15, 2026 at 6:46 pm
- Listing Provided by: Dan Heschmeyer (941) 544-1222 | GULF SHORES REALTY ERA POWERED (941) 445-4555
- Source: Stellar MLS-FL as distributed by MLS GRID | MLS#: N6146471

Property Details
Status
Active
Type
Single Family Residence
No. of Stories
-
County
City
Neighborhood
Year Built
1967
HOA Fees
-
Finished Area
1,578 sqft
Lot Size
12,695 sqft lot
Basement Area
- sqft
MLS Name
Stellar MLS
MLS Number
N6146471
MLS Status
Active
Days on Market
1

Continue Your Journey in App
Find your dream home, receive real-time updates, and many more!
Continue Your Journey in App
Find your dream home, receive real-time updates, and many more!
Location
Facts & Features
Rooms
Bedrooms & bathrooms
Bedrooms: 2
Bathrooms: 2
Living Room
Level: First
Area: 389.50 Square Feet
Dimensions: 20.5x19
Family Room
Level: First
Area: 202.50 Square Feet
Dimensions: 15x13.5
Dining Room
Level: First
Area: 176.00 Square Feet
Dimensions: 16x11
Kitchen
Level: First
Area: 99.00 Square Feet
Dimensions: 11x9
Primary Bedroom
Level: First
Area: 169.00 Square Feet
Dimensions: 13x13
Bedroom 2
Level: First
Area: 176.00 Square Feet
Dimensions: 16x11
Interior
Sewer
Public Sewer
Appliances
Dishwasher, Dryer, Electric Water Heater, Microwave, Range, Refrigerator, Washer
Heating
Central, Electric
Window Features
Blinds, Insulated Windows, Window Treatments
Cooling
Central Air
Interior Features
Ceiling Fans(s), Crown Molding, Open Floorplan, Primary Bedroom Main Floor, Split Bedroom, Window Treatments
Flooring
Bamboo, Ceramic Tile
Construction
Year Built
Year Built: 1967
Home type
Single Family Residence
Construction Materials
Block, Concrete, Stucco
Foundation Details
Slab
Roof
Tile
Utilities & Energy
Parking Features
Circular Driveway, Garage Door Opener, Oversized
Water Source
Public
Utilities
Bb/hs Internet Available, Cable Available, Public
Laundry Features
In Garage
Other Features
Lot Features
Corner Lot, City Limits, Landscaped
Subdivision Name
Venezia Park Sec Of Venice
Patio And Porch Features
Patio
Vegetation
Mature Landscaping, Trees/landscaped
Price History
| Date | Event | Price |
|---|---|---|
11/15/2026 Source: | Listed for Sale | $750,000 $475/sqft |

Nearby Homes

Find Homes by Property Features in Venice, FL
Nearby New Homes For Sale

Based on information from Stellar MLS® through Nov 16, 2026, 01:00AM as submitted to and distributed by MLS GRID. All data is obtained from various sources and may not have been verified by the broker or MLS GRID. Supplied Open House Information is subject to change without notice. All information should be independently reviewed and verified for accuracy. Properties may or may not be listed by the office/agent presenting the information. IDX information is provided exclusively for consumers’ personal non-commercial use. It may not be used for any purpose other than to identify prospective properties consumers may be interested in purchasing. The data is deemed reliable but is not guaranteed by MLS GRID. The use of the MLS GRID Data may be subject to an end-user license agreement prescribed by the Member Participant’s applicable MLS, if any, and as amended from time to time. © 2026 Stellar MLS. All Rights Reserved.
 Advertising Broker: Fred McGill | Simple Showing, Inc
