- Overview
- Description
- Property Details
- Location
- HOA Management
- Facts & Features
- Getting Around
- Nearby Homes



$325,000
Monthly Est:$1,618
 2 Beds
 2 Baths
2 full baths
 1,165sqft
599 Back Nine Dr, Venice, FL 34285
$325,000
$1,618/moEst:
Get Pre-Approved
Villa
Built in 2000
$537.33/mo HOA
3,510 sqft lot
$279/sq.ft
Description
A Little More Leisure. A Lot More Living.
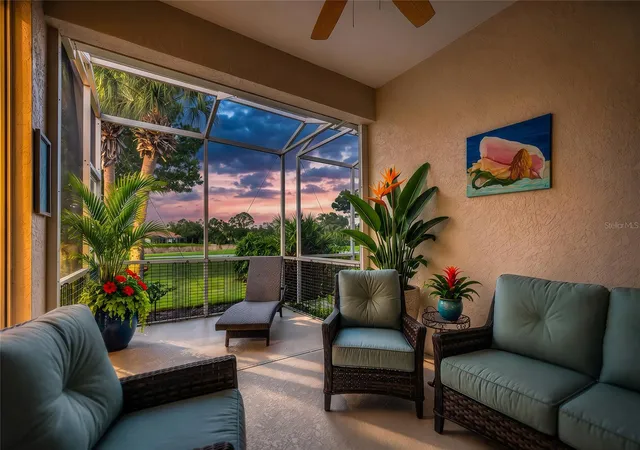
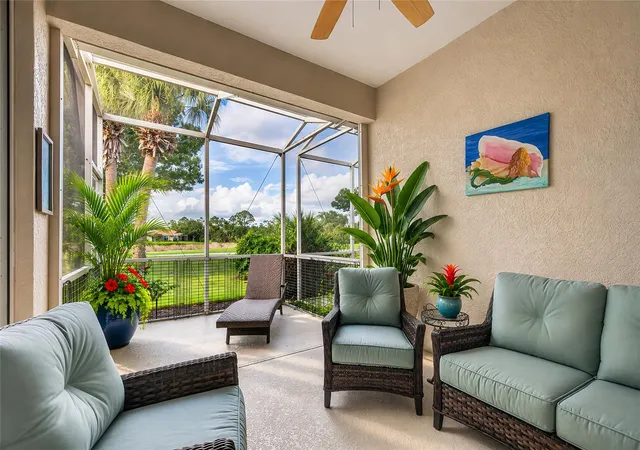
Your morning begins on the extended screened lanai, coffee in hand, enjoying the golf-course view as you decide what the day will bring. A game of pickleball? A swim? Lunch with friends at the clubhouse? At Pelican Pointe Golf & Country Club, there are plenty of reasons to head out, and at 599 Back Nine Drive, a welcoming place to come home to.
Life here offers a comfortable balance of activity and downtime. Social membership is included in the HOA fee, giving residents access to tennis and dedicated pickleball courts, a fitness center, a Junior Olympic-size swimming pool, dining and private social events. Spend an afternoon enjoying a favorite pastime, join friends for bridge or Mah Jongg, or gather for dinner and entertainment at the clubhouse. For golf enthusiasts, the community’s 27-hole course offers another possibility, with golf memberships available separately.
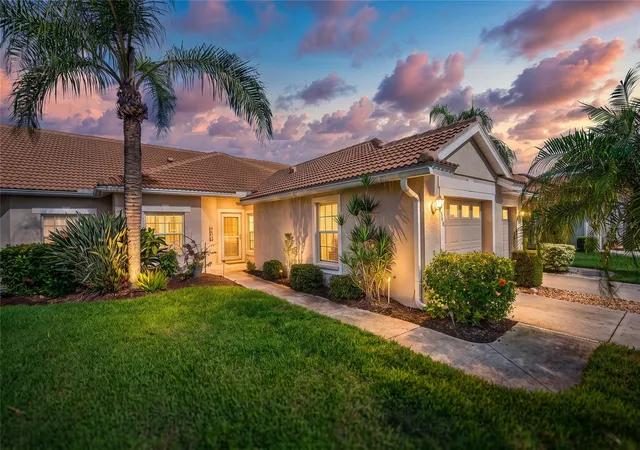
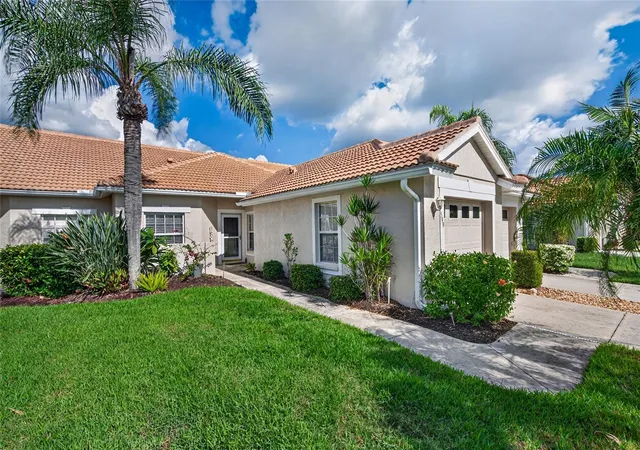
This two-bedroom, two-bath villa provides a comfortable home base for enjoying it all. Freshly painted and featuring an attached single-car garage, the home also offers a roof replaced in 2023. Recent updates include cleaned ductwork and an ozone filter installed in the air handler.
The extended screened lanai may become your favorite spot. Settle in with a book, linger over conversation or simply enjoy the golf-course view after a day around the community. It’s an inviting extension of your living space and a lovely place to slow down.
Whether you’re looking for a seasonal getaway or your next full-time chapter, 599 Back Nine Drive invites you to picture days filled with the things you enjoy most.
- Houzeo last checked: 14 minutes ago
- Listing updated: November 15, 2026 at 8:06 pm
- Listing Provided by: Colleen Waldoch (941) 468-5555 | COMPASS FLORIDA LLC (941) 279-3630
- Source: Stellar MLS-FL as distributed by MLS GRID | MLS#: N6146424

Property Details
Status
Active
Type
Single Family Residence
No. of Stories
1
County
City
Neighborhood
Year Built
2000
HOA Fees
$537.33/mo
Finished Area
1,165 sqft
Lot Size
3,510 sqft lot
Basement Area
- sqft
MLS Name
Stellar MLS
MLS Number
N6146424
MLS Status
Active
Days on Market
7
Cumulative Days on Market
7

Continue Your Journey in App
Find your dream home, receive real-time updates, and many more!
Continue Your Journey in App
Find your dream home, receive real-time updates, and many more!
Location
HOA Management
AMI/Marie Stone
HOA Fees
$1,612/ Quarterly
Pelican Point Golf and Country Club
HOA Fees
$-/
Amenities
 Amenities and services may be covered by one or multiple associations and service providers.
 Bike Trails
 Pool
 Sewer
 Maintenance
 Spa
 Internet
 Cable TV
 Pest Control
 Tennis
 Security Guard
 Sports Court
Recreation Facilities
Common Area Taxes
Management
Escrow Reserves Fund
Recreational Facilities
Disclaimer: Amenities are based on third-party information and may vary; buyers must independently verify all amenities, as information is deemed reliable but not guaranteed.
Facts & Features
Rooms
Bedrooms & bathrooms
Bedrooms: 2
Bathrooms: 2
Bedroom 2
Level: First
Area: 138.51 Square Feet
Dimensions: 13.7x10.11
Living Room
Level: First
Area: 319.00 Square Feet
Dimensions: 22x14.5
Kitchen
Level: First
Area: 97.68 Square Feet
Dimensions: 11.1x8.8
Laundry
Level: First
Area: 31.20 Square Feet
Dimensions: 5.2x6
Primary Bedroom
Level: First
Area: 214.60 Square Feet
Dimensions: 14.8x14.5
Balcony/Porch/Lanai
Level: First
Area: 175.44 Square Feet
Dimensions: 17.2x10.2
Interior
Sewer
Public Sewer
Appliances
Dishwasher, Disposal, Dryer, Electric Water Heater, Microwave, Range, Range Hood, Refrigerator, Washer
Heating
Central, Electric
Cooling
Central Air
Interior Features
Living Room/dining Room Combo, Primary Bedroom Main Floor
Flooring
Ceramic Tile, Laminate
Construction
Year Built
Year Built: 2000
Home type
Villa
Construction Materials
Block
Property Condition
Completed
Foundation Details
Slab
Roof
Tile
Utilities & Energy
Association Amenities
Pickleball Court(s), Pool, Recreation Facilities, Shuffleboard Court, Spa/hot Tub, Tennis Court(s), Trail(s)
Water Source
Public
Security Features
Security Gate
Utilities
Electricity Connected, Public, Sewer Connected, Sprinkler Recycled, Water Connected
Laundry Features
Inside
Other Features
Lot Features
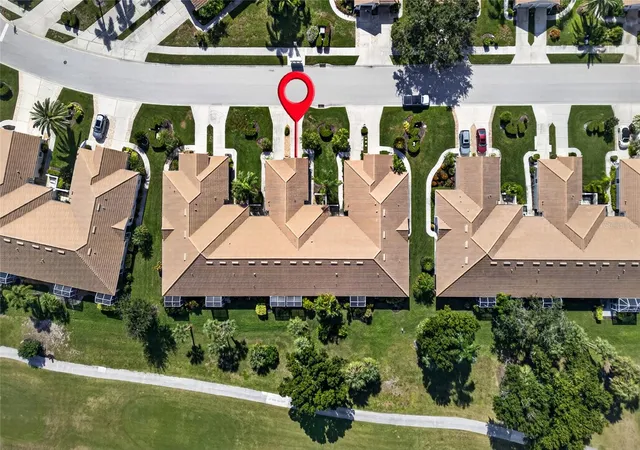
Landscaped, On Golf Course, Sidewalk, Paved
Subdivision Name
Pelican Pointe Golf & Country Club
Community Features
Buyer Approval Required, Clubhouse, Community Mailbox, Deed Restrictions, Fitness Center, Gated Community Guard, Golf Carts Ok, Golf, Irrigation Reclaimed Water, Pool, Sidewalks, Tennis Court(s)
Price History
| Date | Event | Price |
|---|---|---|
11/08/2026 Source: | Listed for Sale | $325,000 +35.98% $279/sqft |
03/23/2021 Source: | Price Increased | $239,000 +3.91% $205/sqft |
03/23/2021 Source: | Price Increased | $230,000 +2.22% $197/sqft |
04/26/2007 Source: | Sold | $225,000 $193/sqft |

Nearby Homes

Find Homes by Property Features in Venice, FL
Nearby New Homes For Sale

Based on information from Stellar MLS® through Nov 16, 2026, 01:00AM as submitted to and distributed by MLS GRID. All data is obtained from various sources and may not have been verified by the broker or MLS GRID. Supplied Open House Information is subject to change without notice. All information should be independently reviewed and verified for accuracy. Properties may or may not be listed by the office/agent presenting the information. IDX information is provided exclusively for consumers’ personal non-commercial use. It may not be used for any purpose other than to identify prospective properties consumers may be interested in purchasing. The data is deemed reliable but is not guaranteed by MLS GRID. The use of the MLS GRID Data may be subject to an end-user license agreement prescribed by the Member Participant’s applicable MLS, if any, and as amended from time to time. © 2026 Stellar MLS. All Rights Reserved.
 Advertising Broker: Fred McGill | Simple Showing, Inc
