- Overview
- Description
- Property Details
- Location
- HOA Management
- Facts & Features
- Getting Around
- Nearby Homes
 New Construction
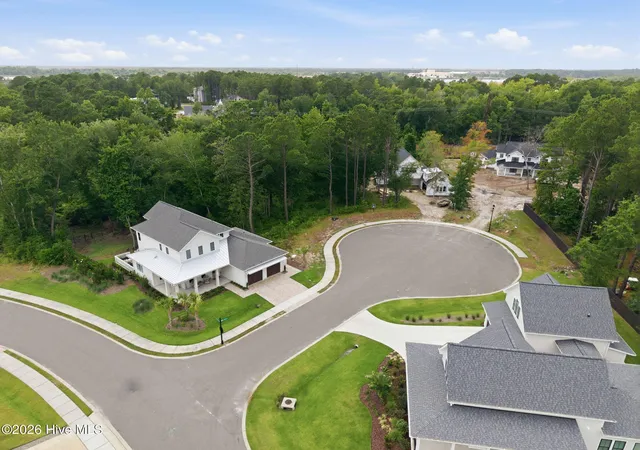

Street View
$1,049,500
Monthly Est:$5,224
 4 Beds
 4 Baths
4 full baths
 2,890sqft
113 Holly Berry Ct, Wilmington, NC 28401
$1,049,500
$5,224/moEst:
Get Pre-Approved
Single Family Residence
Built in 2026
$166.67/mo HOA
0.34 acre lot
$363/sq.ft
Description
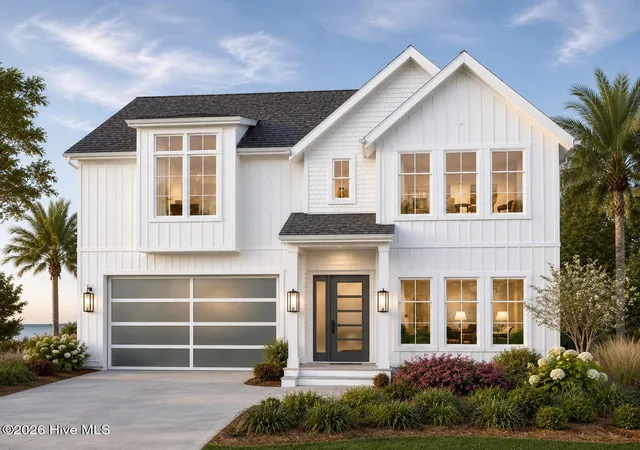
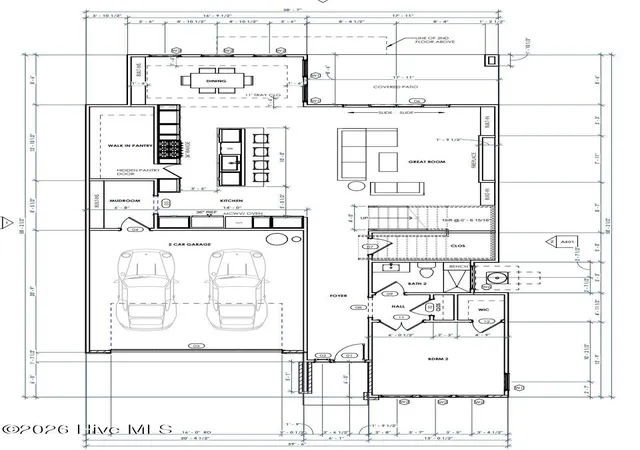
Luxury feels different when the home is designed around you. Built by Carolina Mountains to Coast Homes, this exceptional new construction residence offers the rare chance to personalize selections, incorporate upgrades, and influence the final details before construction progresses. Located in Preservation Point, one of Wilmington's most exclusive gated waterfront communities, this four-bedroom home blends architectural presence, beautifully proportioned spaces, and refined coastal living. The main level welcomes you with 8-foot doors and 10-foot ceilings. A generous guest bedroom may also serve as a private office, library, or flex room. The kitchen makes an immediate impression with quartz countertops, a six-burner gas range, tiled backsplash, and a substantial island destined to become the natural gathering place of the home.
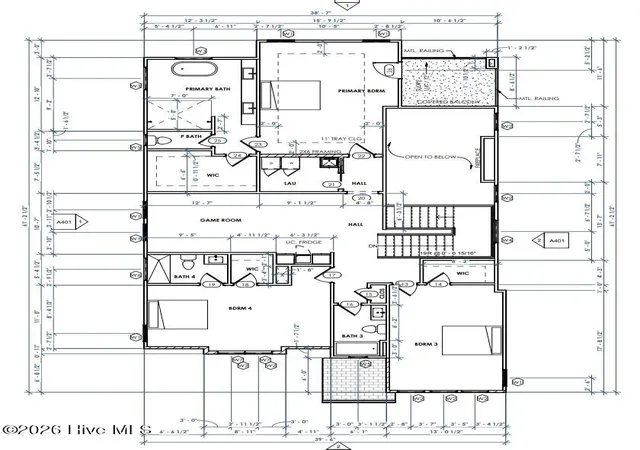
An oversized butler's pantry extends the kitchen with custom cabinetry, quartz countertops, tiled backsplash, and floating shelves. Beautiful enough to remain on display and practical enough for serious entertaining, it offers abundant storage, preparation space, and a polished place for serving. The dining area is distinguished by custom built-ins, adding depth and character. In the living room, an expanded modern fireplace framed by custom built-ins creates a bold focal point with a clean, tailored finish. Double sliding doors open to a covered outdoor living area with a tongue-and-groove paneled ceiling, creating an effortless transition from indoors to out. An extended patio provides additional space for grilling, dining, relaxing, and entertaining amid the privacy of a nature-surrounded backyard. A spacious mudroom provides a well-organized entry from the garage, while generous storage throughout keeps everyday essentials neatly out of sight. Upstairs features 9-foot ceilings and an oversized loft or bonus room with a beverage station and refrigerator. Equally suited for movie nights, game days, or a private lounge, this second living space adds versatility. Each secondary bedroom is generously sized with a spacious closet, and every bedroom has access to a full bath. The upstairs laundry room includes cabinetry and a wash station. The grand primary suite is set apart as a private retreat, complete with its own covered balcony featuring a tongue-and-groove paneled ceiling. The primary bath offers a resort-like feel with quartz countertops, an extended double vanity, freestanding soaking tub, and oversized walk-in shower with dual showerheads. Ample closet space completes the suite. Quartz countertops continue throughout the home, from the kitchen and butler's pantry to every en suite and guest bath. Natural gas powers the range, fireplace, and tankless water heater, adding comfort, performance, and convenience. What makes this opportunity especially desirable is the timing. Buyers may still select interior and exterior finishes, add upgrades, and make thoughtful changes that give the home a more personal identity before construction moves forward.
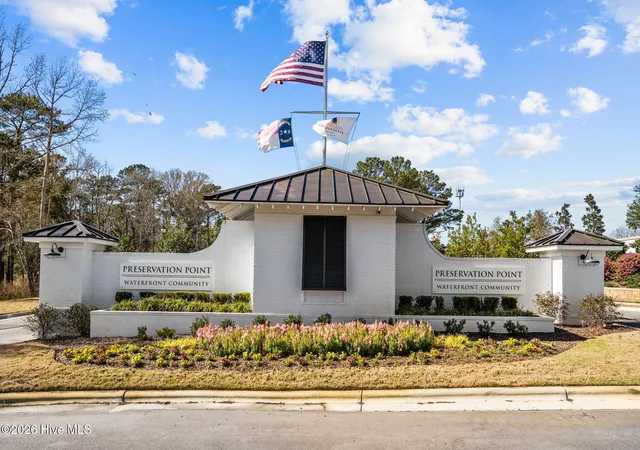
Preservation Point offers a lifestyle unlike any other in Wilmington. Set along the Cape Fear River, this gated waterfront community features a resort-style pool, clubhouse, fitness center, walking trails, pickleball court, kayak launch, putting green, dog park, and an almost seven-acre private island with marina facilities and opportunities for boat-slip ownership.
Downtown Wilmington is approximately five minutes away by car or boat, placing riverfront dining, historic streets, entertainment, and cultural destinations within easy reach. Wrightsville Beach is approximately 20 minutes away, with convenient access to Wilmington International Airport, shopping, dining, and the city's most desirable destinations. For the buyer seeking refined new construction, waterfront living, privacy, and the opportunity to create something truly personal, this is a remarkable chance to own personalized luxury in one of Wilmington's most compelling communities.
- Houzeo last checked: 6 minutes ago
- Listing updated: August 18, 2026 at 10:03 pm
- Listing Provided by: Rhonda Kelly (803) 260-2853 DRE #302376 | eXp Realty (888) 584-9431
- Source: Hive MLS-NC | MLS#: 100590324

Property Details
Status
Active
Type
Single Family Residence
No. of Stories
2
County
City
Neighborhood
--
Year Built
2026
HOA Fees
$166.67/mo
Finished Area
2,890 sqft
Lot Size
0.34 acre lot
Basement Area
- sqft
MLS Name
Hive MLS
MLS Number
100590324
MLS Status
Active
Days on Market
106

Continue Your Journey in App
Find your dream home, receive real-time updates, and many more!
Continue Your Journey in App
Find your dream home, receive real-time updates, and many more!
Location
HOA Management
Preservation Point POA
HOA Fees
$2,000/ Annually
Amenities
 Amenities and services may be covered by one or multiple associations and service providers.
 Common Area
 Gym
 Pool
 Security Gate
 Road Maintenance
 Park Playground
 Water
 Club House
 Sports Court
Game Room
Disclaimer: Amenities are based on third-party information and may vary; buyers must independently verify all amenities, as information is deemed reliable but not guaranteed.
Facts & Features
Rooms
Bedrooms & bathrooms
Bedrooms: 4
Bathrooms: 4
Kitchen
Level: Main
Area: Square Feet
Dimensions: 266.00
Other
Level: Main
Area: Square Feet
Dimensions: 48.00
Bonus Room
Level: Upper
Area: Square Feet
Dimensions: 233.26
Bedroom 2
Level: Main
Area: Square Feet
Dimensions: 132.60
Master Bedroom
Level: Upper
Area: Square Feet
Dimensions: 294.15
Dining Room
Level: Main
Area: Square Feet
Dimensions: 145.77
Living Room
Level: Main
Area: Square Feet
Dimensions: 292.75
Laundry
Level: Upper
Area: Square Feet
Dimensions: 60.06
Other
Level: Main
Area: Square Feet
Dimensions: 82.28
Bedroom 3
Level: Upper
Area: Square Feet
Dimensions: 231.40
Bedroom 4
Level: Upper
Area: Square Feet
Dimensions: 226.60
Interior
Flooring
Lvt/lvp, Tile
Interior Features
Walk In Closet(s), Entrance Foyer, Kitchen Island, Ceiling Fan(s), Pantry, Walk In Shower, Built In Features, Dry Bar, Gas Log, Walk In Closet(s), See Remarks
Appliances
Built In Microwave, Disposal, Dishwasher, Gas Range
Cooling
Central Air
Heating
Electric, Heat Pump
Construction
Year Built
Year Built: 2026
Home type
Single Family Residence
Property Condition
New Construction
Foundation Details
Slab
Construction Materials
Fiber Cement, Wood Frame
Roof
Architectural Shingle
Utilities & Energy
Laundry Features
Laundry Room, Utility Sink
Association Amenities
Waterfront Community, Clubhouse, Community Pool, Dog Park, Fitness Center, Game Room, Gated, Maintenance Common Areas, Maintenance Roads, Park, Pickleball
Utilities
Natural Gas Available, Sewer Available, Water Available, Fiber Optic
Pool Features
None
Basement
None
Water Source
Public
Fireplace Features
Gas Log
Parking Features
Garage Door Opener, Off Street, Paved, Garage
Other Features
Lot Features
Cul De Sac
Subdivision Name
Preservation Point
Patio And Porch Features
Covered, Patio, Balcony, Front Porch, Rear Porch
Price History
| Date | Event | Price |
|---|---|---|
07/20/2026 Source: | Price Increased | $1,049,500 +517.35% $363/sqft |
02/19/2026 Source: | Listed for Sale | $170,000 +3.03% $59/sqft |
02/19/2026 Source: | Off Market | $165,000 -13.11% $57/sqft |
01/18/2023 Source: #100308170 | Listing Removed | $189,900 $66/sqft |

Nearby Homes
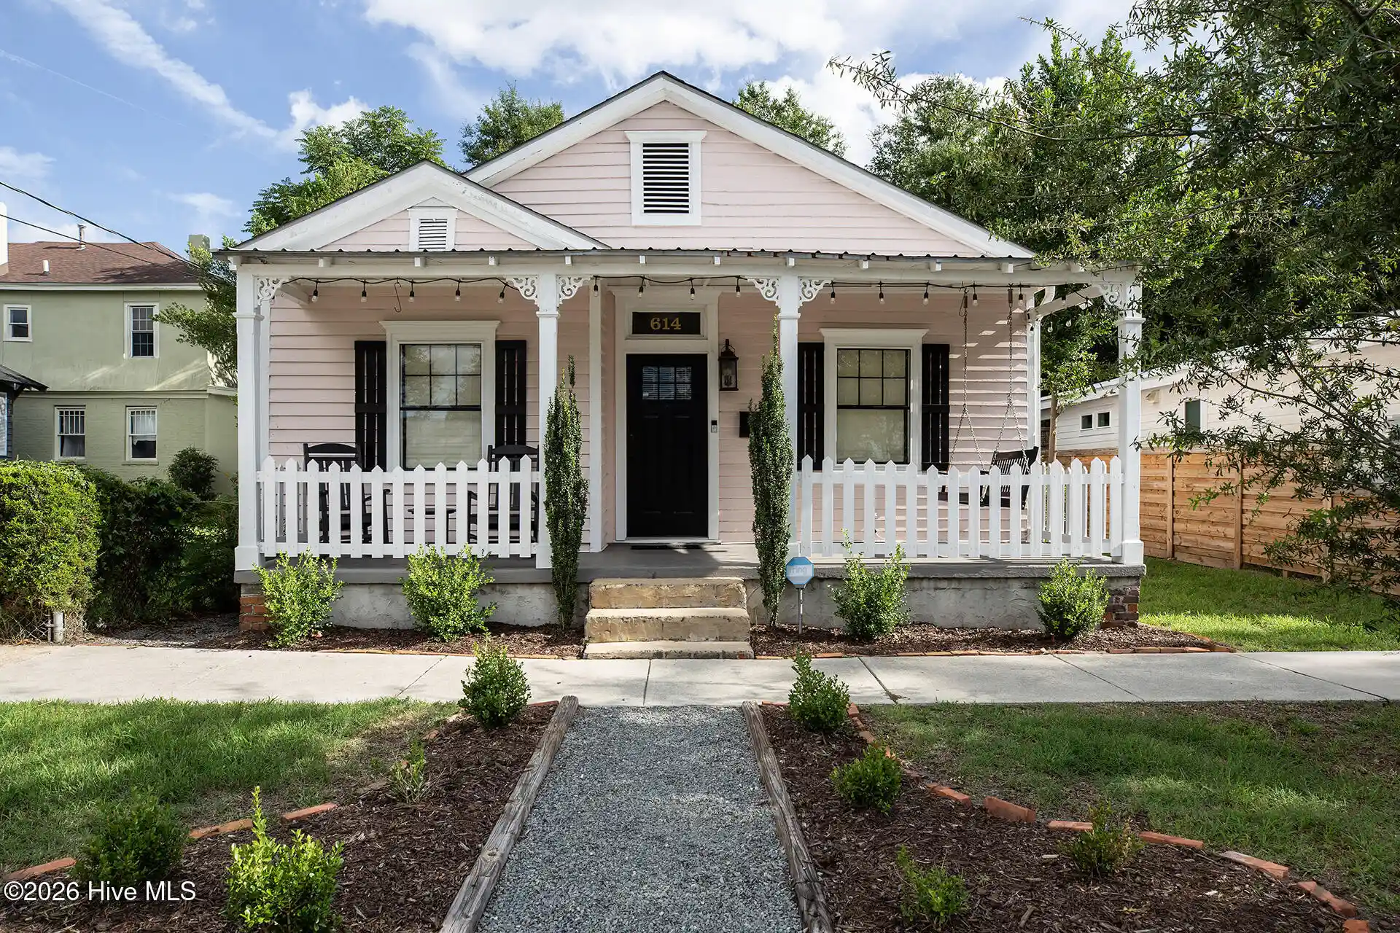
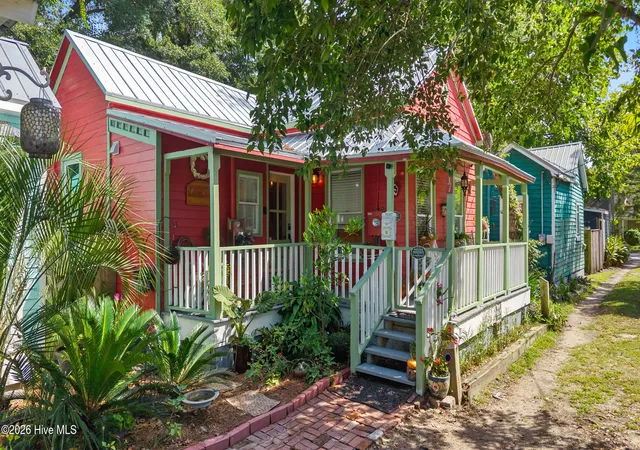
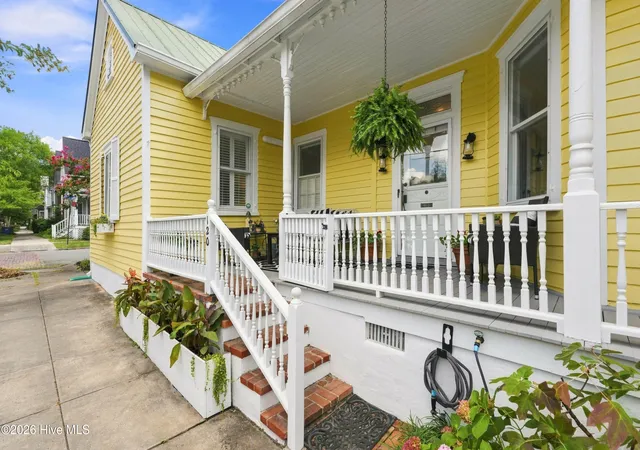
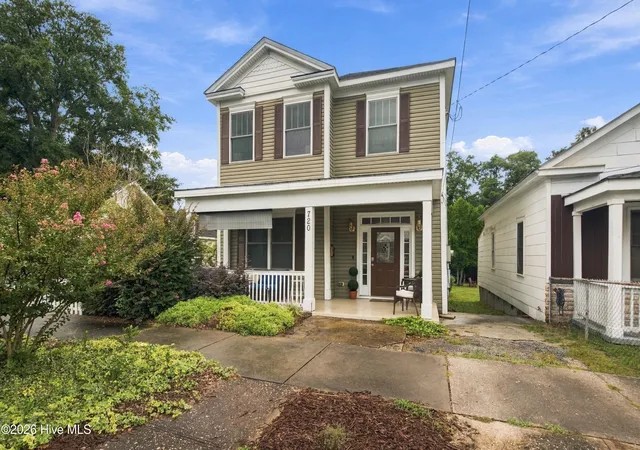
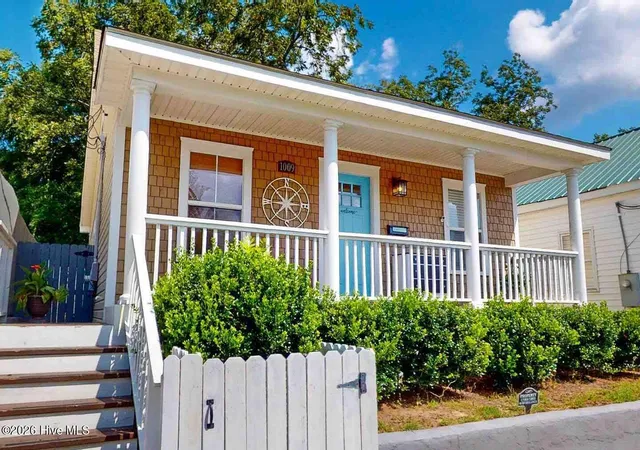
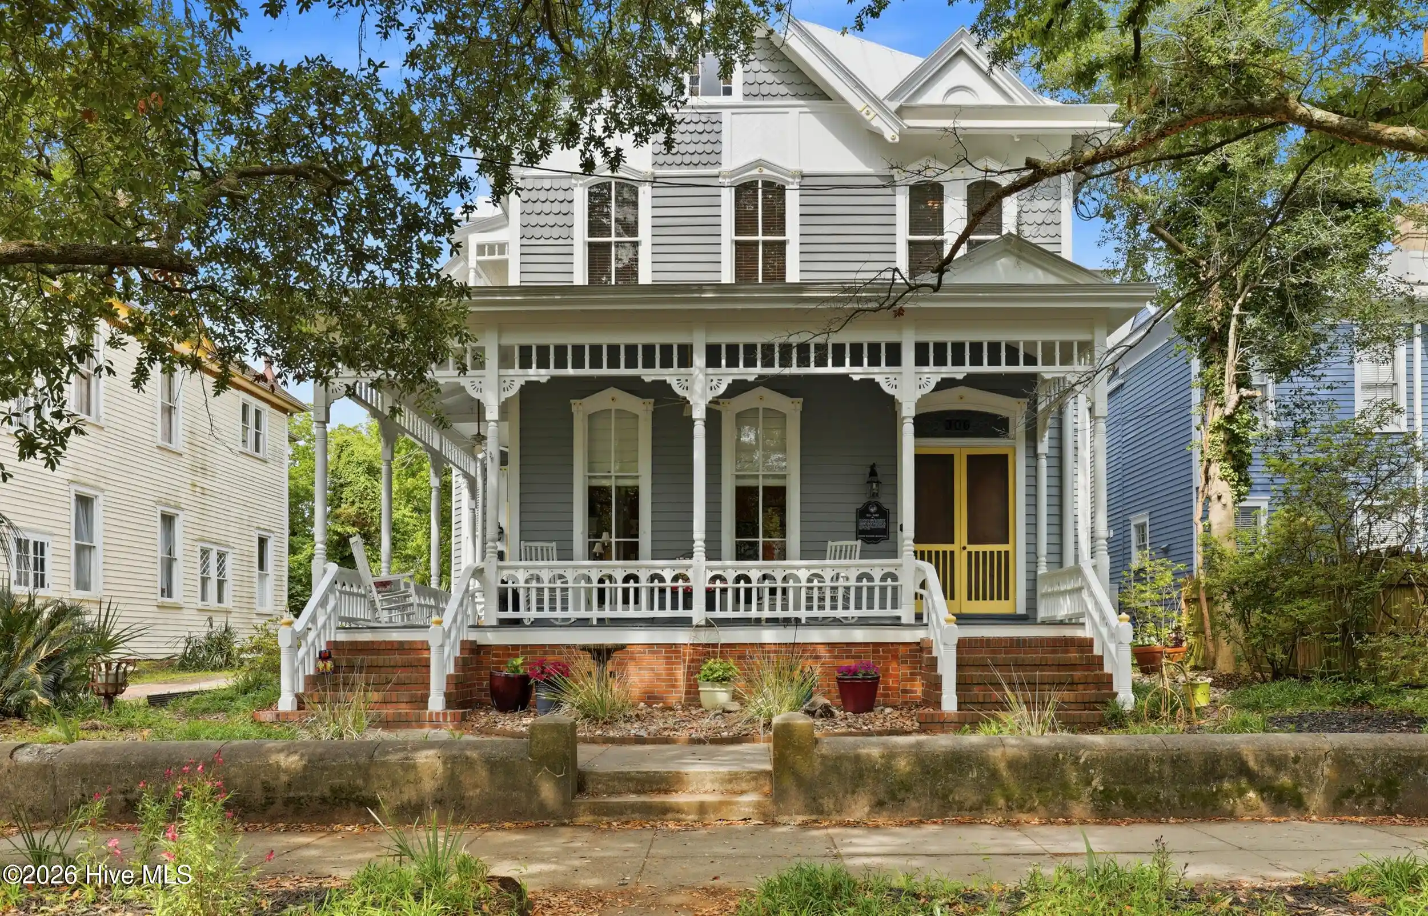
Find Homes by Property Features in Wilmington, NC
Nearby New Homes For Sale

Based on information from the Hive MLS, through Nov 04, 2026, 11:15PM. This website may not include listings or property addresses of sellers who have directed their listing brokers to withhold their listing or their property address from display on the Internet. The data relating to real estate on this web site comes in part from the Internet Data Exchange program of Hive MLS, and is updated as of Nov 04, 2026, 11:15PM. All information is deemed reliable but not guaranteed and should be independently verified. All properties are subject to prior sale, change, or withdrawal. Neither listing broker(s) nor Chosen Realty LLC nor Houzeo shall be responsible for any typographical errors, misinformation, or misprints, and shall be held totally harmless from any damages arising from reliance upon these data. IDX information is provided exclusively for personal, non-commercial use, and may not be used for any purpose other than to identify prospective properties consumers may be interested in purchasing. © 2026 Hive MLS. All Rights Reserved.
 Advertising Broker: Nicholas Huscroft | Chosen Realty
