- Overview
- Description
- Property Details
- Location
- Facts & Features
- Getting Around
- Nearby Homes


Street View
$449,500
Monthly Est:$2,237
 3 Beds
 2 Baths
1 full bath + 1 half bath
 1,576sqft
113 Johnson Rd, White Twp, PA 15748
$449,500
$2,237/moEst:
Get Pre-Approved
Single Family Residence
Built in 1900
$-- HOA
20 acres lot
$285/sq.ft
Description
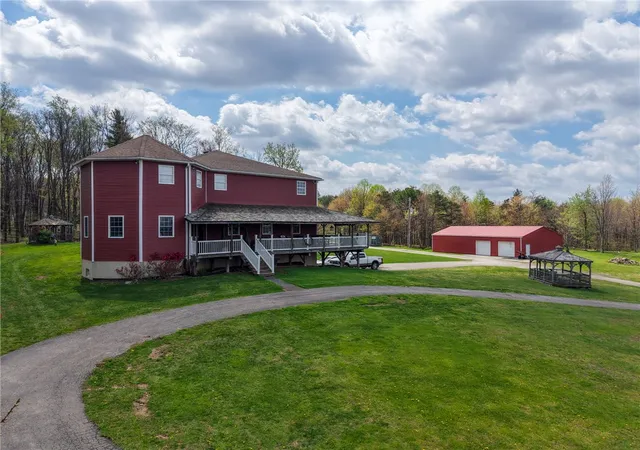
Escape to peaceful country living with this charming 3 bedroom, 1.5 bath home nestled on a 20 acre property in the Indiana Area School District. This property offers the perfect blend of privacy, space and functionality. The home features two large porches- front and side- ideal for relaxing mornings or evening sunsets. Recent upgrades include brand new siding and a durable metal roof, providing peace of mind for years to come. A detached 2 car garage and a summer kitchen perfect for extra storage or extra workspace. The expansive acreage offers endless opportunities for recreation, farming or simply enjoying nature. Added value includes free gas and clean and green tax benefits $2847. Full property is 70 acres can negotiate amount of land wanted.
- Houzeo last checked: 8 minutes ago
- Listing updated: September 15, 2026 at 8:23 pm
- Listing Provided by: Tiffany Wissinger/Exp Elizabeth Hutton Group (724) 403-7000 DRE #RS381582 | EXP REALTY LLC (724) 403-7000
- Source: West Penn MLS-PA | MLS#: 1774693

Property Details
Status
Active
Type
Single Family Residence
No. of Stories
2
County
City
Neighborhood
--
Year Built
1900
HOA Fees
-
Finished Area
1,576 sqft
Lot Size
20 acres lot
Basement Area
- sqft
MLS Name
West Penn MLS
MLS Number
1774693
MLS Status
Active
Days on Market
25

Continue Your Journey in App
Find your dream home, receive real-time updates, and many more!
Download App
Continue Your Journey in App
Find your dream home, receive real-time updates, and many more!
Location
Facts & Features
Rooms
Bedrooms & bathrooms
Bedrooms: 3
Bathrooms: 2
BonusRoom
Level: Main
Area: 168.00 Square Feet
Dimensions: 12x14
Bedroom3
Level: Upper
Area: 154.00 Square Feet
Dimensions: 14x11
Bedroom2
Level: Upper
Area: 165.00 Square Feet
Dimensions: 15x11
PrimaryBedroom
Level: Upper
Area: 154.00 Square Feet
Dimensions: 14x11
Kitchen
Level: Main
Area: 225.00 Square Feet
Dimensions: 15x15
LivingRoom
Level: Main
Area: 252.00 Square Feet
Dimensions: 18x14
Interior
Cooling
Wall Window Units
Heating
Gas
Flooring
Hardwood, Laminate, Vinyl
Sewer
Septic Tank
Construction
Year Built
Year Built: 1900
Home type
Single Family Residence
Architectural Style
Farmhouse, Two Story
Construction Materials
Vinyl Siding
Property Condition
Resale
Roof
Metal
Utilities & Energy
Water Source
Well
Basement
Unfinished, Walk Out Access
Parking Features
Detached, Garage
Fireplace Features
Decorative
Price History
| Date | Event | Price |
|---|---|---|
09/15/2026 Source: | Listed for Sale | $449,500 $285/sqft |

Nearby Homes




Find Homes by Property Features in White Twp, PA

Based on information from the West Penn Mutli-List, INC through Oct 10, 2026, 10:30PM. Information is provided exclusively for consumers’ personal, non-commercial use and may not be used for any purpose other than to identify prospective properties consumers may be interested in purchasing. Information is deemed reliable but not guaranteed. © 2026 West Penn Multi-List, Inc. All Rights Reserved.
 Advertising Broker: Daniel Demers | Sell Your Home Services