- Overview
- Description
- Property Details
- Location
- Facts & Features
- Getting Around
- Nearby Homes

Street View
$205,000
Monthly Est:$1,020
 3 Beds
 2 Baths
1 full bath + 1 half bath
 2,178sqft
74 Juniper St, Center Twp/homer Cty, PA 15748
$205,000
$1,020/moEst:
Get Pre-Approved
Single Family Residence
Built in 1907
$-- HOA
0.16 acre lot
$94/sq.ft
Description
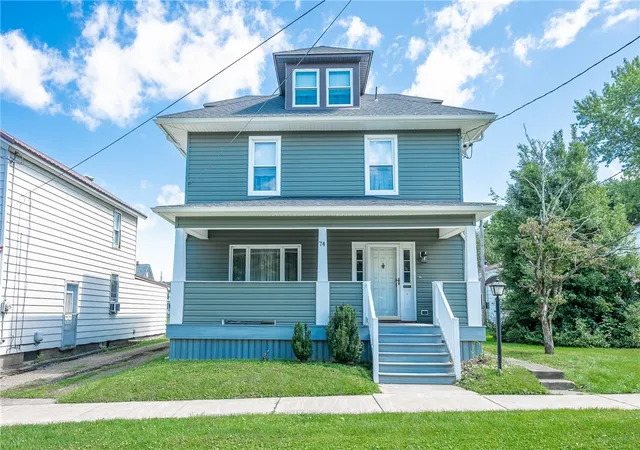
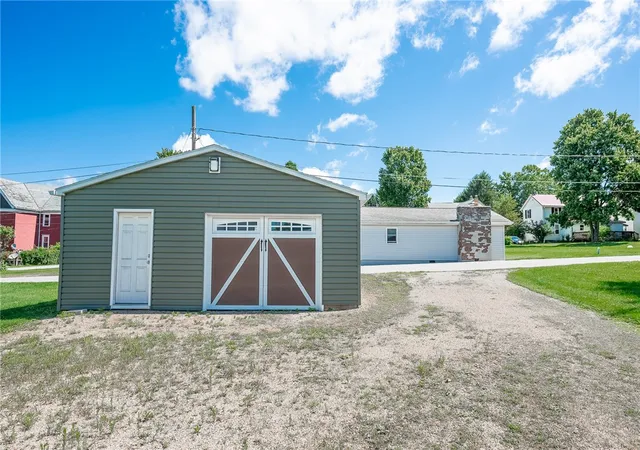
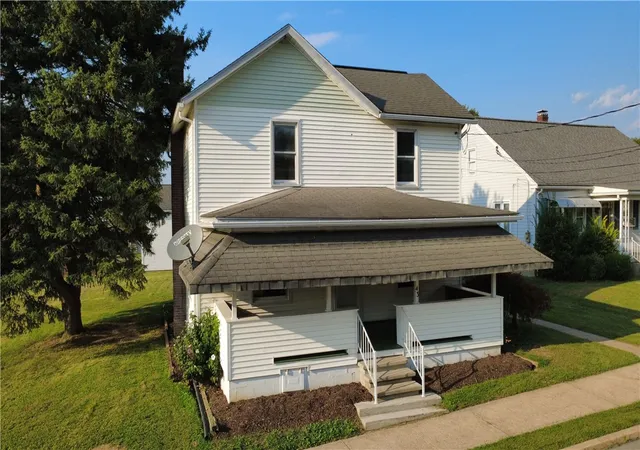
Everything's already done — from the roof to the wiring! Welcome home to this move-in ready 3-bedroom, 1.5-bath, two-story home that has already had the major work done for you. Situated on a quiet in-town street in Homer City Boro within the Homer-Center School District, this classic two-story home pairs original architectural character with a comprehensive list of recent upgrades.
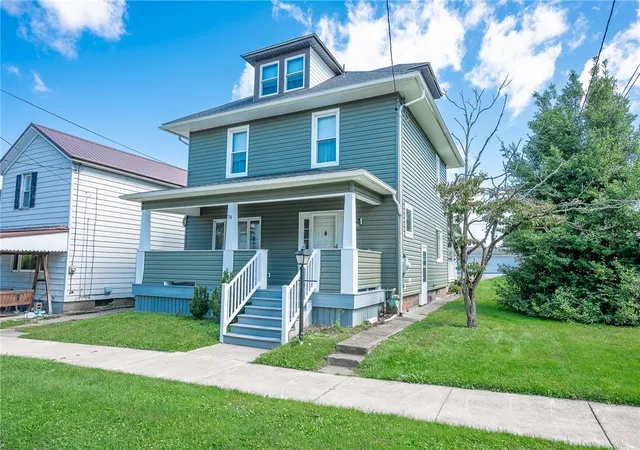
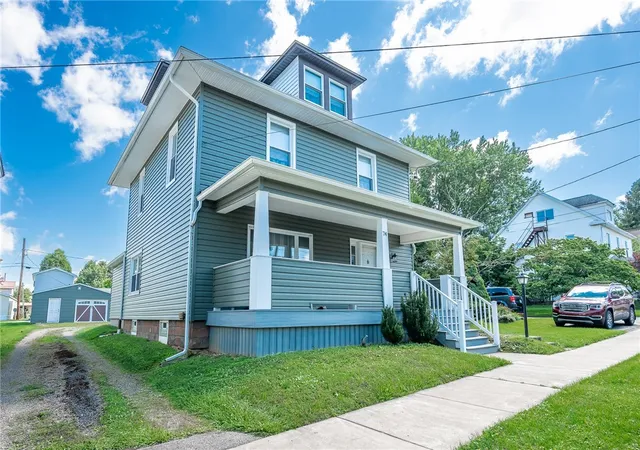
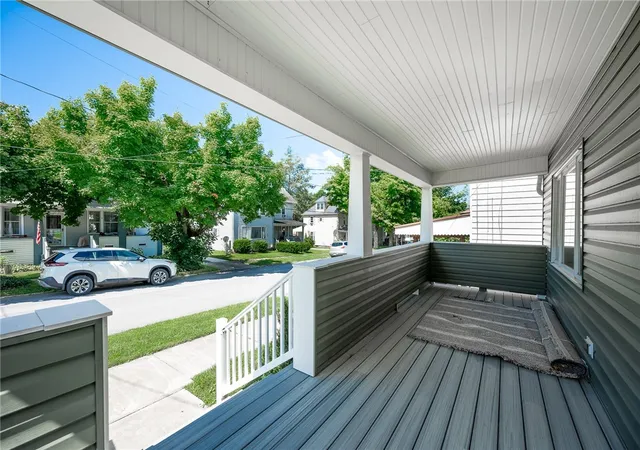
Step inside to find charming coffered ceilings gracing the entry, living room, and dining room — a detail rarely found in newer construction and full of timeless appeal. These spaces flow together nicely, creating a warm and inviting main level. This home has been extensively updated within the last few years, including: new roof, gutters, and downspouts; new vinyl siding; new double-pane windows throughout; blown-in insulation; all-new electrical panel and wiring; updated lighting fixtures; along with a new furnace and hot water tank. The front porch was fully removed and rebuilt with maintenance-free decking and vinyl railings.
The updated kitchen features granite countertops and a tile backsplash, and all kitchen appliances remain with the home. Updated LVT flooring runs throughout, offering a clean, cohesive look that's both attractive and easy to maintain. A large attic space offers excellent storage, with future potential to finish into additional living space, a home office, or a hobby room. Outside, a 1-car garage with an attached workshop area provides convenient parking plus dedicated space for projects and extra storage.
Located close to community amenities including the local pool, stores and the Hoodlebug Trail, this home offers the ease of in-town living with everyday conveniences nearby. With major systems and exterior components already updated, this move-in-ready home is a rare find that you won't want to miss! Schedule your showing today and say good-bye to a home to-do list!
- Houzeo last checked: 1 minute ago
- Listing updated: August 20, 2026 at 8:47 pm
- Listing Provided by: Rebecca Usko (724) 427-5801 DRE #RS382488 | REALTY ONE GROUP LANDMARK (724) 427-5801
- Source: West Penn MLS-PA | MLS#: 1767866

Property Details
Status
Active
Type
Single Family Residence
No. of Stories
2
County
City
Neighborhood
--
Year Built
1907
HOA Fees
-
Finished Area
2,178 sqft
Lot Size
0.16 acre lot
Basement Area
- sqft
MLS Name
West Penn MLS
MLS Number
1767866
MLS Status
Active
Days on Market
67

Continue Your Journey in App
Find your dream home, receive real-time updates, and many more!
Download App
Continue Your Journey in App
Find your dream home, receive real-time updates, and many more!
Location
Facts & Features
Rooms
Bedrooms & bathrooms
Bedrooms: 3
Bathrooms: 2
BonusRoom
Level: Upper
Area: 525.00 Square Feet
Dimensions: 25x21
Bedroom3
Level: Upper
Area: 108.00 Square Feet
Dimensions: 12x9
Bedroom2
Level: Upper
Area: 132.00 Square Feet
Dimensions: 12x11
PrimaryBedroom
Level: Upper
Area: 156.00 Square Feet
Dimensions: 13x12
Kitchen
Level: Main
Area: 280.00 Square Feet
Dimensions: 14x20
DiningRoom
Level: Main
Area: 156.00 Square Feet
Dimensions: 13x12
FamilyRoom
Level: Main
Area: 198.00 Square Feet
Dimensions: 18x11
LivingRoom
Level: Main
Area: 182.00 Square Feet
Dimensions: 14x13
EntryFoyer
Level: Main
Area: 91.00 Square Feet
Dimensions: 13x7
Interior
Interior Features
Window Treatments
Flooring
Laminate, Carpet
Cooling
Wall Window Units
Heating
Gas, Hot Water
Appliances
Some Electric Appliances, Cooktop, Dryer, Dishwasher, Microwave, Refrigerator, Stove, Washer
Sewer
Public Sewer
Window Features
Multi Pane, Screens, Storm Windows, Window Treatments
Construction
Year Built
Year Built: 1907
Home type
Single Family Residence
Roof
Asphalt
Construction Materials
Vinyl Siding
Architectural Style
Two Story
Property Condition
Resale
Utilities & Energy
Water Source
Public
Parking Features
Detached, Garage
Pool Features
None
Price History
| Date | Event | Price |
|---|---|---|
08/04/2026 Source: | Listed for Sale | $205,000 +109.18% $94/sqft |
03/11/2021 Source: | Listing Removed | $98,000 $45/sqft |

Nearby Homes





Find Homes by Property Features in Center Twp/Homer Cty, PA

Based on information from the West Penn Mutli-List, INC through Oct 11, 2026, 02:15PM. Information is provided exclusively for consumers’ personal, non-commercial use and may not be used for any purpose other than to identify prospective properties consumers may be interested in purchasing. Information is deemed reliable but not guaranteed. © 2026 West Penn Multi-List, Inc. All Rights Reserved.
 Advertising Broker: Daniel Demers | Sell Your Home Services