- Overview
- Description
- Property Details
- Location
- Facts & Features
- Getting Around
- Nearby Homes
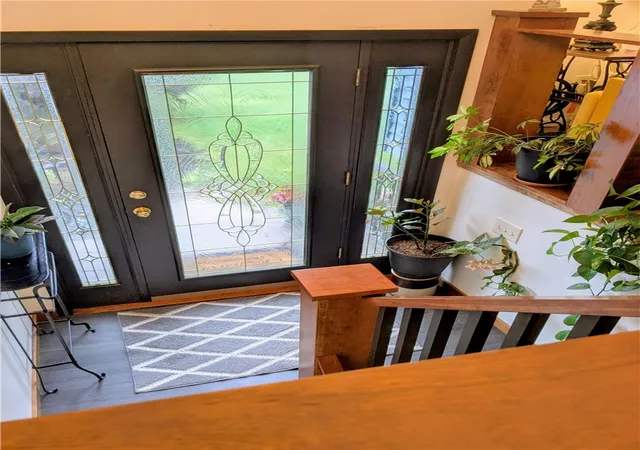

Street View
$267,000
Monthly Est:$1,329
 3 Beds
 3 Baths
3 full baths
 1,218sqft
689 Route 217 Hwy N, Burrel/blacklick, PA 15748
$267,000
$1,329/moEst:
Get Pre-Approved
Single Family Residence
Built in 1985
$-- HOA
1.21 acres lot
$219/sq.ft
Description
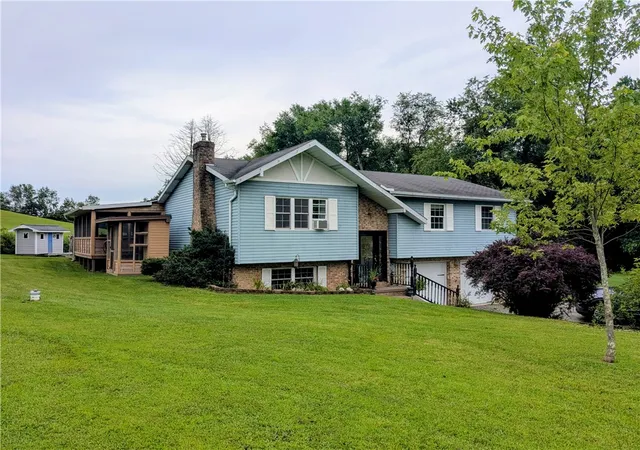
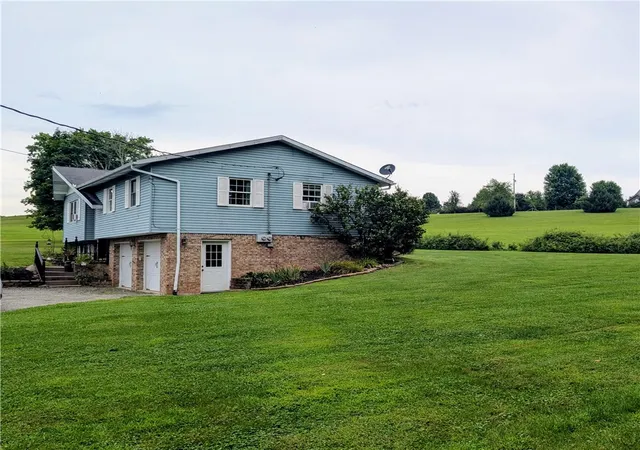
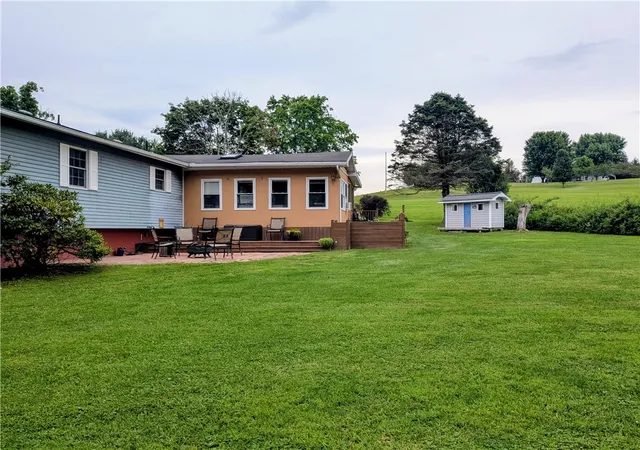
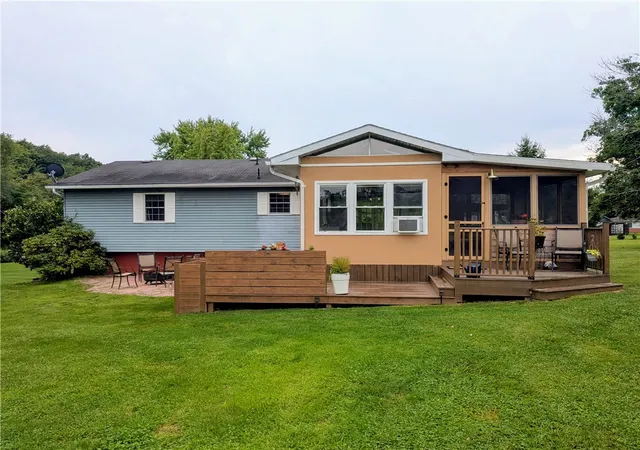
Welcome home to this beautifully maintained 3 bedroom, 3 full bath Split-Level house perfectly situated on a breathtaking 1.21 acre lot. Nestled in a peaceful countryside setting with friendly neighbors, this property offers the perfect blend of privacy and community. Step inside the glass front door and through the foyer to discover a light-filled living room that flows seamlessly into the dining room adorned with French doors leading to a sun-filled bonus room offering many living options. An upgraded, modern Kitchen provides a spacious work area along with a large pantry and kitchen island with seating. A main bathroom is accessible for the 2 bedrooms on the Main level while the Primary Bedroom features two double closets and a bathroom featuring a beautiful walk-in tiled shower with seat. The lower level is completely finished and has plenty of space for movie nights, a home gym or a playroom. A bathroom, including a shower, is an extra feature. A pellet stove provides an opportunity for low heating bills and a Water Conditioner System is also in place. The two car integral garage includes auto door openers. Outside, your private oasis awaits! Enjoy peaceful evenings around an outdoor fire pit by the deck or relax on the attached screened-in porch. There is also a playhouse and a large shed and endless space for outdoor entertaining or gardening. Do not miss the chance to own this move-in ready countryside gem just minutes from Indiana, Blairsville or Saltsburg.
- Houzeo last checked: 12 minutes ago
- Listing updated: October 4, 2026 at 12:27 am
- Listing Provided by: Penelope Perman (724) 717-6183 DRE #RS370242 | RE/MAX REAL ESTATE SPECIALIST (724) 717-6183
- Source: West Penn MLS-PA | MLS#: 1767910

Property Details
Status
Active
Type
Single Family Residence
No. of Stories
2
County
City
Neighborhood
--
Year Built
1985
HOA Fees
-
Finished Area
1,218 sqft
Lot Size
1.21 acres lot
Basement Area
- sqft
MLS Name
West Penn MLS
MLS Number
1767910
MLS Status
Active
Days on Market
68

Continue Your Journey in App
Find your dream home, receive real-time updates, and many more!
Download App
Continue Your Journey in App
Find your dream home, receive real-time updates, and many more!
Location
Facts & Features
Rooms
Bedrooms & bathrooms
Bedrooms: 3
Bathrooms: 3
BonusRoom
Level: Main
Area: 200.00 Square Feet
Dimensions: 20x10
FamilyRoom
Level: Lower
Area: 264.00 Square Feet
Dimensions: 12x22
Bedroom3
Level: Main
Area: 90.00 Square Feet
Dimensions: 10x9
Bedroom2
Level: Main
Area: 81.00 Square Feet
Dimensions: 9x9
PrimaryBedroom
Level: Main
Area: 169.00 Square Feet
Dimensions: 13x13
Kitchen
Level: Main
Area: 143.00 Square Feet
Dimensions: 13x11
DiningRoom
Level: Main
Area: 150.00 Square Feet
Dimensions: 15x10
LivingRoom
Level: Main
Area: 182.00 Square Feet
Dimensions: 14x13
Interior
Appliances
Some Electric Appliances, Dryer, Dishwasher, Refrigerator, Stove, Washer
Sewer
Septic Tank
Interior Features
Kitchen Island, Window Treatments
Heating
Baseboard, Electric
Window Features
Window Treatments
Cooling
Wall Window Units
Flooring
Ceramic Tile, Hardwood, Laminate
Construction
Year Built
Year Built: 1985
Home type
Single Family Residence
Architectural Style
Split Level
Construction Materials
Brick, Vinyl Siding
Property Condition
Resale
Roof
Asphalt
Utilities & Energy
Pool Features
None
Fireplace Features
Pellet Stove
Parking Features
Built In, Garage Door Opener
Water Source
Well
Basement
Walk Out Access
Price History
| Date | Event | Price |
|---|---|---|
09/01/2026 Source: | Listed for Sale | $274,000 +2.62% $225/sqft |
09/01/2026 Source: | Price Decreased | $267,000 -2.55% $219/sqft |
08/25/2026 Source: | Pending | $274,000 $225/sqft |

Nearby Homes


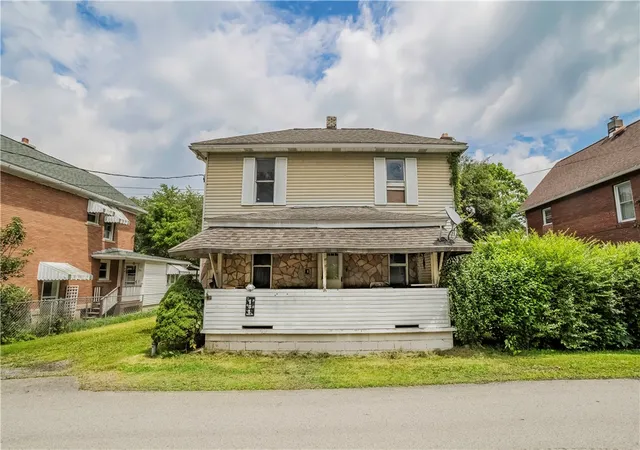


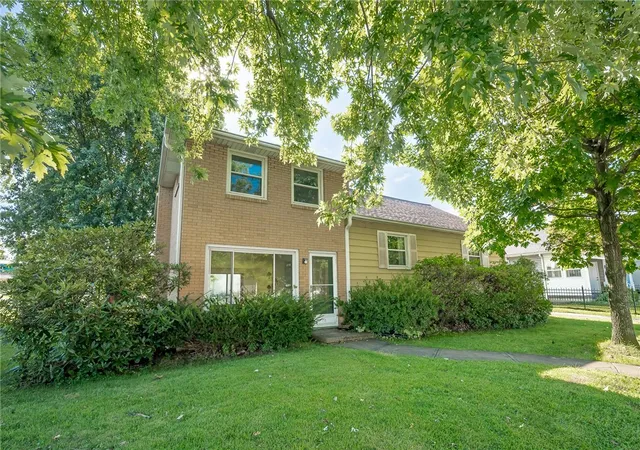
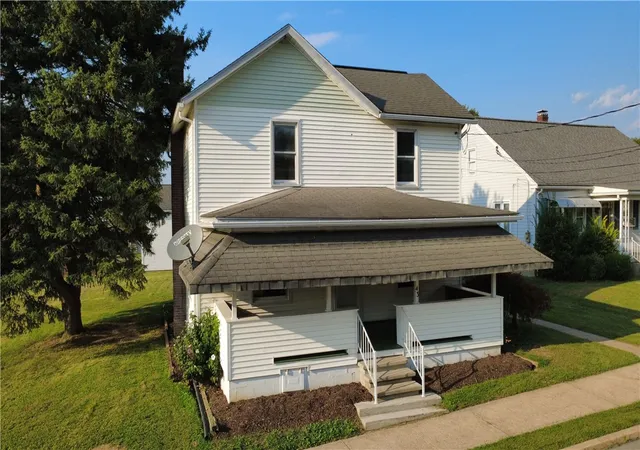
Find Homes by Property Features in Burrel/Blacklick, PA

Based on information from the West Penn Mutli-List, INC through Oct 10, 2026, 06:15PM. Information is provided exclusively for consumers’ personal, non-commercial use and may not be used for any purpose other than to identify prospective properties consumers may be interested in purchasing. Information is deemed reliable but not guaranteed. © 2026 West Penn Multi-List, Inc. All Rights Reserved.
 Advertising Broker: Daniel Demers | Sell Your Home Services