- Overview
- Description
- Property Details
- Location
- HOA Management
- Facts & Features
- Getting Around
- Nearby Homes



$6,485,000
Monthly Est:$32,278
 5 Beds
 8 Baths
6 full baths + 2 half baths
 9,332sqft
113 Josephs Point, West End, NC 27376
$6,485,000
$32,278/moEst:
Get Pre-Approved
Single Family Residence
Built in 2022
$174.08/mo HOA
1.58 acres lot
$695/sq.ft
Description
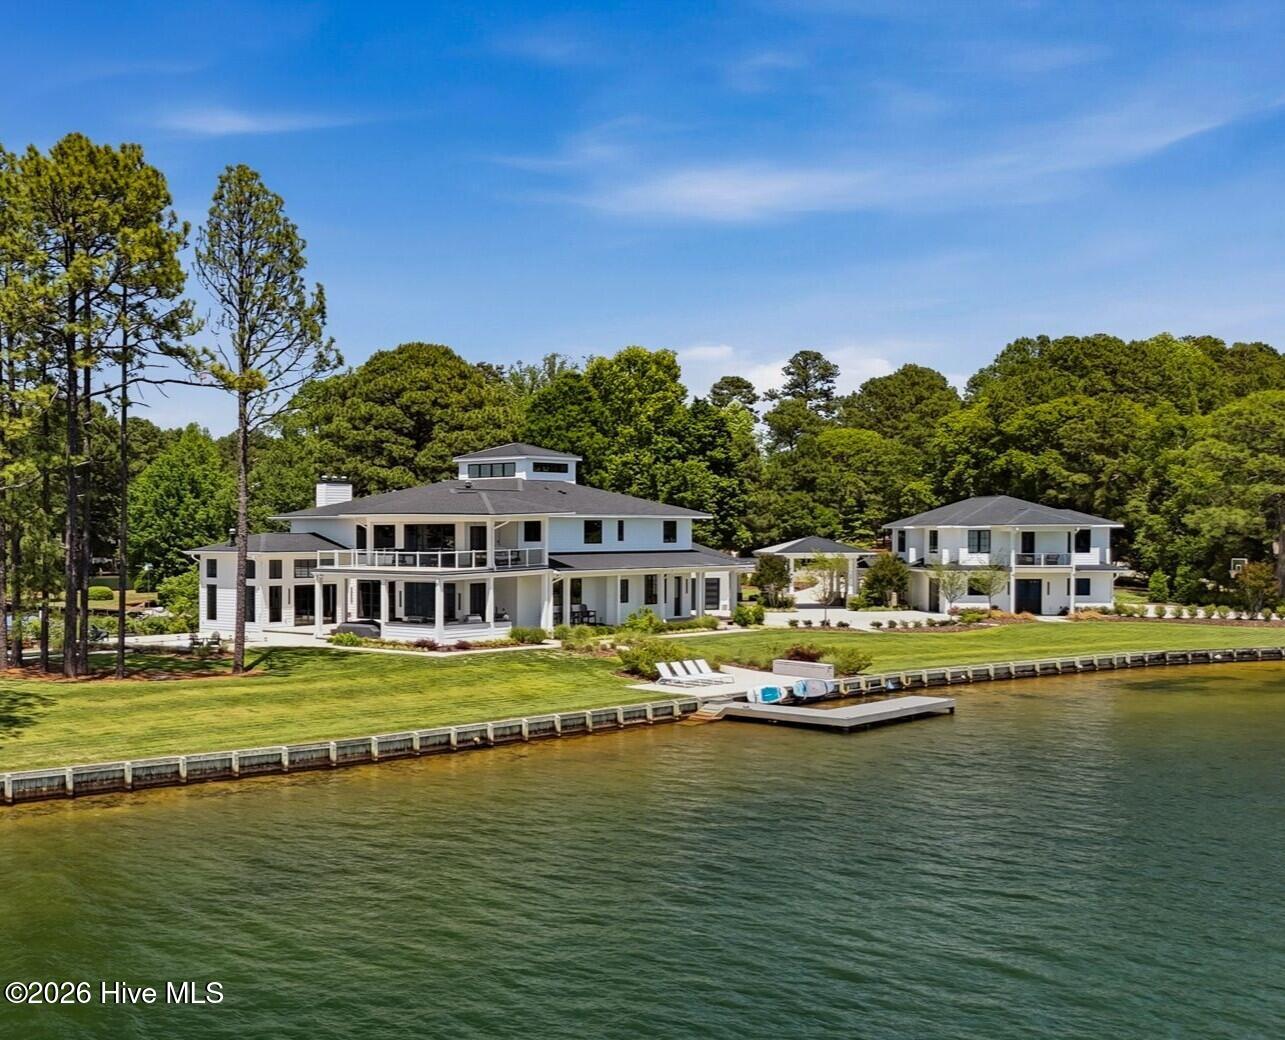
Just minutes from Pinehurst's world-renowned golf, dining, and amenities, this extraordinary waterfront estate is gracefully positioned on a special 1.58-acre point lot on Lake Auman, one of the Southeast's premier private lakes. Surrounded by water on three sides within the gated community of Seven Lakes West, this award-winning residence, recognized as Home of the Year upon completion, offers an exceptional blend of architectural excellence, refined craftsmanship, and breathtaking sunset views. A stately porte-cochère welcomes you to interiors designed to impress, where a dramatic cascading water wall, soaring floor-to-ceiling fireplace create a stunning first impression while showcasing panoramic lake views from nearly every room. Elegant outdoor living spaces seamlessly extend the home's connection to its spectacular setting. The luxurious owner's suite serves as a peaceful oasis, featuring a spa-inspired bath, fireside sitting area, dedicated office, coffee bar, and tranquil lakefront views. Thoughtfully designed guest spaces, along with a detached guest retreat, provide exceptional accommodations and flexibility for family, guests, or multi-generational living. Created for both everyday comfort and entertaining, the home offers a fitness room, a pet spa, expansive patios, multiple gathering areas, and a thoughtfully equipped outdoor kitchen. At the heart of the residence, the gourmet kitchen is a masterpiece of form and function, featuring Wolf appliances, dual islands, a hidden spice wall and scullery. Designer finishes are showcased throughout, including bespoke tilework, Brizo fixtures, custom window treatments, and curated furnishings, all included with the home. Two private docks, meticulously designed landscaping, and unmatched water views complete this remarkable offering. An incredible opportunity to own one of the most distinguished lakefront estates in the Pinehurst area, where timeless elegance, privacy, and resort-style living converge. Additional features include geothermal heating and cooling, a whole-house generator, and a fully integrated Lutron smart home system with automated lighting, shading, and security. The home is offered fully furnished. Listing brokerage will accompany all showings.
- Houzeo last checked: 10 minutes ago
- Listing updated: October 1, 2026 at 11:36 am
- Listing Provided by: The Mark Gentry Team (910) 295-7100 DRE #205203, Ginger G Gentry (910) 638-5686 DRE #290671 | The Gentry Team (910) 295-7100
- Source: Hive MLS-NC | MLS#: 100584701

Property Details
Status
Active
Type
Single Family Residence
No. of Stories
2
County
City
Neighborhood
--
Year Built
2022
HOA Fees
$174.08/mo
Finished Area
9,332 sqft
Lot Size
1.58 acres lot
Basement Area
- sqft
MLS Name
Hive MLS
MLS Number
100584701
MLS Status
Active
Days on Market
117

Continue Your Journey in App
Find your dream home, receive real-time updates, and many more!
Download App
Continue Your Journey in App
Find your dream home, receive real-time updates, and many more!
Location
HOA Management
SLWLA
HOA Fees
$2,089/ Annually
Amenities
 Amenities and services may be covered by one or multiple associations and service providers.
 Golf
 Security Gate
 Basket Ball
 Pool
 Road Maintenance
 Common Area
 Tennis
 Park Playground
 boat
Sports Court
Picnic Area
Disclaimer: Amenities are based on third-party information and may vary; buyers must independently verify all amenities, as information is deemed reliable but not guaranteed.
Facts & Features
Rooms
Bedrooms & bathrooms
Bedrooms: 5
Bathrooms: 8
Living Room
Level: Upper
Area: Square Feet
Dimensions: 280.00
Other
Level: Upper
Area: Square Feet
Dimensions: 255.00
Bedroom 5
Level: Upper
Area: Square Feet
Dimensions: 182.00
Bedroom 4
Level: Upper
Area: Square Feet
Dimensions: 154.00
Other
Level: Upper
Area: Square Feet
Dimensions: 440.00
Other
Level: Upper
Area: Square Feet
Dimensions: 110.00
Family Room
Level: Main
Area: Square Feet
Dimensions: 345.00
Other
Level: Upper
Area: Square Feet
Dimensions: 120.00
Master Bedroom
Level: Upper
Area: Square Feet
Dimensions: 456.00
Bedroom 2
Level: Main
Area: Square Feet
Dimensions: 224.00
Dining Room
Level: Main
Area: Square Feet
Dimensions: 340.00
Other
Level: Upper
Area: Square Feet
Dimensions: 156.00
Office
Level: Upper
Area: Square Feet
Dimensions: 416.00
Kitchen
Level: Main
Area: Square Feet
Dimensions: 320.00
Other
Level: Upper
Area: Square Feet
Dimensions: 160.00
Living Room
Level: Main
Area: Square Feet
Dimensions: 962.00
Bedroom 3
Level: Main
Area: Square Feet
Dimensions: 224.00
Other
Level: Upper
Area: Square Feet
Dimensions: 882.00
Interior
Cooling
Central Air, Ceiling Fan(s)
Flooring
Carpet, Tile, Wood
Heating
Geothermal, Fireplace(s), Electric, Heat Pump
Appliances
Vented Exhaust Fan, Gas Cooktop, Built In Microwave, Washer, Refrigerator, Dishwasher, Generator
Interior Features
Walk In Closet(s), High Ceilings, Entrance Foyer, Whole Home Generator, Kitchen Island, Ceiling Fan(s), Furnished, Pantry, Walk In Shower, Blinds/shades, Built In Features, Gas Log, Smart Thermostat, Walk In Closet(s)
Window Features
Thermal Windows
Construction
Year Built
Year Built: 2022
Home type
Single Family Residence
Construction Materials
Fiber Cement, Wood Frame
Roof
Composition
Foundation Details
Slab
Utilities & Energy
Utilities
Water Connected
Water Source
Public
Security Features
Security System
Laundry Features
Dryer Hookup, Washer Hookup, Laundry Room
Association Amenities
Basketball Court, Community Pool, Gated, Golf Course, Maintenance Common Areas, Maintenance Roads, Marina, Pickleball, Picnic Area, Playground, Tennis Court(s)
Parking Features
Golf Cart Parking, Detached, Concrete
Fireplace Features
Gas Log
Other Features
Subdivision Name
Seven Lakes West
Patio And Porch Features
Covered, Deck, Patio, Balcony
Lot Features
Cul De Sac, Boat Dock, Bulkhead
Price History
| Date | Event | Price |
|---|---|---|
06/26/2026 Source: | Price Decreased | $6,485,000 -7.16% $695/sqft |
06/26/2026 Source: | Listed for Sale | $6,985,000 $748/sqft |

Nearby Homes



Find Homes by Property Features in West End, NC
Nearby New Homes For Sale

Based on information from the Hive MLS, through Oct 22, 2026, 05:45AM. This website may not include listings or property addresses of sellers who have directed their listing brokers to withhold their listing or their property address from display on the Internet. The data relating to real estate on this web site comes in part from the Internet Data Exchange program of Hive MLS, and is updated as of Oct 22, 2026, 05:45AM. All information is deemed reliable but not guaranteed and should be independently verified. All properties are subject to prior sale, change, or withdrawal. Neither listing broker(s) nor Chosen Realty LLC nor Houzeo shall be responsible for any typographical errors, misinformation, or misprints, and shall be held totally harmless from any damages arising from reliance upon these data. IDX information is provided exclusively for personal, non-commercial use, and may not be used for any purpose other than to identify prospective properties consumers may be interested in purchasing. © 2026 Hive MLS. All Rights Reserved.
 Advertising Broker: Nicholas Huscroft | Chosen Realty
