- Overview
- Description
- Property Details
- Location
- HOA Management
- Facts & Features
- Getting Around
- Nearby Homes
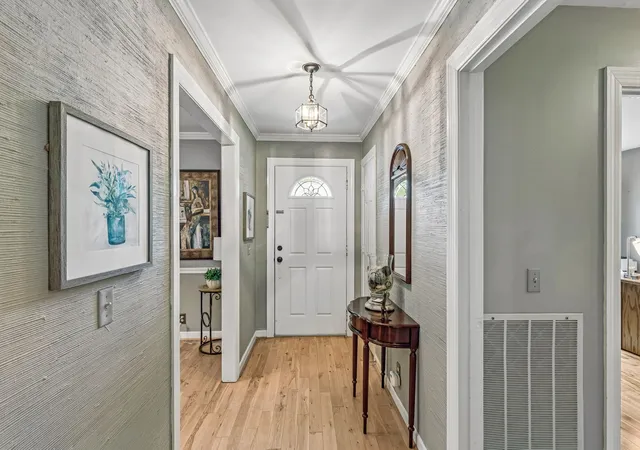

Street View
$995,000
Monthly Est:$4,952
 5 Beds
 3 Baths
3 full baths
 2,890sqft
113 Riverwood Dr, Franklin, TN 37069
$995,000
$4,952/moEst:
Get Pre-Approved
Single Family Residence
Built in 1977
$92/mo HOA
0.3 acre lot
$344/sq.ft
Description
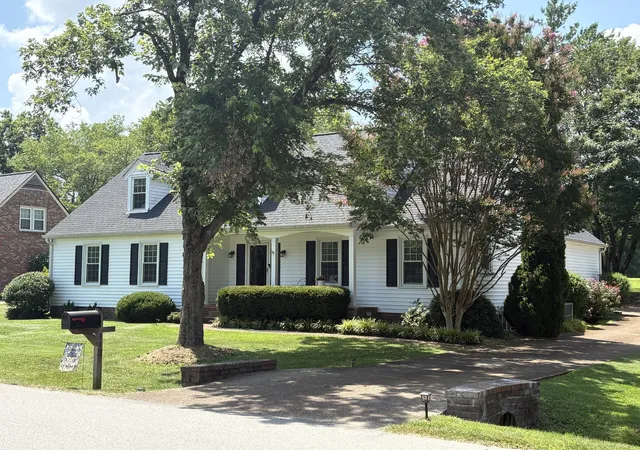
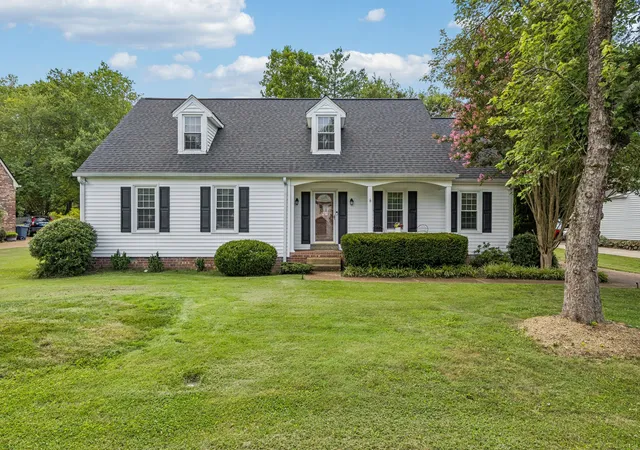
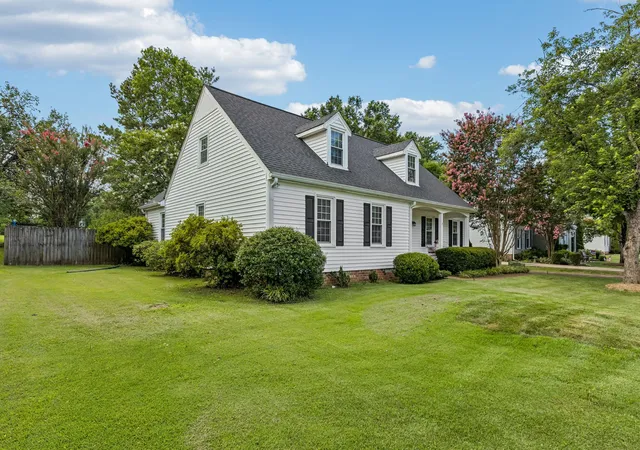
Welcome home to this beautifully maintained 5-bedroom, 3-bath residence offering approximately 2,900 square feet in the highly sought-after Cottonwood community of Franklin. Thoughtfully designed with three bedrooms on the main level and two additional bedrooms plus a spacious bonus room upstairs, this home blends timeless elegance with everyday comfort.
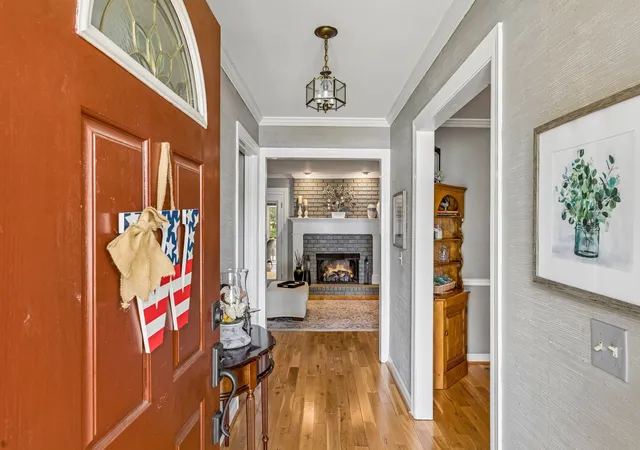
The updated eat-in kitchen serves as the heart of the home, offering generous workspace and a welcoming gathering area, while the stunning formal dining room provides the perfect backdrop for entertaining. At the center of the home, the light-filled great room features a cozy gas log fireplace, creating a warm and inviting atmosphere for family and guests alike.
Enjoy seamless indoor-outdoor living from the expansive screened porch overlooking a beautifully fenced backyard that backs to private green space, providing exceptional privacy and a peaceful retreat for morning coffee or evening relaxation.
Designed with both beauty and practicality in mind, the home offers abundant storage, an attached two-car garage, and double-hung windows with custom blinds that flood every room with natural light. Major system updates include a roof and HVAC less than five years old and a water heater less than one year old, offering peace of mind for years to come.
Ideally located in one of Franklin's most desirable neighborhoods, this exceptional home combines spacious living, thoughtful updates, and an unbeatable setting. This is a rare opportunity to enjoy the lifestyle you've been waiting for. Up to $8,000 preferred lender credit available w/ free appraisal. Apply toward rate buydown or buyer closing costs. Contact List agent for more details.
- Houzeo last checked: 4 minutes ago
- Listing updated: October 29, 2026 at 12:31 pm
- Listing Provided by: Cliff Spencer (615) 482-1045 DRE #343721 | eXp Realty (888) 519-5113
- Source: Nashville (RealTracs Mid) MLS-TN as distributed by MLS GRID | MLS#: 3261974

Property Details
Status
Active
Type
Single Family Residence
No. of Stories
2
County
City
Neighborhood
--
Year Built
1977
HOA Fees
$92/mo
Finished Area
2,890 sqft
Lot Size
0.3 acre lot
Basement Area
- sqft
MLS Name
Nashville (RealTracs Mid) MLS
MLS Number
3261974
MLS Status
Active
Days on Market
114

Continue Your Journey in App
Find your dream home, receive real-time updates, and many more!
Continue Your Journey in App
Find your dream home, receive real-time updates, and many more!
Location
HOA Management
N/A
HOA Fees
$92/ Monthly
Amenities
 Amenities and services may be covered by one or multiple associations and service providers.
 Pool
 Park Playground
 Bike Trails
 Club House
 Maintenance
 Recreation Facilities
Underground Utilities
Disclaimer: Amenities are based on third-party information and may vary; buyers must independently verify all amenities, as information is deemed reliable but not guaranteed.
Facts & Features
Rooms
Bedrooms & bathrooms
Bedrooms: 5
Bathrooms: 3
Interior
Heating
Central
Appliances
Electric Oven, Dishwasher, Disposal, Microwave, Refrigerator
Cooling
Central Air
Sewer
Public Sewer
Flooring
Carpet, Wood, Tile
Construction
Year Built
Year Built: 1977
Home type
Single Family Residence
Construction Materials
Hardboard Siding
Architectural Style
Traditional
Roof
Shingle
Utilities & Energy
Association Amenities
Clubhouse, Playground, Pool, Underground Utilities, Trail(s)
Basement
Crawl Space
Utilities
Water Available
Water Source
Public
Fireplace Features
Gas, Living Room
Parking Features
Garage Faces Rear, Driveway
Other Features
Lot Features
Level
Patio And Porch Features
Porch, Covered, Deck, Patio, Screened
Subdivision Name
Cottonwood Est
Price History
| Date | Event | Price |
|---|---|---|
07/17/2026 Source: | Listed for Sale | $1,025,000 +3.02% $355/sqft |
07/17/2026 Source: | Price Decreased | $995,000 -2.93% $344/sqft |
07/17/2026 Source: | Price Decreased | $1,025,000 -4.65% $355/sqft |
07/07/2026 Source: | Coming Soon | $1,075,000 $372/sqft |

Nearby Homes
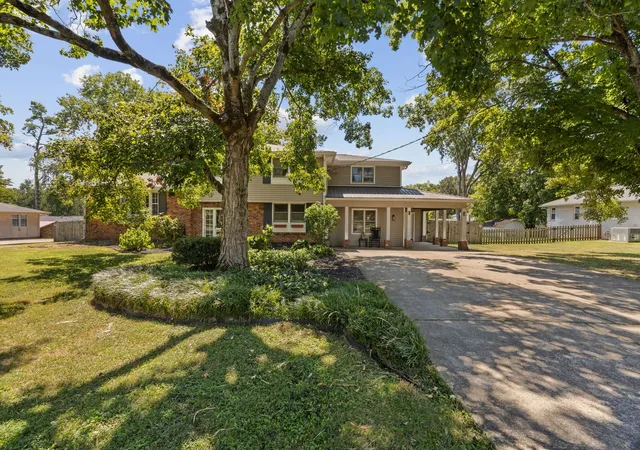
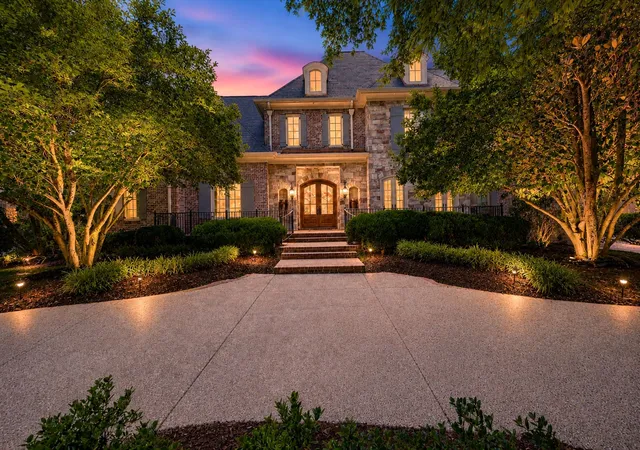
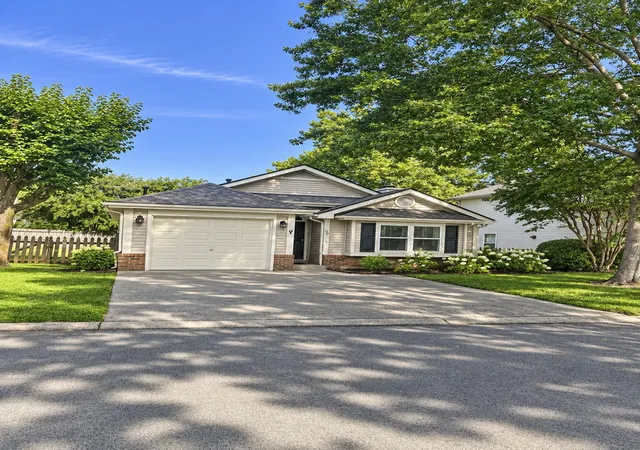
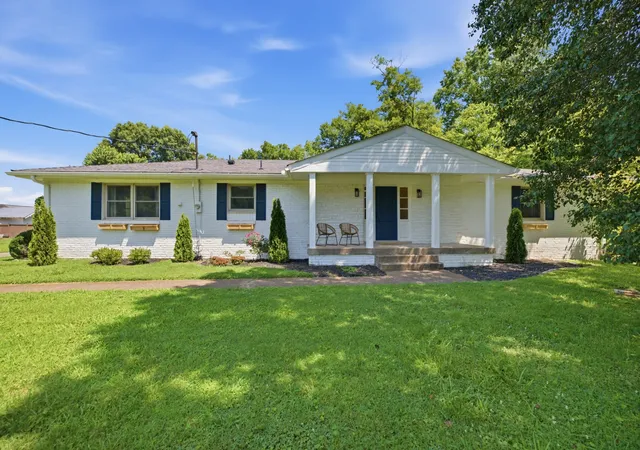
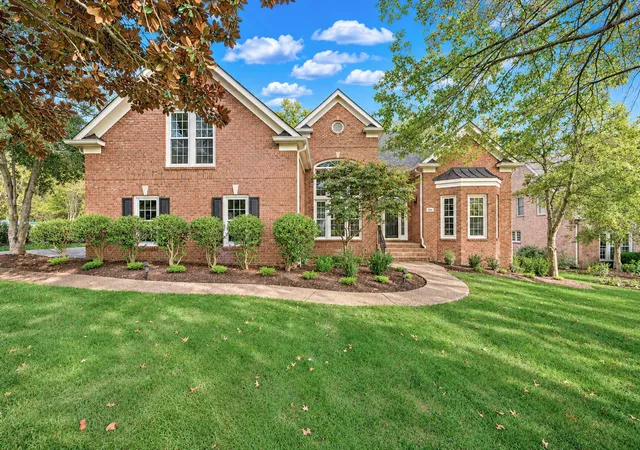
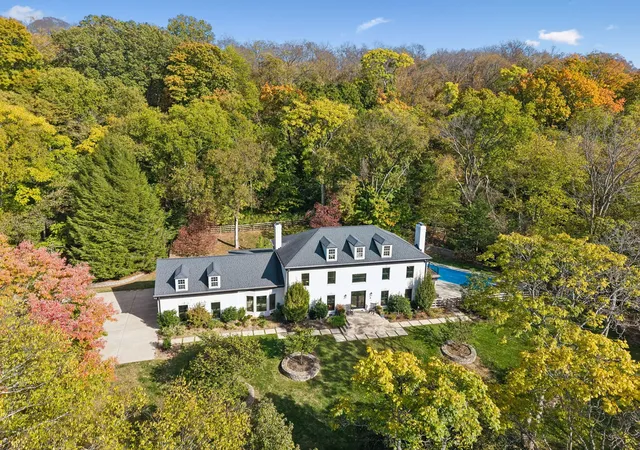
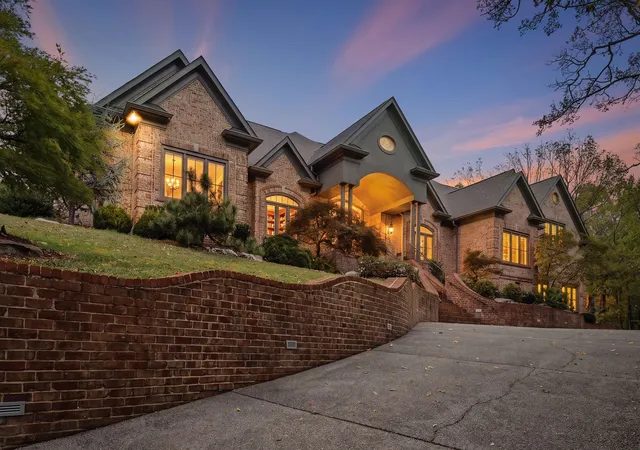
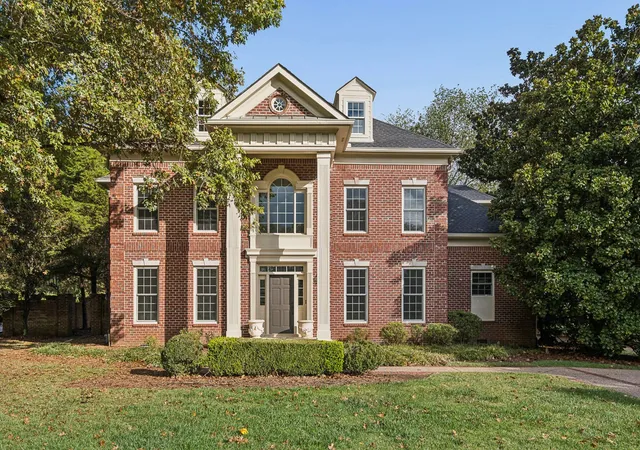
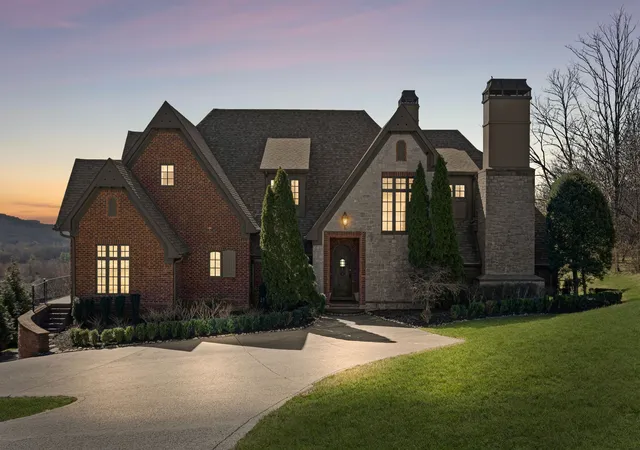
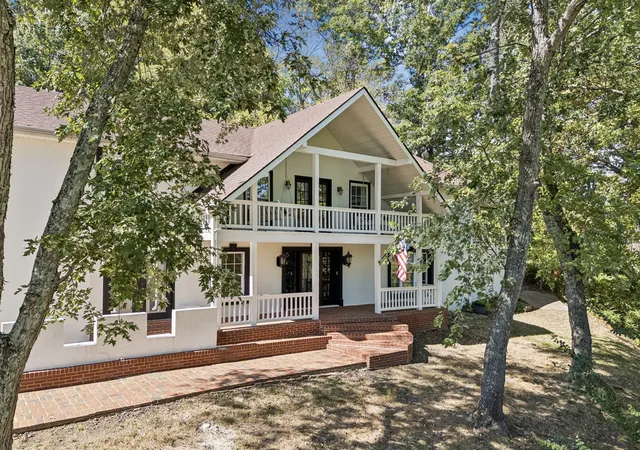
Find Homes by Property Features in Franklin, TN

Based on information from Realtracs® through Nov 08, 2026, 12:00PM. Data courtesy of Realtracs® MLS as distributed by MLS GRID. Some IDX listings have been excluded from this website. All data is obtained from various sources and may not have been verified by the broker or MLS GRID. Supplied Open House Information is subject to change without notice. All information should be independently reviewed and verified for accuracy. Properties may or may not be listed by the office/agent presenting the information. IDX information is provided exclusively for consumers’ personal, noncommercial use. It may not be used for any purpose other than to identify prospective properties consumers may be interested in purchasing. The data is deemed reliable but is not guaranteed by MLS GRID. The use of the MLS GRID Data may be subject to an end-user license agreement prescribed by Realtracs® MLS. © 2026 RealTracs Solutions. All Rights Reserved. Angela Fowler Real Estate, LLC | 423.320.4620 | afowler@catt.com Mailing Address: 452 Kailors Cove Cir, Ringgold, GA 30736
 Advertising Broker: Angela Fowler | Angela Fowler Real Estate, LLC.
