- Overview
- Description
- Property Details
- Location
- Facts & Features
- Getting Around




$2,399,900
Monthly Est:$11,945
 12 Beds
 16 Baths
 7,260sqft
113 S Newport Ave #1-4, Tampa, FL 33606
$2,399,900
$11,945/moEst:
Get Pre-Approved
Quadruplex
Built in 2008
$-- HOA
9,148 sqft lot
$331/sq.ft
Description
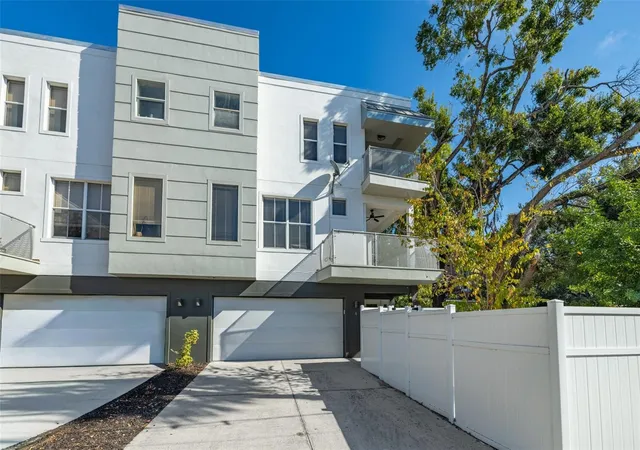
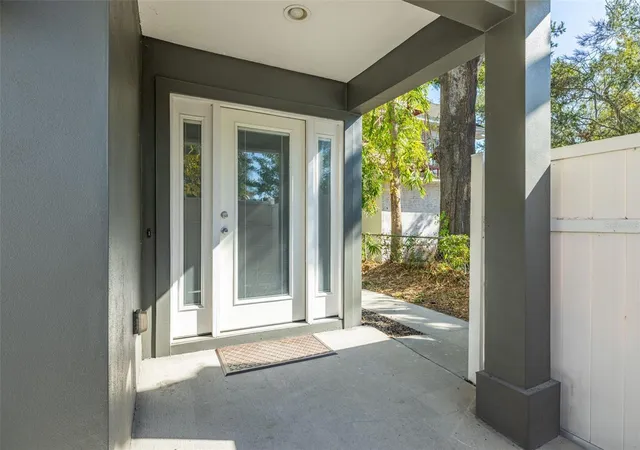
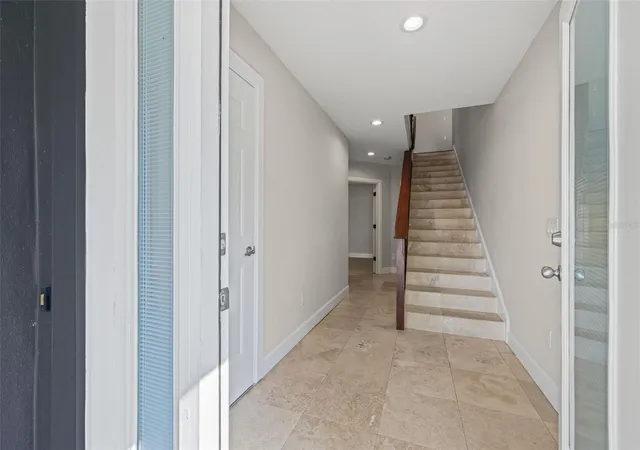
Under contract-accepting backup offers. An amazing opportunity to own a cluster of Four-Townhomes in Hyde Park! Step into a rare opportunity to own all four contemporary townhomes in Tampa’s coveted Hyde Park neighborhood, offered together for one price. Each unit features 3 beds, 3.5 baths, 1,815 sqft of living space, and 2,550 sqft total area, designed with modern functionality and comfort in mind. Brand NEW 2026 roof just installed, backed by a 5-year workmanship warranty. The first floor welcomes you with a private bedroom and full en-suite bath, offering the perfect space for guests, an office, or a quiet retreat. Upstairs on the second level, the open-concept layout connects the spacious family room, dining area, and gourmet kitchen, creating an inviting setting for everyday living and entertaining. The kitchen showcases stainless steel appliances, granite countertops, cherry cabinetry, and breakfast bar seating, all accented by warm natural light and access to a balcony for outdoor dining or relaxing. On the third floor, you’ll find two generous bedrooms, each with its own en-suite full bath. The primary suite features dual vanities, a large walk-in shower, and crown molding details, while the second bedroom offers ample closet space and a private bathroom, ideal for roommates or guests. Additional highlights include balconies on the 2nd and 3rd floors, attached two-car garages, and in-unit laundry conveniently located on the upper level. Perfectly situated walking distance to University of Tampa & just minutes from downtown Tampa, Armature Works, Tampa Riverwalk, and Amalie Arena, these townhomes place you in the heart of the city’s best dining, entertainment, and cultural scene. Whether you’re an investor seeking turnkey rental income or a buyer looking to own a complete block of luxury residences, this collection of four Hyde Park townhomes represents a one-of-a-kind opportunity in Tampa’s thriving urban core. *** THIS IS 4 SEPARATE UNITS EACH WITH THEIR OWN PARCEL ID NUMBERS BEING SOLD TOGETHER AS 4 *** Please confirm with your lender financing options available prior to scheduling showing.
- Houzeo last checked: 10 minutes ago
- Listing updated: October 6, 2026 at 10:20 pm
- Listing Provided by: Kamilla Altunyan (813) 365-8765 , Nes Zuluaga | KELLER WILLIAMS TAMPA CENTRAL (813) 865-0700
- Source: Stellar MLS-FL | MLS#: TB8447675

Part of

Property Details
Status
Active Under Contract
Type
Multi Family
No. of Stories
-
County
City
Neighborhood
Year Built
2008
HOA Fees
-
Finished Area
7,260 sqft
Lot Size
9,148 sqft lot
Basement Area
- sqft
MLS Name
Stellar MLS
MLS Number
TB8447675
MLS Status
Pending
Days on Market
329
Cumulative Days on Market
238

Continue Your Journey in App
Find your dream home, receive real-time updates, and many more!
Download App
Continue Your Journey in App
Find your dream home, receive real-time updates, and many more!
Location
Facts & Features
Rooms
Bedrooms & bathrooms
Bedrooms: 12
Bathrooms: 16
Interior
Sewer
Public Sewer
Exterior Features
Balcony, Sidewalk
Interior Features
Ceiling Fans(s), Eat In Kitchen, Kitchen/family Room Combo, Walk In Closet(s)
Cooling
Central Air
Heating
Central
Construction
Year Built
Year Built: 2008
Home type
Quadruplex
Foundation Details
Slab
Roof
Membrane
Construction Materials
Block, Other, Frame
Utilities & Energy
Parking Features
Driveway, Ground Level
Water Source
Public
Utilities
Cable Available, Electricity Available, Sewer Connected, Water Connected
Laundry Features
Inside
Other Features
Subdivision Name
Newport Palms Twnhms
Patio And Porch Features
Covered, Deck, Porch
Price History
| Date | Event | Price |
|---|---|---|
09/01/2026 Source: | Contingent (Active Under Contract) | $2,399,900 $331/sqft |
07/06/2026 Source: | Listed for Sale | $2,399,900 $331/sqft |
05/22/2026 Source: | Listing Removed | $2,399,900 -4.00% $331/sqft |
03/13/2026 Source: | Pending | $2,499,900 $344/sqft |
02/13/2026 Source: | Price Decreased | $2,499,900 -3.85% $344/sqft |

Show more
Find Homes by Property Features in Tampa, FL
Nearby New Homes For Sale

Based on information from Stellar MLS® through Oct 09, 2026, 06:45AM as submitted to and distributed by MLS GRID. All data is obtained from various sources and may not have been verified by the broker or MLS GRID. Supplied Open House Information is subject to change without notice. All information should be independently reviewed and verified for accuracy. Properties may or may not be listed by the office/agent presenting the information. IDX information is provided exclusively for consumers’ personal non-commercial use. It may not be used for any purpose other than to identify prospective properties consumers may be interested in purchasing. The data is deemed reliable but is not guaranteed by MLS GRID. The use of the MLS GRID Data may be subject to an end-user license agreement prescribed by the Member Participant’s applicable MLS, if any, and as amended from time to time. © 2026 Stellar MLS. All Rights Reserved.
 Advertising Broker: Fred McGill | Simple Showing, Inc