- Overview
- Description
- Property Details
- Location
- HOA Management
- Facts & Features
- Getting Around
- Nearby Homes

Street View
$525,000
Monthly Est:$2,613
 3 Beds
 2 Baths
2 full baths
 2,293sqft
1130 Beech Tree Cvs, Maryville, TN 37801
$525,000
$2,613/moEst:
Get Pre-Approved
Single Family Residence
Built in 2022
$60/mo HOA
0.17 acre lot
$229/sq.ft
Description
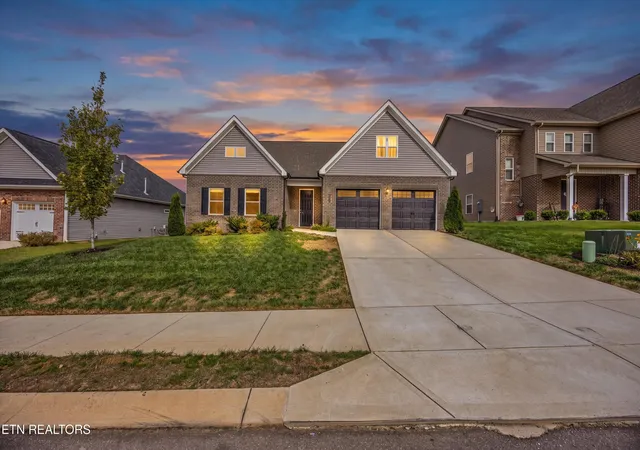
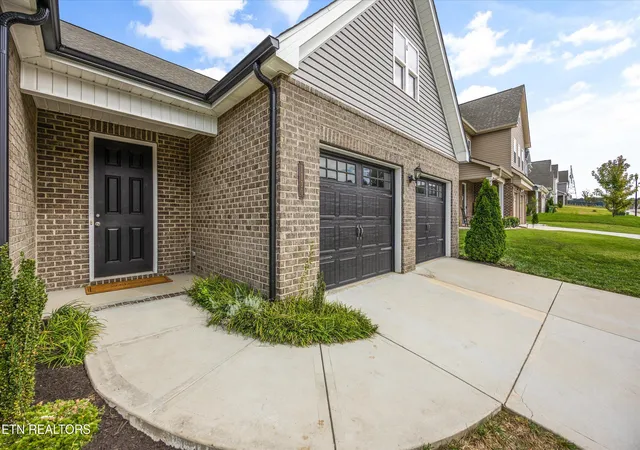
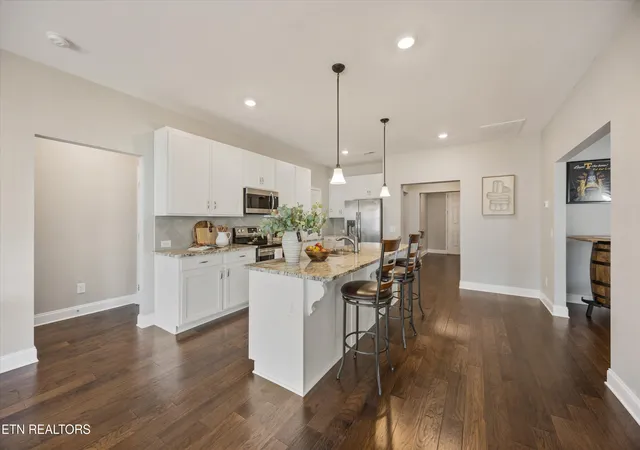
Modern charm, thoughtful design, and effortless one-level living await at 1130 Beech Tree Cove! Nestled in the desirable Morgan Park community, this beautifully maintained home is less than five years old and offers the perfect combination of style, comfort, and functionality. From the moment you arrive, you'll fall in love with the striking black shutters and garage doors, fresh mulch, and professional landscaping that give this adorable home its modern curb appeal.
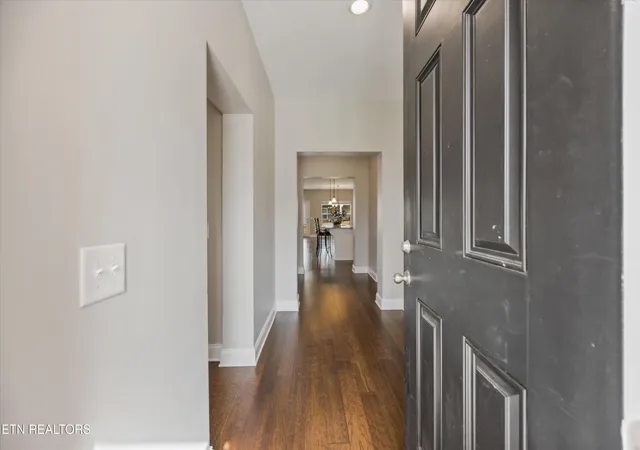
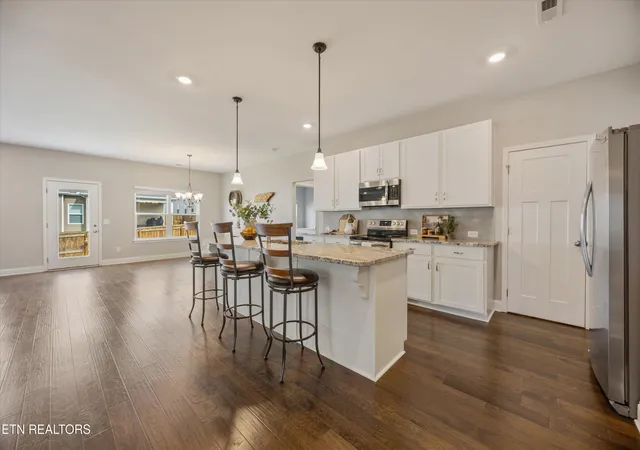
Step inside to discover gorgeous walnut engineered hardwood flooring throughout and a bright, inviting floor plan designed for the way we live today. The spacious kitchen is the heart of the home, featuring a large center island, stainless steel appliance package, an oversized walk-in pantry, and plenty of room to gather. With ample storage throughout, everything has its place!
One of the home's most versatile features is the oversized flex space, ready to become your formal dining room, second living area, home office, or whatever your lifestyle demands! The private primary suite offers a relaxing retreat with a thoughtfully designed layout that conveniently connects to the laundry room, a highly desirable feature often found in today's new construction homes. Additional bedrooms provide comfortable accommodations for family or guests.
Step outside to enjoy the fully fenced backyard and patio, perfect for entertaining, pets, or peaceful evenings at home. Complete with a two-car garage, convenient access to shopping and dining, and located within the Maryville City Schools district, this home truly checks all the boxes.
Why wait for new construction when you can have modern design, thoughtful functionality, and move-in-ready charm right here in Morgan Park? Schedule your private showing today!
- Houzeo last checked: 3 minutes ago
- Listing updated: November 8, 2026 at 7:35 am
- Listing Provided by: Jules Justus , Crystal McNamee | Park + Alley
- Source: East Tennessee REALTORS® MLS-TN | MLS#: 1359563

Property Details
Status
Active
Type
Single Family Residence
No. of Stories
-
County
City
Neighborhood
--
Year Built
2022
HOA Fees
$60/mo
Finished Area
2,293 sqft
Lot Size
0.17 acre lot
Basement Area
- sqft
MLS Name
East Tennessee REALTORS® MLS
MLS Number
1359563
MLS Status
Active
Days on Market
20

Continue Your Journey in App
Find your dream home, receive real-time updates, and many more!
Continue Your Journey in App
Find your dream home, receive real-time updates, and many more!
Location
HOA Management
N/A
HOA Fees
$60/ Monthly
Amenities
 Amenities and services may be covered by one or multiple associations and service providers.
 Park Playground
 Some Amenities
Disclaimer: Amenities are based on third-party information and may vary; buyers must independently verify all amenities, as information is deemed reliable but not guaranteed.
Facts & Features
Rooms
Bedrooms & bathrooms
Bedrooms: 3
Bathrooms: 2
Interior
Heating
Central, Forced Air, Natural Gas
Flooring
Hardwood, Tile
Appliances
Dishwasher, Disposal, Microwave, Range, Refrigerator
Sewer
Public Sewer
Interior Features
Walk In Closet(s), Kitchen Island, Pantry, Eat In Kitchen
Cooling
Central Cooling
Construction
Year Built
Year Built: 2022
Home type
Single Family Residence
Architectural Style
Craftsman
Construction Materials
Vinyl Siding, Brick
Utilities & Energy
Parking Features
Garage Door Opener, Attached, Main Level
Security Features
Smoke Detector
Fireplace Features
None
Water Source
Public
Basement
Slab
Utilities
Cable Available (tv Only)
Association Amenities
Playground
Other Features
Community Features
Sidewalks
Lot Features
Other, Level
Subdivision Name
Morgan Park
Patio And Porch Features
Patio
Price History
| Date | Event | Price |
|---|---|---|
10/21/2026 Source: | Listed for Sale | $525,000 $229/sqft |

Nearby Homes

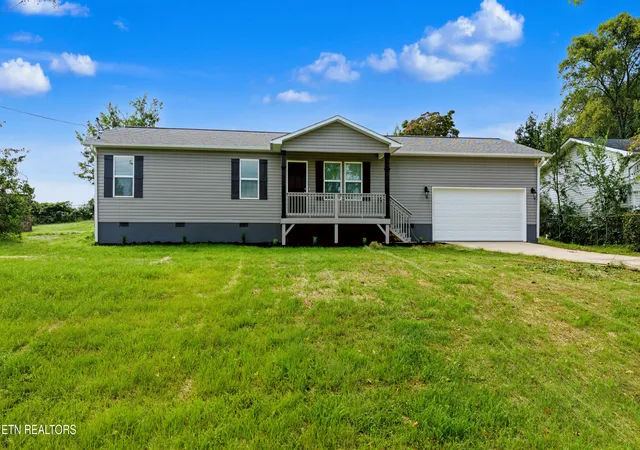
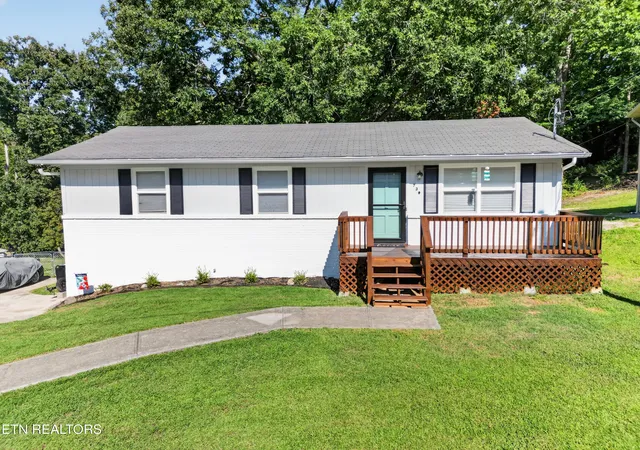
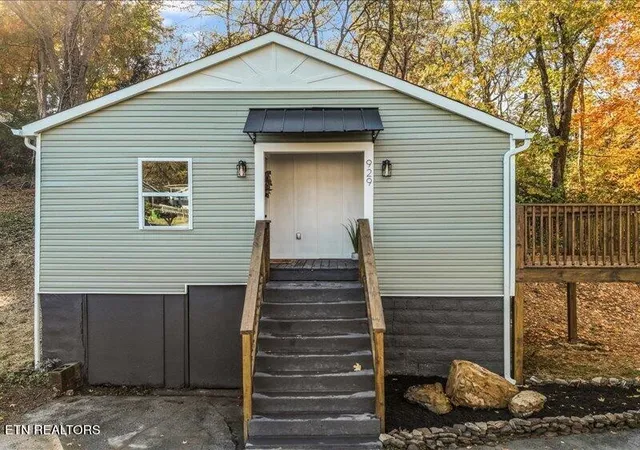
Find Homes by Property Features in Maryville, TN
Nearby New Homes For Sale

Based on information from the Knoxville Area Association of REALTORS MLS through Nov 10, 2026, 04:45PM. Information is provided exclusively for consumers’ personal, non-commercial use. It may not be used for any purpose other than to identify prospective properties that consumers may be interested in purchasing. The data is deemed reliable but is not guaranteed accurate by the MLS. This website may not include listings or property addresses of sellers who have directed their listing brokers to withhold their listing or their property address from display on the Internet. © 2026 Knoxville Area Association of REALTORS® MLS. All Rights Reserved. Angela Fowler Real Estate, LLC | 423.320.4620 | afowler@catt.com Mailing Address: 452 Kailors Cove Cir, Ringgold, GA 30736
 Advertising Broker: Angela Fowler | Angela Fowler Real Estate, LLC.
