- Overview
- Description
- Property Details
- Location
- HOA Management
- Facts & Features
- Getting Around
- Nearby Homes


$425,000
Monthly Est:$2,115
 3 Beds
 3 Baths
3 full baths
 3,312sqft
1131 Mink Ct, Bushkill, PA 18324
$425,000
$2,115/moEst:
Get Pre-Approved
Single Family Residence
Built in 2025
$100/mo HOA
0.76 acre lot
$128/sq.ft
Description
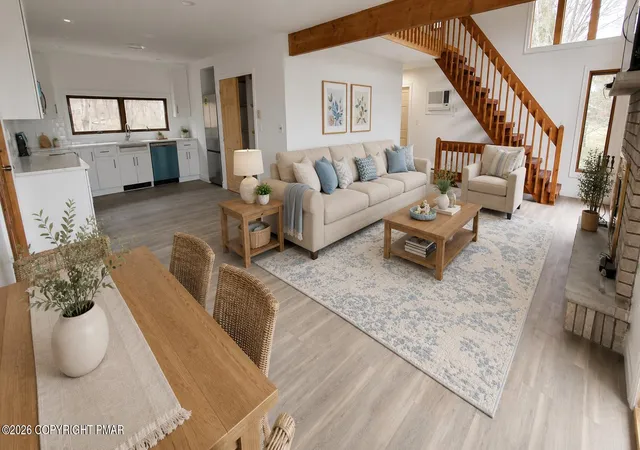
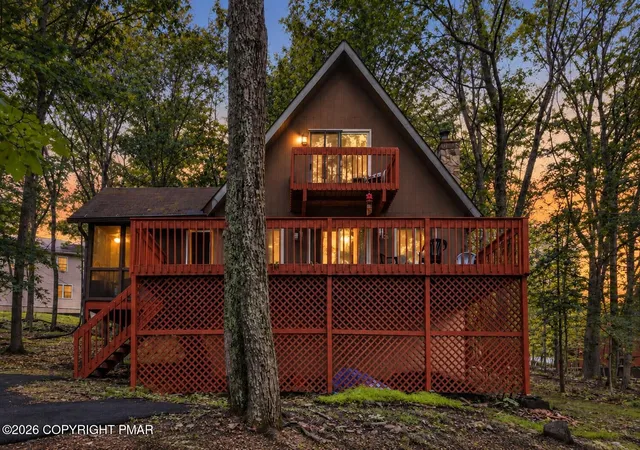
Agreement accepted. Back-up offers only.Welcome to this stunning new construction home, where modern design meets natural beauty. Thoughtfully crafted with exceptional attention to detail, this home offers a seamless blend of style, comfort, and functionality. Step inside to discover an open-concept floor plan filled with natural light, featuring high ceilings, elegant finishes, and premium materials throughout. The gourmet kitchen is a true centerpiece, complete with sleek cabinetry, quartz countertops, a spacious island, and top-of-the-line appliances-perfect for both everyday living and entertaining. The luxurious primary suite provides a peaceful retreat with a well-appointed full bath and generous walk-in closet. Additional bedrooms offer flexibility for family and or guests. The amenities are only minutes away & include indoor & outdoor pools, tennis & pickleball courts, playgrounds, fitness center, & sauna & hot tub. The home adjoins about 600 acres of Delaware Water Gap National Recreation Area Land. Close to East Stroudsburg and Milford.
- Houzeo last checked: 11 minutes ago
- Listing updated: May 9, 2026 at 4:40 pm
- Listing Provided by: Cookie S. Lancia (570) 350-9968 | MORE Modern Real Estate LLC (570) 234-3400
- Source: Pocono Mountains AOR MLS-PA | MLS#: PM-140837

Property Details
Status
Pending
Type
Single Family Residence
No. of Stories
1
County
City
Neighborhood
--
Year Built
2025
HOA Fees
$100/mo
Finished Area
3,312 sqft
Lot Size
0.76 acre lot
Basement Area
- sqft
MLS Name
Pocono Mountains AOR MLS
MLS Number
PM-140837
MLS Status
Pending
Days on Market
175

Continue Your Journey in App
Find your dream home, receive real-time updates, and many more!
Download App
Continue Your Journey in App
Find your dream home, receive real-time updates, and many more!
Location
HOA Management
N/A
HOA Fees
$1,200/ Annually
Amenities
 Amenities and services may be covered by one or multiple associations and service providers.
 Club House
 Tennis
 Spa
 Gym
 Insurance
 Security Guard
 Pool
 Park Playground
 Basket Ball
 Sports Court
Recreation Facilities
Picnic Area
Maintenance Road
Disclaimer: Amenities are based on third-party information and may vary; buyers must independently verify all amenities, as information is deemed reliable but not guaranteed.
Facts & Features
Rooms
Bedrooms & bathrooms
Bedrooms: 3
Bathrooms: 3
Interior
Flooring
Luxury Vinyl, Plank, Tile
Heating
Baseboard, Central, Forced Air, Heat Pump, Electric, Zoned
Sewer
On Site Septic, Septic Tank
Appliances
Electric Cooktop, Self Cleaning Oven, Electric Range, Refrigerator, Water Heater, Wine Cooler, Ice Maker, Dishwasher, Range Hood, Microwave, Stainless Steel Appliance(s), Washer, Dryer
Exterior Features
Rain Gutters, Private Yard
Window Features
Vinyl Frames, Insulated Windows, Screens
Cooling
Central Air, Heat Pump, Zoned
Interior Features
Pantry, Eat In Kitchen, Kitchen Island, Granite Counters, High Ceilings, Vaulted Ceiling(s), His And Hers Closets, Walk In Closet(s), In Law Floorplan, Open Floorplan, Chandelier, Recessed Lighting, Ceiling Fan(s), Storage, Hand Held Shower Head, Roll In Shower
Construction
Year Built
Year Built: 2025
Home type
Single Family Residence
Roof
Asphalt
Architectural Style
Contemporary, Raised Ranch
Foundation Details
Block, Raised, Permanent
Construction Materials
Vinyl Siding
Utilities & Energy
Water Source
Private
Electric
200+ Amp Service, Circuit Breakers
Utilities
Cable Available
Basement
Full, Daylight, Exterior Entry, Walk Out Access, Finished, Heated, Block, Concrete, Storage Space, Other
Association Amenities
Security, Clubhouse, Picnic Area, Sauna, Playground, Park, Recreation Facilities, Outdoor Pool, Indoor Pool, Children's Pool, Spa/hot Tub, Fitness Center, Tennis Court(s), Pickleball, Racquetball, Basketball Court, Game Court Exterior
Laundry Features
Main Level, In Kitchen, Electric Dryer Hookup, Washer Hookup, Laundry Closet
Other Features
Lot Features
Adjoins Game Lands, Adjoins State Lands, Cul De Sac, Dead End Street, Close To Clubhouse, Sloped, Front Yard, Cleared, Few Trees, Wooded
Patio And Porch Features
Porch, Front Porch, Deck, Covered
Disclosures
Resale Certificate, Approved Subdivision, Virtual Staging
Subdivision Name
Poc Mtn Lk Est ( Sec 1, 2, 3&4)
Price History
| Date | Event | Price |
|---|---|---|
05/09/2026 Source: | Pending | $425,000 $128/sqft |
04/30/2026 Source: | Price Decreased | $425,000 -13.25% $128/sqft |
03/14/2026 Source: | Price Decreased | $489,900 -7.39% $148/sqft |
02/08/2026 Source: | Price Decreased | $529,000 -6.21% $160/sqft |
01/02/2026 Source: | Price Decreased | $564,000 -2.59% $170/sqft |

Show more
Nearby Homes





Find Homes by Property Features in Bushkill, PA
Nearby New Homes For Sale


Based on information from the Pocono Mountains Association of REALTORS® Multiple Listing Service through Oct 22, 2026, 01:15PM. The data relating to real estate for sale on this web site includes listings held by MLS-IDX Participants of the Internet Data Exchange program of the Multiple Listing Service of the Pocono Mountains Association of Realtors®. Listings marked with the Internet Data Exchange logo are not necessarily the listings of the owner of this web site. All listing data is the copyrighted property of the aforesaid Associations and its MLS-IDX Participants with all rights reserved. IDX information is provided exclusively for personal, non-commercial use, and may not be used for any purpose other than to identify prospective properties consumers may be interested in purchasing. Information is deemed reliable but not guaranteed. © 2026 Pocono Mountains Association of REALTORS®. All Rights Reserved.
 Advertising Broker: Daniel Demers | Sell Your Home Services
