Realty Solution
Powered by 
- 6
- Overview
- Description
- Property Details
- Location
- Facts & Features
- Getting Around
- Nearby Homes

Street View
Listed by: Gary Gold (310) 741-0505 DRE #00813554 | Forward One (310) 623-1300
$17,995,000
Monthly Est:$89,568
 5 Beds
 6 Baths
6 full baths
 5,000sqft
1131 Miradero Rd, Beverly Hills, CA 90210
$17,995,000
$89,568/moEst:
Get Pre-Approved
Single Family Residence
Built in 1954
$-- HOA
1.33 acres lot
$3,599/sq.ft
Description
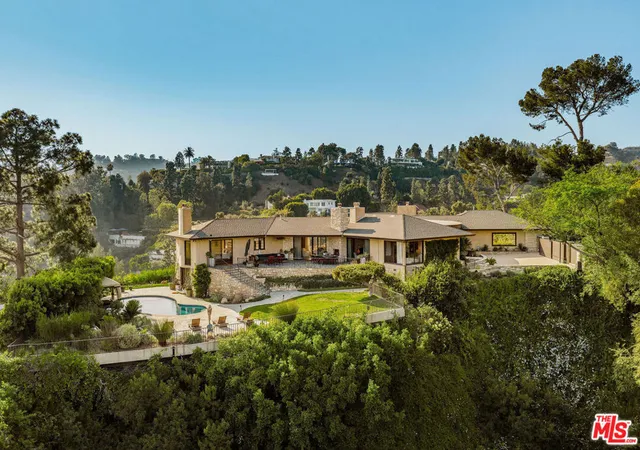
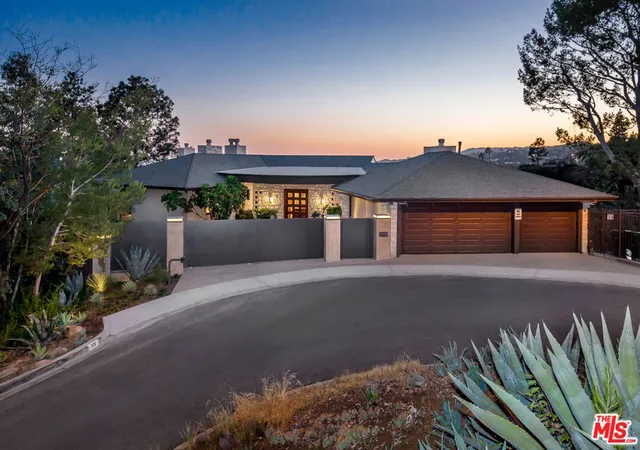
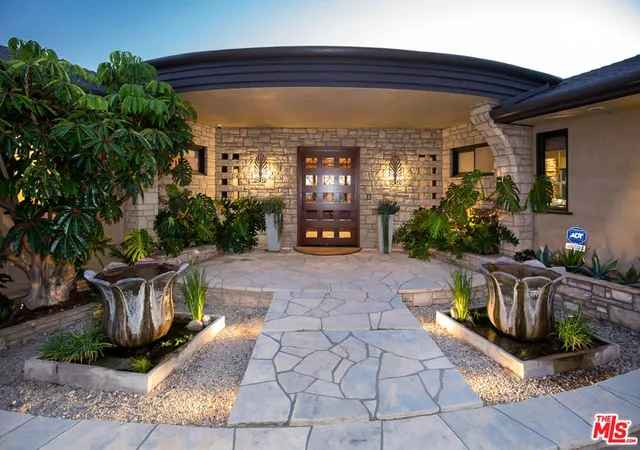
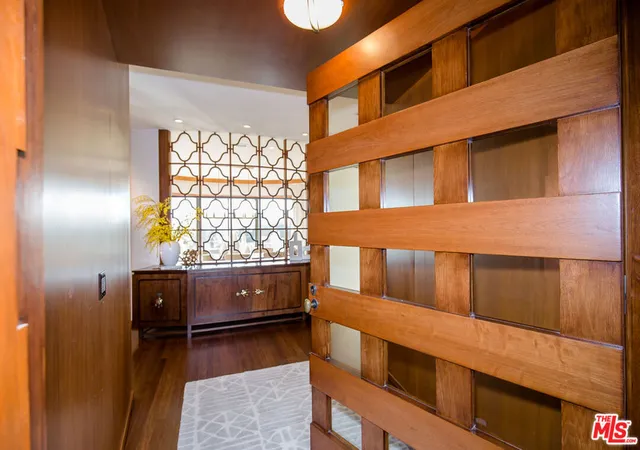
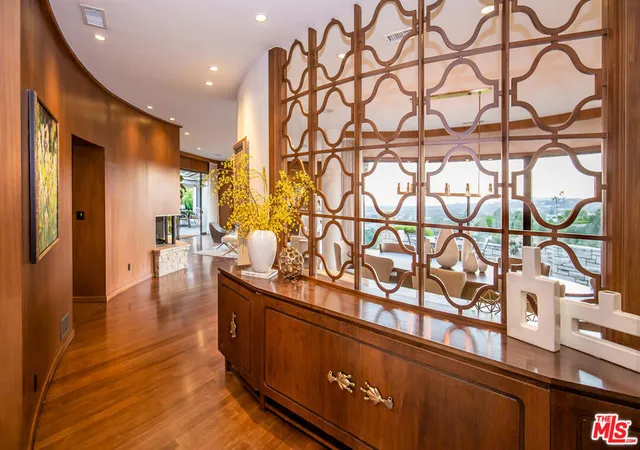
Dramatic, Secluded Contemporary with Sweeping Panoramic Views.Perched on a rare 1+ acre promontory at the end of one of Beverly Hills' most coveted cul-de-sac streets, this private contemporary retreat commands breathtaking, unobstructed 280-degree city and ocean views. Gated, serene, and completely secluded, the property offers an exceptional lifestyle just minutes from the heart of Beverly Hills. Beyond the motor court, the 5,000+ square-foot residence unfolds with expansive open living spaces designed to capture the views at every turn. A stunning family room with walls of glass flows seamlessly into a chef's kitchen equipped with Wolf and Sub-Zero appliances, a custom wet bar, a wine refrigerator, a walk-in pantry, and an indoor BBQperfect for both intimate living and grand entertaining. The elegant living and dining areas open to furnished terraces overlooking dramatic city lights and the Pacific beyond. The primary suite is a true sanctuary, featuring wrap-around views, spa bath for two with dual French limestone showers, generous walk-in closets, and a private refrigerator. Additional accommodations include two en-suite family bedrooms, an exceptional en-suite guest suite with a kitchenette and private entrance, plus an en-suite poolside bedroom or gym, each offering privacy and spectacular views. Outdoor living is equally impressive. Expansive terraces lead to a lush, resort-style grounds featuring a secluded pool retreat with a cabana, waterfalls, pond, outdoor shower, and multiple areas for alfresco dining and relaxation, all surrounded by complete privacy. A rare offering combining commanding views, architectural drama, with total privacy and seclusion, this extraordinary residence delivers a true resort lifestyle in one of Beverly Hills' most prestigious settings. Expand or Build New on one of the great view bluffs in Beverly Hills.
- Houzeo last checked: 4 hours ago
- Listing updated: June 19, 2026 at 4:44 pm
- Source: California Regional MLS-CA | MLS#: 26846059

Property Details
Status
Active
Type
Single Family Residence
No. of Stories
1
County
City
Neighborhood
Year Built
1954
HOA Fees
-
Finished Area
5,000 sqft
Lot Size
1.33 acres lot
Basement Area
- sqft
MLS Name
California Regional MLS
MLS Number
26846059
MLS Status
Active
Days on Market
139

Continue Your Journey in App
Find your dream home, receive real-time updates, and many more!
Continue Your Journey in App
Find your dream home, receive real-time updates, and many more!
Location
Facts & Features
Rooms
Bedrooms & bathrooms
Bedrooms: 5
Bathrooms: 6
Interior
Heating
Forced Air
Flooring
Wood
Interior Features
Dressing Area, Walk In Pantry, Walk In Closets
Cooling
Central Air
Appliances
Dishwasher, Disposal, Microwave, Refrigerator, Dryer, Washer
Construction
Year Built
Year Built: 1954
Home type
Single Family Residence
Architectural Style
Mid Century Modern
Utilities & Energy
Parking Features
Door Multi, Direct Access, Garage, Garage Door Opener
Laundry Features
Laundry Room
Pool Features
Heated
Fireplace Features
Family Room, Gas, Living Room, Outside
Other Features
Disclosures
Seller Disclosure
Price History
| Date | Event | Price |
|---|---|---|
06/10/2026 Source: | Price Increased | $17,995,000 +52059.42% $3,599/sqft |
06/09/2026 Source: | Listed for Sale | $34,500 $7/sqft |
06/01/2026 Source: | Off Market | $34,500 -99.81% $7/sqft |
05/30/2026 Source: | Listed for Sale | $17,995,000 +45456.96% $3,599/sqft |
02/09/2026 Source: | Off Market | $39,500 $8/sqft |

Show more
Nearby Homes










Find Homes by Property Features in Beverly Hills, CA
Nearby New Homes For Sale


Based on information from California Regional Multiple Listing Service, Inc. as of Oct 29, 2026, 06:30AM and /or other sources. All data, including all measurements and calculations of area, is obtained from various sources and has not been, and will not be, verified by broker or MLS. All information should be independently reviewed and verified for accuracy. Properties may or may not be listed by the office/agent presenting the information. Information being provided is for consumers’ personal, non-commercial use and may not be used for any purpose other than to identify prospective properties consumers may be interested in purchasing. This website may not include listings or property addresses of sellers who have directed their listing brokers to withhold their listing or their property address from display on the Internet. © 2026 California Regional Multiple Listing Service. All Rights Reserved.
 Advertising Broker: William Johnson DRE #01463271 | William Johnson Brokerage
