Realty Solution
Powered by 
- 20
- Overview
- Description
- Property Details
- Location
- Facts & Features
- Getting Around
- Nearby Homes
 Price Drop: $50K (10/18)
 No HOA


Street View
Listed by: Cecilia Cano (714) 914-2324 DRE #02249211, Sarah Covarrubias DRE #00911629 | Seven Gables Real Estate (714) 731-3777
$1,599,000
Monthly Est:$7,959
 4 Beds
 3 Baths
1 full bath
 2,400sqft
1132 Foothill Blvd, Santa Ana, CA 92705
$1,599,000
$7,959/moEst:
Get Pre-Approved
Single Family Residence
Built in 1960
$-- HOA
10,000 sqft lot
$666/sq.ft
Description
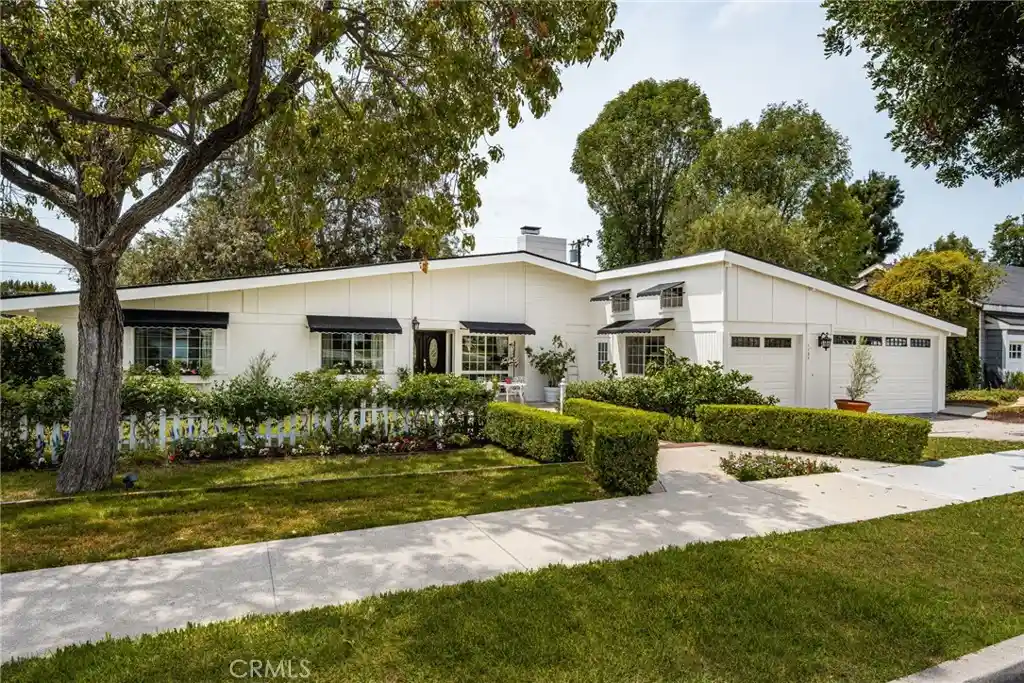
This beautiful mid century ranch home has been lovingly cared for and recently refreshed with numerous updates, while maintaining the warmth and character that make it feel like home. The open floorplan and high ceilings fill the home with natural light, creating a comfortable and inviting living space with fresh interior and exterior paint and new carpeting throughout.
The large kitchen opens to the family room, creating an easy flow for cooking, gathering and entertaining. New kitchen appliances add to the appeal, while the spacious layout provides plenty of room for everyday living.
The spacious primary bedroom features a large walk-in closet, vanity area, updated private bathroom and sliding glass door opening directly to the backyard. Two additional bedrooms each offer generous closets and share an updated hall bathroom.
As a wonderful bonus, the attached fourth bedroom offers a private entrance, remodeled bathroom and new flooring, making it especially well suited for multigenerational living. It has also served as a home office and provides a comfortable, private space for extended family or guests.
The backyard is a peaceful retreat and one of the special features of this home. Mature lemon, kumquat, fig and grapefruit trees surround a colorful butterfly garden filled with flowers and vibrant blooms. A shaded sitting area beneath the mature trees offers a quiet place to read or relax, while the large patio provides space for entertaining and enjoying meals al fresco.
Improvements include a new electrical panel with EV charging plug, tankless water heater, and new awnings.
Enjoy access to the award-winning Tustin school district, with Foothill High School within walking distance and nearby elementary and middle schools. The neighborhood is established and welcoming, with neighbors often out walking, exercising and enjoying the outdoors.
Peters Canyon and Irvine Regional Park are nearby for hiking and outdoor recreation, while South Coast Metro offers shopping, dining, theaters and concert venues.
With its comfortable living spaces, beautiful backyard and thoughtful updates, this is a home that has been truly enjoyed and is ready to be loved by its next owners.
- Houzeo last checked: 6 minutes ago
- Listing updated: October 18, 2026 at 8:52 pm
- Source: California Regional MLS-CA | MLS#: PW26175100

Property Details
Status
Active Under Contract
Type
Single Family Residence
No. of Stories
1
County
City
Neighborhood
--
Year Built
1960
HOA Fees
-
Finished Area
2,400 sqft
Lot Size
10,000 sqft lot
Basement Area
- sqft
MLS Name
California Regional MLS
MLS Number
PW26175100
MLS Status
ActiveUnderContract
Days on Market
46
Cumulative Days on Market
55

Continue Your Journey in App
Find your dream home, receive real-time updates, and many more!
Continue Your Journey in App
Find your dream home, receive real-time updates, and many more!
Location
Facts & Features
Rooms
Bedrooms & bathrooms
Bedrooms: 4
Bathrooms: 3
Interior
Appliances
Dishwasher, Disposal, Gas Range, Tankless Water Heater, Dryer, Washer
Flooring
Carpet, Wood
Sewer
Septic Type Unknown
Exterior Features
Awnings
Heating
Central
Interior Features
Eat In Kitchen, Granite Counters, All Bedrooms Down
Window Features
Double Pane Windows
Cooling
Central Air, See Remarks
Construction
Year Built
Year Built: 1960
Home type
Single Family Residence
Property Condition
Updated Remodeled, Turnkey
Foundation Details
Slab
Roof
Composition
Construction Materials
Stucco
Architectural Style
Ranch
Utilities & Energy
Laundry Features
Laundry Room
Parking Features
Door Multi, Driveway Level, Garage
Fireplace Features
Living Room
Water Source
Public
Utilities
Sewer Available
Pool Features
None
Other Features
Community Features
Curbs, Suburban, Sidewalks
Patio And Porch Features
Concrete
Lot Features
Front Yard, Garden
Price History
| Date | Event | Price |
|---|---|---|
10/08/2026 Source: | Contingent (Active Under Contract) | $1,599,000 -3.03% $666/sqft |
09/14/2026 Source: | Listed for Sale | $1,649,000 $687/sqft |
09/14/2026 Source: | Contingent (Active Under Contract) | $1,649,000 -6.94% $687/sqft |
09/01/2026 Source: | Off Market | $1,772,000 $738/sqft |
08/19/2026 Source: | Listed for Sale | $1,772,000 $738/sqft |

Show more
Nearby Homes

Find Homes by Property Features in Santa Ana, CA


Based on information from California Regional Multiple Listing Service, Inc. as of Oct 31, 2026, 09:00PM and /or other sources. All data, including all measurements and calculations of area, is obtained from various sources and has not been, and will not be, verified by broker or MLS. All information should be independently reviewed and verified for accuracy. Properties may or may not be listed by the office/agent presenting the information. Information being provided is for consumers’ personal, non-commercial use and may not be used for any purpose other than to identify prospective properties consumers may be interested in purchasing. This website may not include listings or property addresses of sellers who have directed their listing brokers to withhold their listing or their property address from display on the Internet. © 2026 California Regional Multiple Listing Service. All Rights Reserved.
 Advertising Broker: William Johnson DRE #01463271 | William Johnson Brokerage
