Realty Solution
Powered by 
- 21
- Overview
- Description
- Property Details
- Location
- Facts & Features
- Getting Around
- Nearby Homes




Listed by: Dean O'Dell (714) 665-7107 DRE #01060767 | Seven Gables Real Estate (714) 731-3777
$4,100,000
Monthly Est:$20,407
 6 Beds
 7 Baths
5 full baths + 1 half bath
 4,923sqft
11321 Resevoir Rd, North Tustin, CA 92705
$4,100,000
$20,407/moEst:
Get Pre-Approved
Single Family Residence
Built in 2006
$-- HOA
40,410 sqft lot
$833/sq.ft
Description
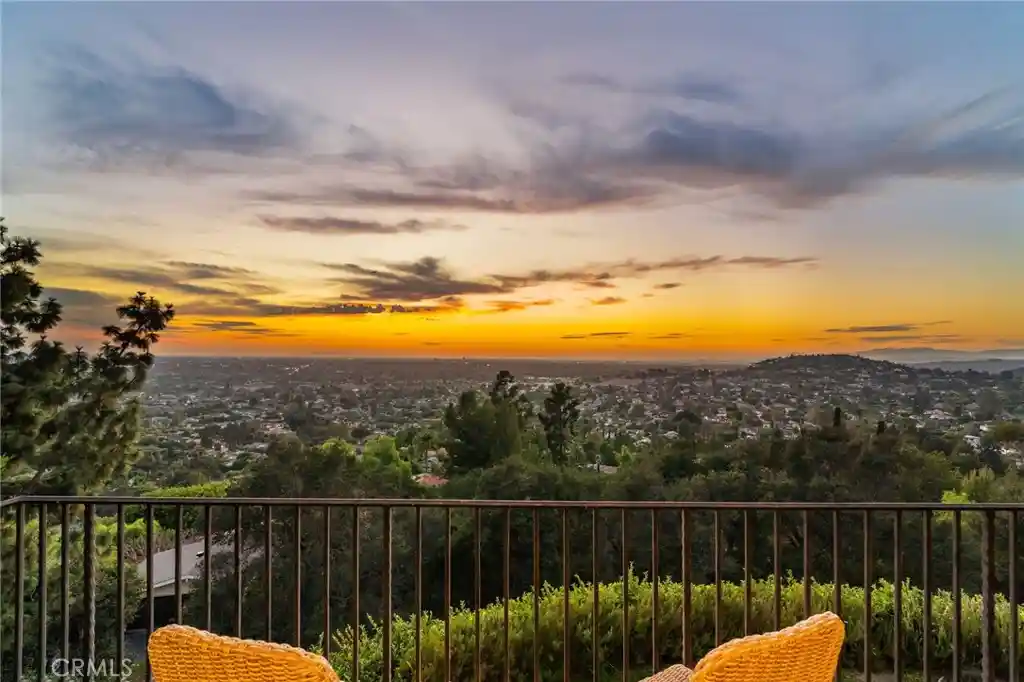
Situated in Lemon Heights and surronded by multi-million dollar estates, this hilt-top private, gated communnity of on only three homes was built in 2006; an Italian villa with stunning exterior architecture boasts relaxed elegance of California indoor-outdoor living. Montecito-inspired details are reflected throughout, including exposed wood beams, custom woodwork, statement lighting, intimate balconies, expansive walls of glass, lush landscaping, and multiple patios and view terraces designed to embrace the setting. An impressive entry opens to a gracious formal living room with a fireplace, while the adjacent formal dining room flows naturally into the gourmet eat-in kitchen with stainless steel appliances, designed for everyday living and entertaining. Fresh interior paint, wood flooring, new bedroom carpeting, and LED recessed lighting create a bright, updated feel while preserving the home’s timeless character. At the heart of the home is a great room with multiple seating areas, creating an inviting space for gatherings of any size. Expansive glass and patio doors open from nearly every room on the main level, seamlessly connecting the interiors to surrounding patios, mature landscaping, and breathtaking views. An outside Casita and bath are ideal for guest privacy and offers flexibility as separate outside bedroom #7, while the main level also includes an en-suite bedroom and dedicated library with closet and could be bedroom #6, providing flexibility for a home office, or multigenerational living. Upstairs, the grand primary suite is a true retreat with a fireplace, private sitting room or den, and balcony patio overlooking the peaceful setting and expansive scenery. Three additional upstairs, en-suite secondary bedrooms provide comfort and privacy for family and guests, while an outdoor viewing patio at the end of the bedroom wing showcases beautiful Spanish-inspired character and offers another special place to relax and take in the panorama. Designed for entertaining, gathering, retreating, and enjoying the view from virtually every level, the residence offers an unusually flexible floor plan, abundant storage, and an attached four-car garage. Set on more than 40,000 square feet of land and served by the highly regarded Tustin Unified School District, this distinctive Lemon Heights estate presents a rare combination of privacy, craftsmanship, architectural character, gracious entertaining spaces, and spectacular scenery from sunrise to sunset.
- Houzeo last checked: 46 minutes ago
- Listing updated: October 15, 2026 at 5:53 pm
- Source: California Regional MLS-CA | MLS#: PW26187496

Property Details
Status
Active
Type
Single Family Residence
No. of Stories
2
County
City
Neighborhood
--
Year Built
2006
HOA Fees
-
Finished Area
4,923 sqft
Lot Size
40,410 sqft lot
Basement Area
- sqft
MLS Name
California Regional MLS
MLS Number
PW26187496
MLS Status
Active
Days on Market
61
Cumulative Days on Market
47

Continue Your Journey in App
Find your dream home, receive real-time updates, and many more!
Continue Your Journey in App
Find your dream home, receive real-time updates, and many more!
Location
Facts & Features
Rooms
Bedrooms & bathrooms
Bedrooms: 6
Bathrooms: 7
Interior
Interior Features
Bedroom On Main Level, Main Level Primary, Multiple Primary Suites, Primary Suite
Cooling
Central Air
Sewer
Public Sewer, Private Sewer
Utilities & Energy
Fireplace Features
Family Room, Gas, Living Room, Primary Bedroom
Pool Features
None
Laundry Features
Laundry Room
Water Source
Public
Other Features
Lot Features
Zero To One Unit Acre, Cul De Sac, Lot Over40000sqft, Sprinkler System
Community Features
Hiking, Park, Preserve Public Land
Price History
| Date | Event | Price |
|---|---|---|
10/15/2026 Source: | Price Increased | $4,150,000 +1.22% $843/sqft |
08/29/2026 Source: | Price Decreased | $4,100,000 -3.53% $833/sqft |
08/29/2026 Source: | Listed for Sale | $4,250,000 $863/sqft |

Nearby Homes




Find Homes by Property Features in North Tustin, CA


Based on information from California Regional Multiple Listing Service, Inc. as of Oct 29, 2026, 02:15PM and /or other sources. All data, including all measurements and calculations of area, is obtained from various sources and has not been, and will not be, verified by broker or MLS. All information should be independently reviewed and verified for accuracy. Properties may or may not be listed by the office/agent presenting the information. Information being provided is for consumers’ personal, non-commercial use and may not be used for any purpose other than to identify prospective properties consumers may be interested in purchasing. This website may not include listings or property addresses of sellers who have directed their listing brokers to withhold their listing or their property address from display on the Internet. © 2026 California Regional Multiple Listing Service. All Rights Reserved.
 Advertising Broker: William Johnson DRE #01463271 | William Johnson Brokerage
