- 0
- 12
- Overview
- Description
- Property Details
- Location
- Facts & Features
- Getting Around
- Nearby Homes
 Hot
Hot New Construction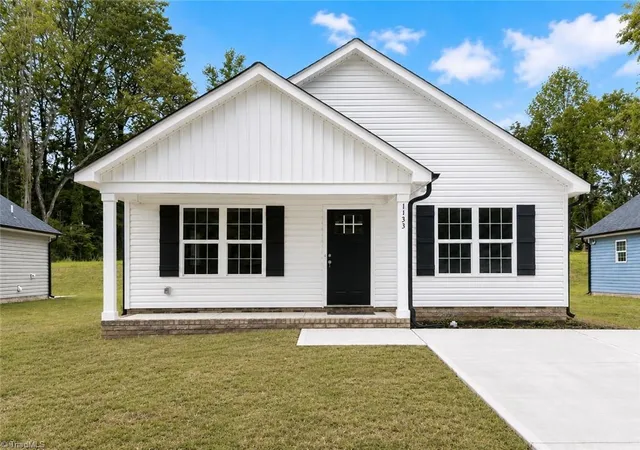
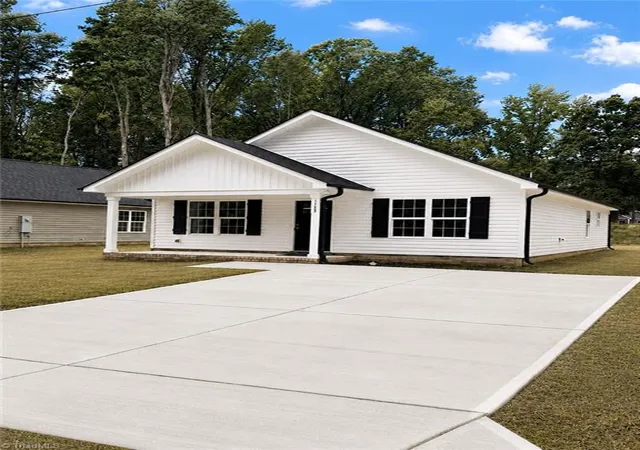
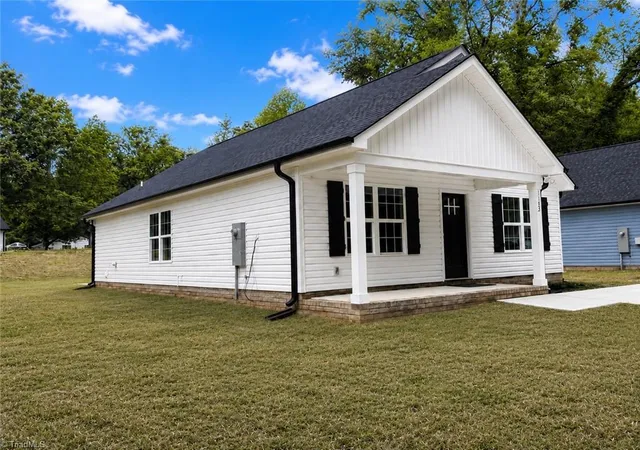
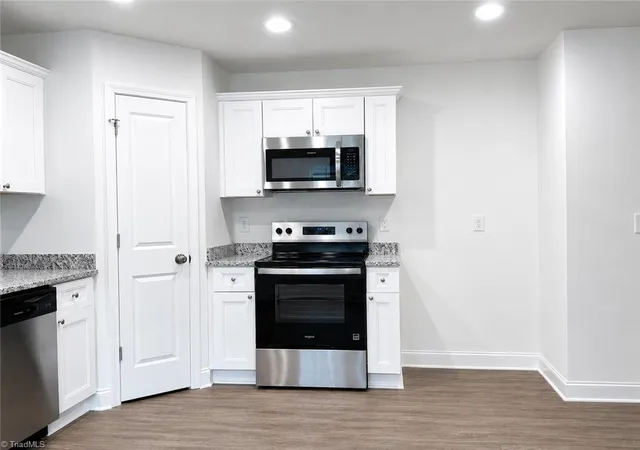

Street View
$239,900
Monthly Est:$1,194
 3 Beds
 2 Baths
2 full baths
 1,181sqft
1133 Kenly St, Salisbury, NC 28144
$239,900
$1,194/moEst:
Get Pre-Approved
Single Family Residence
Built in 2026
$-- HOA
6,969.6 sqft lot
$203/sq.ft
Description
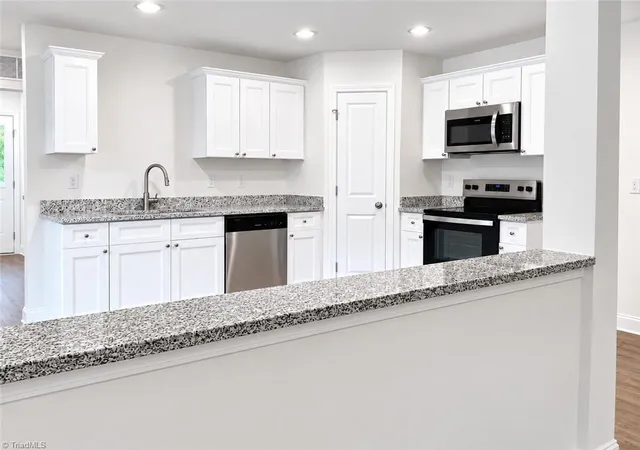
Be the first to call this beautifully crafted new construction home your own! Thoughtfully designed with today's lifestyle in mind, this 3 BR, 2 BA home offers a bright, open-concept layout that's perfect for both everyday living & entertaining. The spacious living area flows seamlessly into the stylish kitchen featuring white shaker cabinetry, granite countertops, stainless steel appliances, and ample cabinet space. The private primary suite includes a walk-in closet and an en-suite bath with a double vanity, while two additional bedrooms provide flexibility for guests or a home office. Durable luxury vinyl plank flooring in the main living areas, plush carpet in the bed...
Continue Reading- Houzeo last checked: 1 hour ago
- Listing updated: September 11, 2026 at 7:22 pm
- Listing Provided by: Kirk Hanson (704) 788-2255 | CK Select Real Estate (704) 788-2255
- Source: Triad MLS-NC | MLS#: 1229717

Property Details
Status
Pending
Type
Single Family Residence
No. of Stories
-
County
City
Neighborhood
--
Year Built
2026
HOA Fees
-
Finished Area
1,181 sqft
Lot Size
6,969.6 sqft lot
Basement Area
- sqft
MLS Name
Triad MLS
MLS Number
1229717
MLS Status
Due Diligence Period
Days on Market
53

Continue Your Journey in App
Find your dream home, receive real-time updates, and many more!
Download App
Continue Your Journey in App
Find your dream home, receive real-time updates, and many more!
Facts & Features
Rooms
Bedrooms & bathrooms
Bedrooms: 3
Bathrooms: 2
Interior
Interior Features
Built In Features, Ceiling Fan(s), Dead Bolt(s), Pantry
Cooling
Central Air
Sewer
Public Sewer
Flooring
Carpet, Vinyl
Appliances
Dishwasher, Electric Water Heater
Heating
Heat Pump, Electric
Construction
Year Built
Year Built: 2026
Home type
Single Family Residence
Construction Materials
Vinyl Siding
Foundation Details
Slab
Utilities & Energy
Water Source
Public
Laundry Features
Dryer Connection, Main Level, Washer Hookup
Parking Features
Driveway, No Garage
Pool Features
None
Other Features
Lot Features
City Lot, Cleared, Level
Subdivision Name
None
Price History
| Date | Event | Price |
|---|---|---|
09/11/2026 Source: | Contingent (Active Under Contract) | $239,900 $203/sqft |
09/11/2026 Source: | Pending | $239,900 $203/sqft |
07/30/2026 Source: | Listed for Sale | $239,900 $203/sqft |
07/29/2026 Source: | Coming Soon | $239,900 $203/sqft |


Nearby Homes



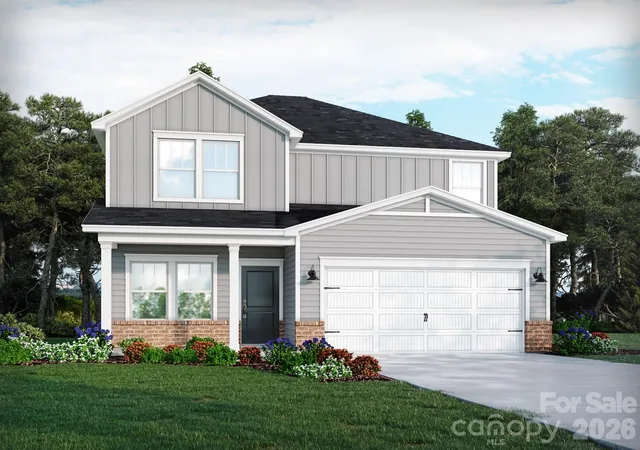
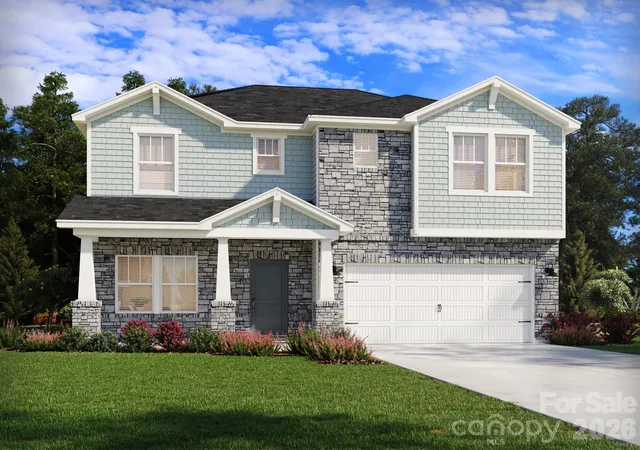
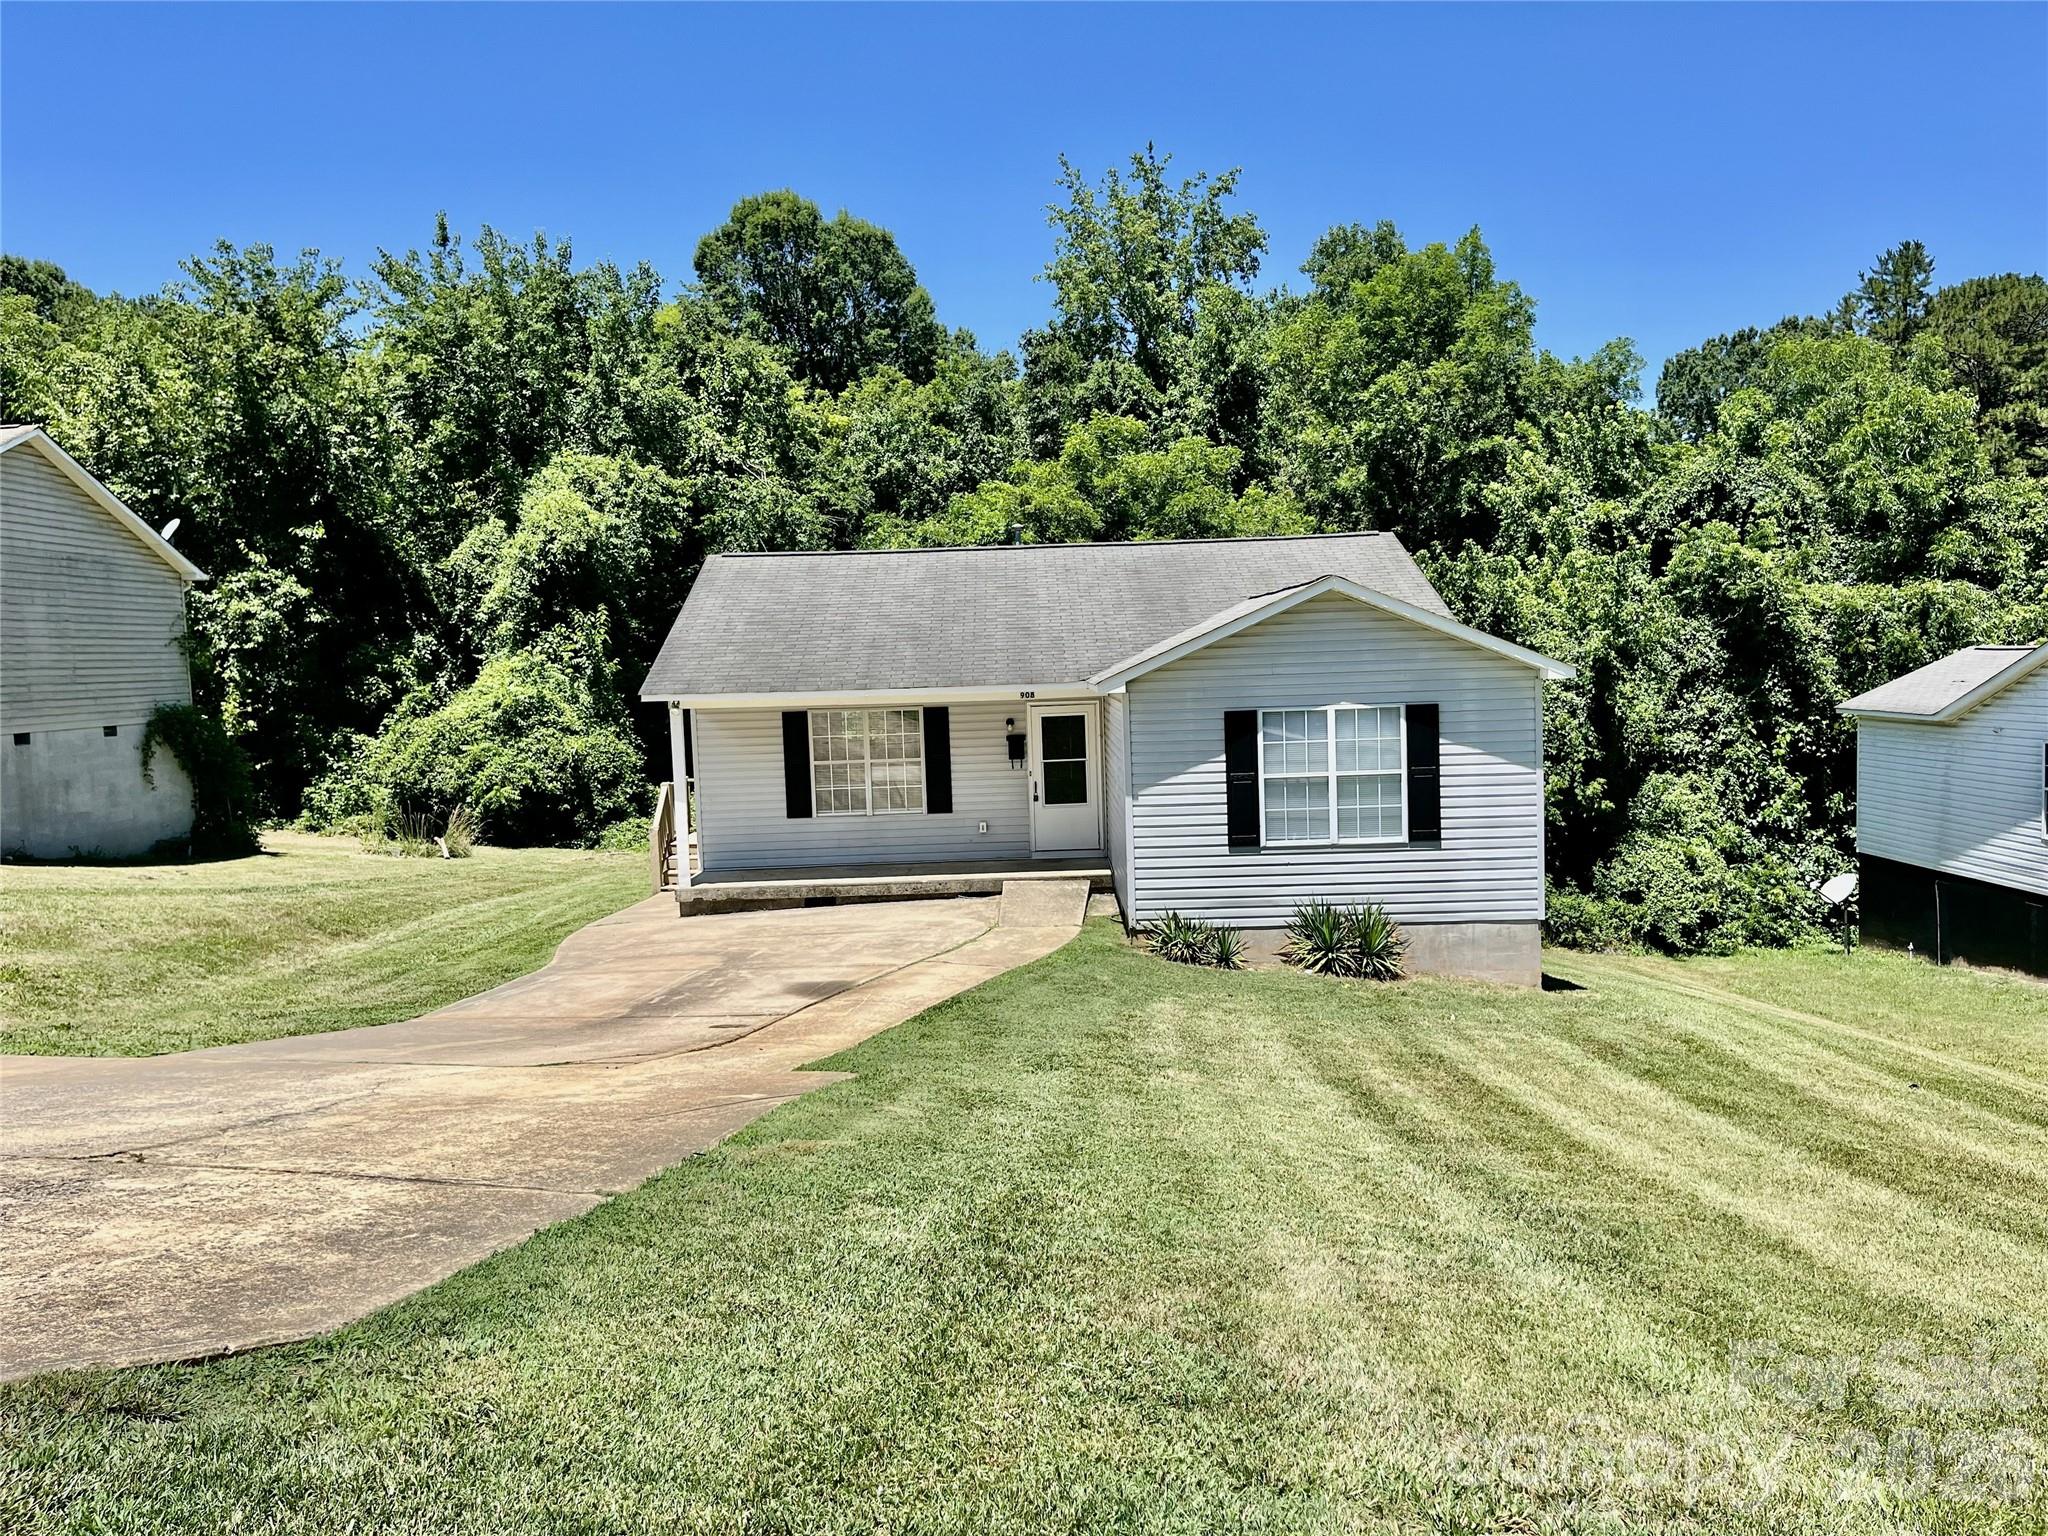
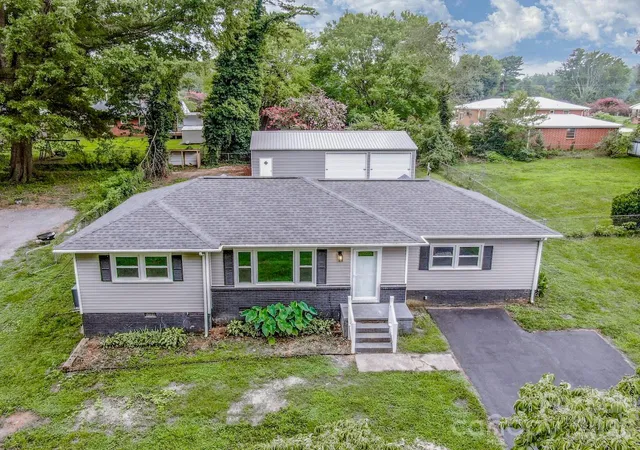
Find Homes by Property Features in Salisbury, NC
Nearby New Homes For Sale

Based on information from the Board/Association of REALTORS® (or from the Triad MLS) through Sep 22, 2026, 05:00PM. IDX information is provided exclusively for personal, non-commercial use, and may not be used for any purpose other than to identify prospective properties consumers may be interested in purchasing. Information is deemed reliable but not guaranteed. This site will be monitored for ‘scraping’ and any use of search facilities of data on the site other than by potential buyers/sellers is prohibited. All Sale data is for informational purposes only and is not an indication of a market analysis or appraisal. Properties marked with the Triad MLS, Inc. icon are provided courtesy of the Triad MLS, Inc.’s Internet Data Exchange Database. Data cannot be redistributed and cannot be used for any reason other than as provided in the contract. © 2026 Triad MLS, Inc. All rights reserved.
 Advertising Broker: Nicholas Huscroft | Chosen Realty

Love this home?
Here's 4 things you can do

Your local real estate expert. Speak directly with agent about the home & pricing.

Book your private tour
as early as Today at 04:30 PM

Rates starting from 6.3%. Secure financing early to move quickly when you're ready.

Fastest way to get your offer in. Speak directly with agent to negotiate the offer.


