Realty Solution
Powered by 
- 0
- 4
- Overview
- Description
- Property Details
- Location
- Facts & Features
- Getting Around
- Nearby Homes


Street View
Listed by: Adam Gilbert (760) 408-8874 DRE #01914157 | KW Coachella Valley (951) 776-5700
$4,750,000
Monthly Est:$23,642
 5 Beds
 5 Baths
4 full baths + 1 half bath
 3,766sqft
1133 W Dolores Ct, Palm Springs, CA 92262
$4,750,000
$23,642/moEst:
Get Pre-Approved
Single Family Residence
Built in 1962
$-- HOA
17,424 sqft lot
$1,261/sq.ft
Description
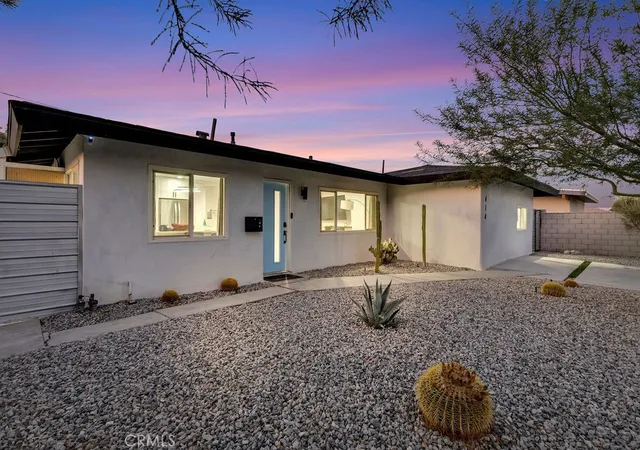
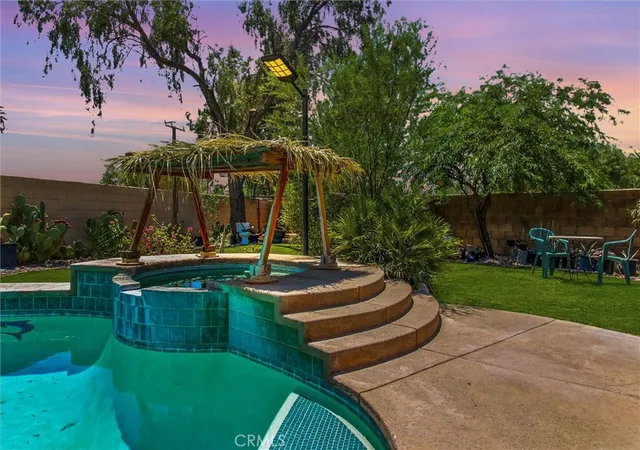
New As Is Price! Welcome to 1133 W Dolores Ct, a rare architectural offering tucked into one of Palm Springs' most private and breathtaking settings. Located at the end of a quiet two-home cul-de-sac and bordering open desert near the iconic ''hole-in-the-fence'' hiking trail, this property offers extraordinary seclusion and unobstructed panoramic views of the San Jacinto Mountains--an increasingly scarce combination in Palm Springs.Originally designed by renowned mid-century architect Charles Du Bois and reimagined by acclaimed designer Chris Pardo, this newly renovated 5-bedroom, 4.5-bath estate seamlessly blends architectural pedigree with refined modern luxury. Floor-to-ceiling glass and expansive picture windows frame dramatic mountain and desert vistas, flooding the open living spaces with natural light and creating a constant connection to the surrounding landscape.The main residence features four generously sized bedrooms, including a stunning primary suite with spa-style bath and direct outdoor access. A fully equipped 1-bedroom, 1-bath casita with its own living room, kitchen, and deck provides ideal guest accommodations or flexible space for a studio, office, or gym.The chef's kitchen is outfitted with custom cabinetry, Sub-Zero and Viking appliances, and a large central island that flows effortlessly into the dining area and dramatic vaulted-ceiling living room--perfect for entertaining.Designed by Foxterra, the resort-style backyard is a private desert oasis featuring a custom pool and spa, multiple lounge and dining areas, and an oversized lot with unobstructed rear views--ensuring exceptional privacy, quiet, and unforgettable sunsets.This is more than a home--it's an immersive Palm Springs experience. A rare opportunity to own a legacy property in one of the city's most coveted and tranquil locations. Early inquiries may have input on select final finishes. Scheduled to be delivered by End of Summer 2026. Price is to purchase As Is and customize the finishes yourself.
- Houzeo last checked: 12 hours ago
- Listing updated: July 26, 2026 at 8:46 pm
- Source: California Regional MLS-CA | MLS#: 219149022PS

Property Details
Status
Active
Type
Single Family Residence
No. of Stories
1
County
City
Neighborhood
Year Built
1962
HOA Fees
-
Finished Area
3,766 sqft
Lot Size
17,424 sqft lot
Basement Area
- sqft
MLS Name
California Regional MLS
MLS Number
219149022PS
MLS Status
Active
Days on Market
124

Continue Your Journey in App
Find your dream home, receive real-time updates, and many more!
Download App
Continue Your Journey in App
Find your dream home, receive real-time updates, and many more!
Location
Facts & Features
Rooms
Bedrooms & bathrooms
Bedrooms: 5
Bathrooms: 5
Interior
Cooling
Central Air
Interior Features
Breakfast Bar, Breakfast Area
Flooring
Tile
Appliances
Dishwasher, Gas Oven, Ice Maker, Refrigerator
Heating
Central
Utilities & Energy
Pool Features
In Ground, Private
Fireplace Features
Guest Accommodations, Living Room, See Remarks
Parking Features
Driveway
Other Features
Subdivision Name
Vista Las Palmas
Disclosures
Principal Is Real Estate Licensed
Lot Features
Back Yard, Cul De Sac, Flag Lot
Price History
| Date | Event | Price |
|---|---|---|
07/13/2026 Source: | Price Decreased | $4,750,000 -10.38% $1,261/sqft |
07/08/2026 Source: | Price Decreased | $5,300,000 -3.64% $1,407/sqft |
07/02/2026 Source: | Listed for Sale | $5,500,000 $1,460/sqft |
06/09/2026 Source: | Off Market | $5,500,000 +100.00% $1,460/sqft |
08/15/2024 Source: | Sold | $2,750,000 $730/sqft |

Nearby Homes




Find Homes by Property Features in Palm Springs, CA
Nearby New Homes For Sale


Based on information from California Regional Multiple Listing Service, Inc. as of Oct 12, 2026, 10:30AM and /or other sources. All data, including all measurements and calculations of area, is obtained from various sources and has not been, and will not be, verified by broker or MLS. All information should be independently reviewed and verified for accuracy. Properties may or may not be listed by the office/agent presenting the information. Information being provided is for consumers’ personal, non-commercial use and may not be used for any purpose other than to identify prospective properties consumers may be interested in purchasing. This website may not include listings or property addresses of sellers who have directed their listing brokers to withhold their listing or their property address from display on the Internet. © 2026 California Regional Multiple Listing Service. All Rights Reserved.
 Advertising Broker: William Johnson DRE #01463271 | William Johnson Brokerage