- 0
- 5
- Overview
- Description
- Property Details
- Location
- Facts & Features
- Getting Around
- Nearby Homes
 No HOA


Street View
$485,000
Monthly Est:$2,414
 4 Beds
 3 Baths
2 full baths + 1 half bath
 2,110sqft
1134 Cherbourg Dr, Maryville, TN 37801
$485,000
$2,414/moEst:
Get Pre-Approved
Single Family Residence
Built in 2011
$-- HOA
0.38 acre lot
$230/sq.ft
Description
Welcome to 1134 Cherbourg Drive, a beautifully maintained one-level home in Maryville offering four bedrooms, two-and-a-half bathrooms, and a desirable split-bedroom floor plan. The open living area flows seamlessly into the kitchen and dining space, creating a comfortable layout for everyday living and entertaining.
Recent updates include new light fixtures, a stylish kitchen backsplash, a new range hood vent, and a beautifully remodeled tiled primary shower. Step outside to the covered back porch and spacious yard, featuring a full playground and firepit--perfect for entertaining, family fun, or relaxing while enjoying gorgeous East Tennessee sunsets.
Located in t...
- Houzeo last checked: 13 minutes ago
- Listing updated: September 14, 2026 at 6:43 am
- Listing Provided by: Matt Hastings (865) 226-9029 | D.R. Horton (865) 338-5650
- Source: East Tennessee REALTORS® MLS-TN | MLS#: 1349658

Property Details
Status
Active
Type
Single Family Residence
No. of Stories
-
County
City
Neighborhood
--
Year Built
2011
HOA Fees
-
Finished Area
2,110 sqft
Lot Size
0.38 acre lot
Basement Area
- sqft
MLS Name
East Tennessee REALTORS® MLS
MLS Number
1349658
MLS Status
Active
Days on Market
43

Continue Your Journey in App
Find your dream home, receive real-time updates, and many more!
Download App
Continue Your Journey in App
Find your dream home, receive real-time updates, and many more!
Facts & Features
Rooms
Bedrooms & bathrooms
Bedrooms: 4
Bathrooms: 3
Interior
Heating
Central, Forced Air, Heat Pump, Propane, Electric
Cooling
Central Cooling, Ceiling Fan(s)
Appliances
Dishwasher, Disposal, Microwave, Range, Refrigerator, Self Cleaning Oven
Flooring
Carpet, Tile
Window Features
Windows Insulated
Sewer
Public Sewer
Interior Features
Walk In Closet(s), Kitchen Island, Pantry, Eat In Kitchen
Construction
Year Built
Year Built: 2011
Home type
Single Family Residence
Architectural Style
Traditional
Construction Materials
Stone, Brick, Frame
Utilities & Energy
Parking Features
Garage Door Opener, Attached, Main Level
Security Features
Security Alarm, Smoke Detector
Fireplace Features
Gas Log
Water Source
Public
Basement
Slab
Other Features
Subdivision Name
Village At Worthington
Patio And Porch Features
Porch Covered, Patio
Lot Features
Cul De Sac, Level, Rolling Slope
Price History
| Date | Event | Price |
|---|---|---|
08/15/2026 Source: | Listed for Sale | $499,900 +3.07% $237/sqft |
08/15/2026 Source: | Price Decreased | $485,000 -2.98% $230/sqft |
08/03/2026 Source: | Pending | $499,900 $237/sqft |
07/27/2026 Source: | Coming Soon | $499,900 +29.84% $237/sqft |
09/29/2021 Source: | Price Decreased | $385,000 -4.23% $182/sqft |

Show more
Nearby Homes


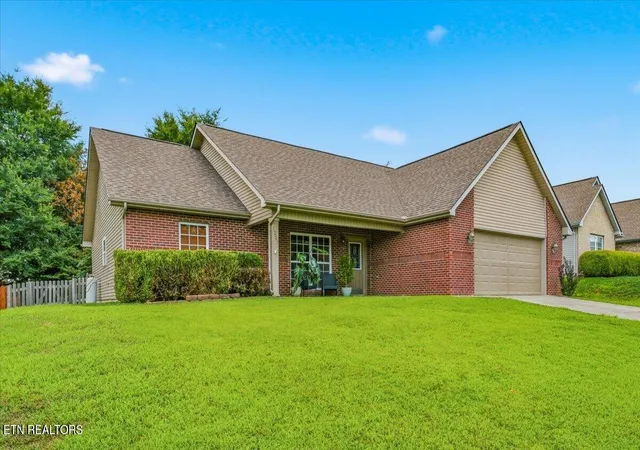
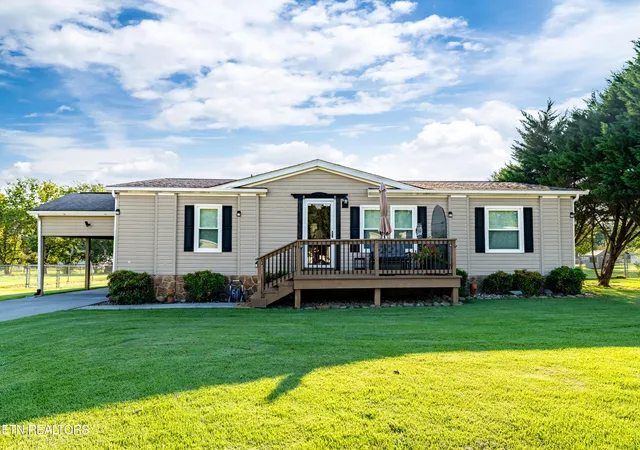
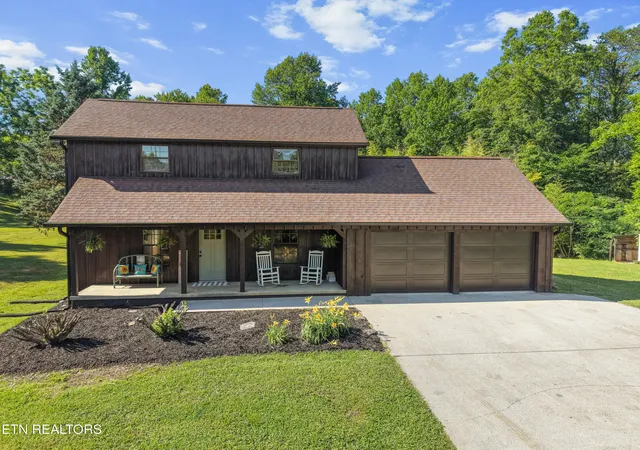


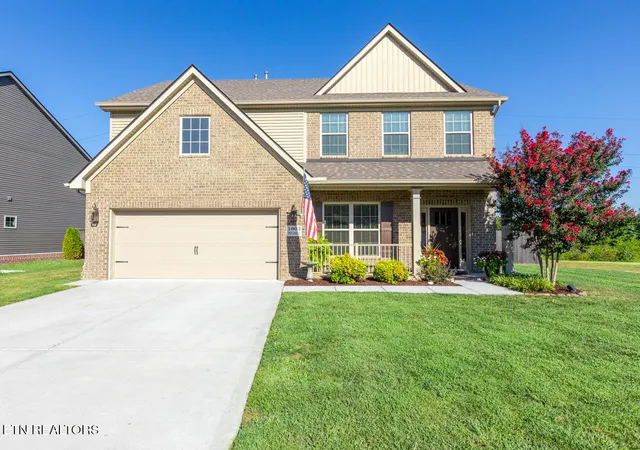
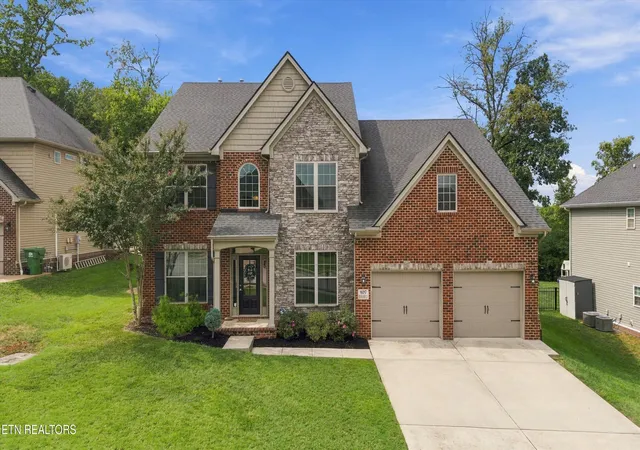
Find Homes by Property Features in Maryville, TN

Based on information from the Knoxville Area Association of REALTORS MLS through Sep 27, 2026, 05:45PM. Information is provided exclusively for consumers’ personal, non-commercial use. It may not be used for any purpose other than to identify prospective properties that consumers may be interested in purchasing. The data is deemed reliable but is not guaranteed accurate by the MLS. This website may not include listings or property addresses of sellers who have directed their listing brokers to withhold their listing or their property address from display on the Internet. © 2026 Knoxville Area Association of REALTORS® MLS. All Rights Reserved. Angela Fowler Real Estate, LLC | 423.320.4620 | afowler@catt.com Mailing Address: 452 Kailors Cove Cir, Ringgold, GA 30736
 Advertising Broker: Angela Fowler | Angela Fowler Real Estate, LLC.


