Andover RE
Powered by 
- 10
- Overview
- Description
- Property Details
- Location
- HOA Management
- Facts & Features
- Getting Around
- Nearby Homes

Street View
$1,750,000
Monthly Est:$8,710
 5 Beds
 8 Baths
6 full baths + 2 half baths
 7,514sqft
1136 Norminister End, Bloomfield Hills, MI 48302
$1,750,000
$8,710/moEst:
Get Pre-Approved
Single Family Residence
Built in 1993
$766.67/mo HOA
1 acre lot
$233/sq.ft
Description
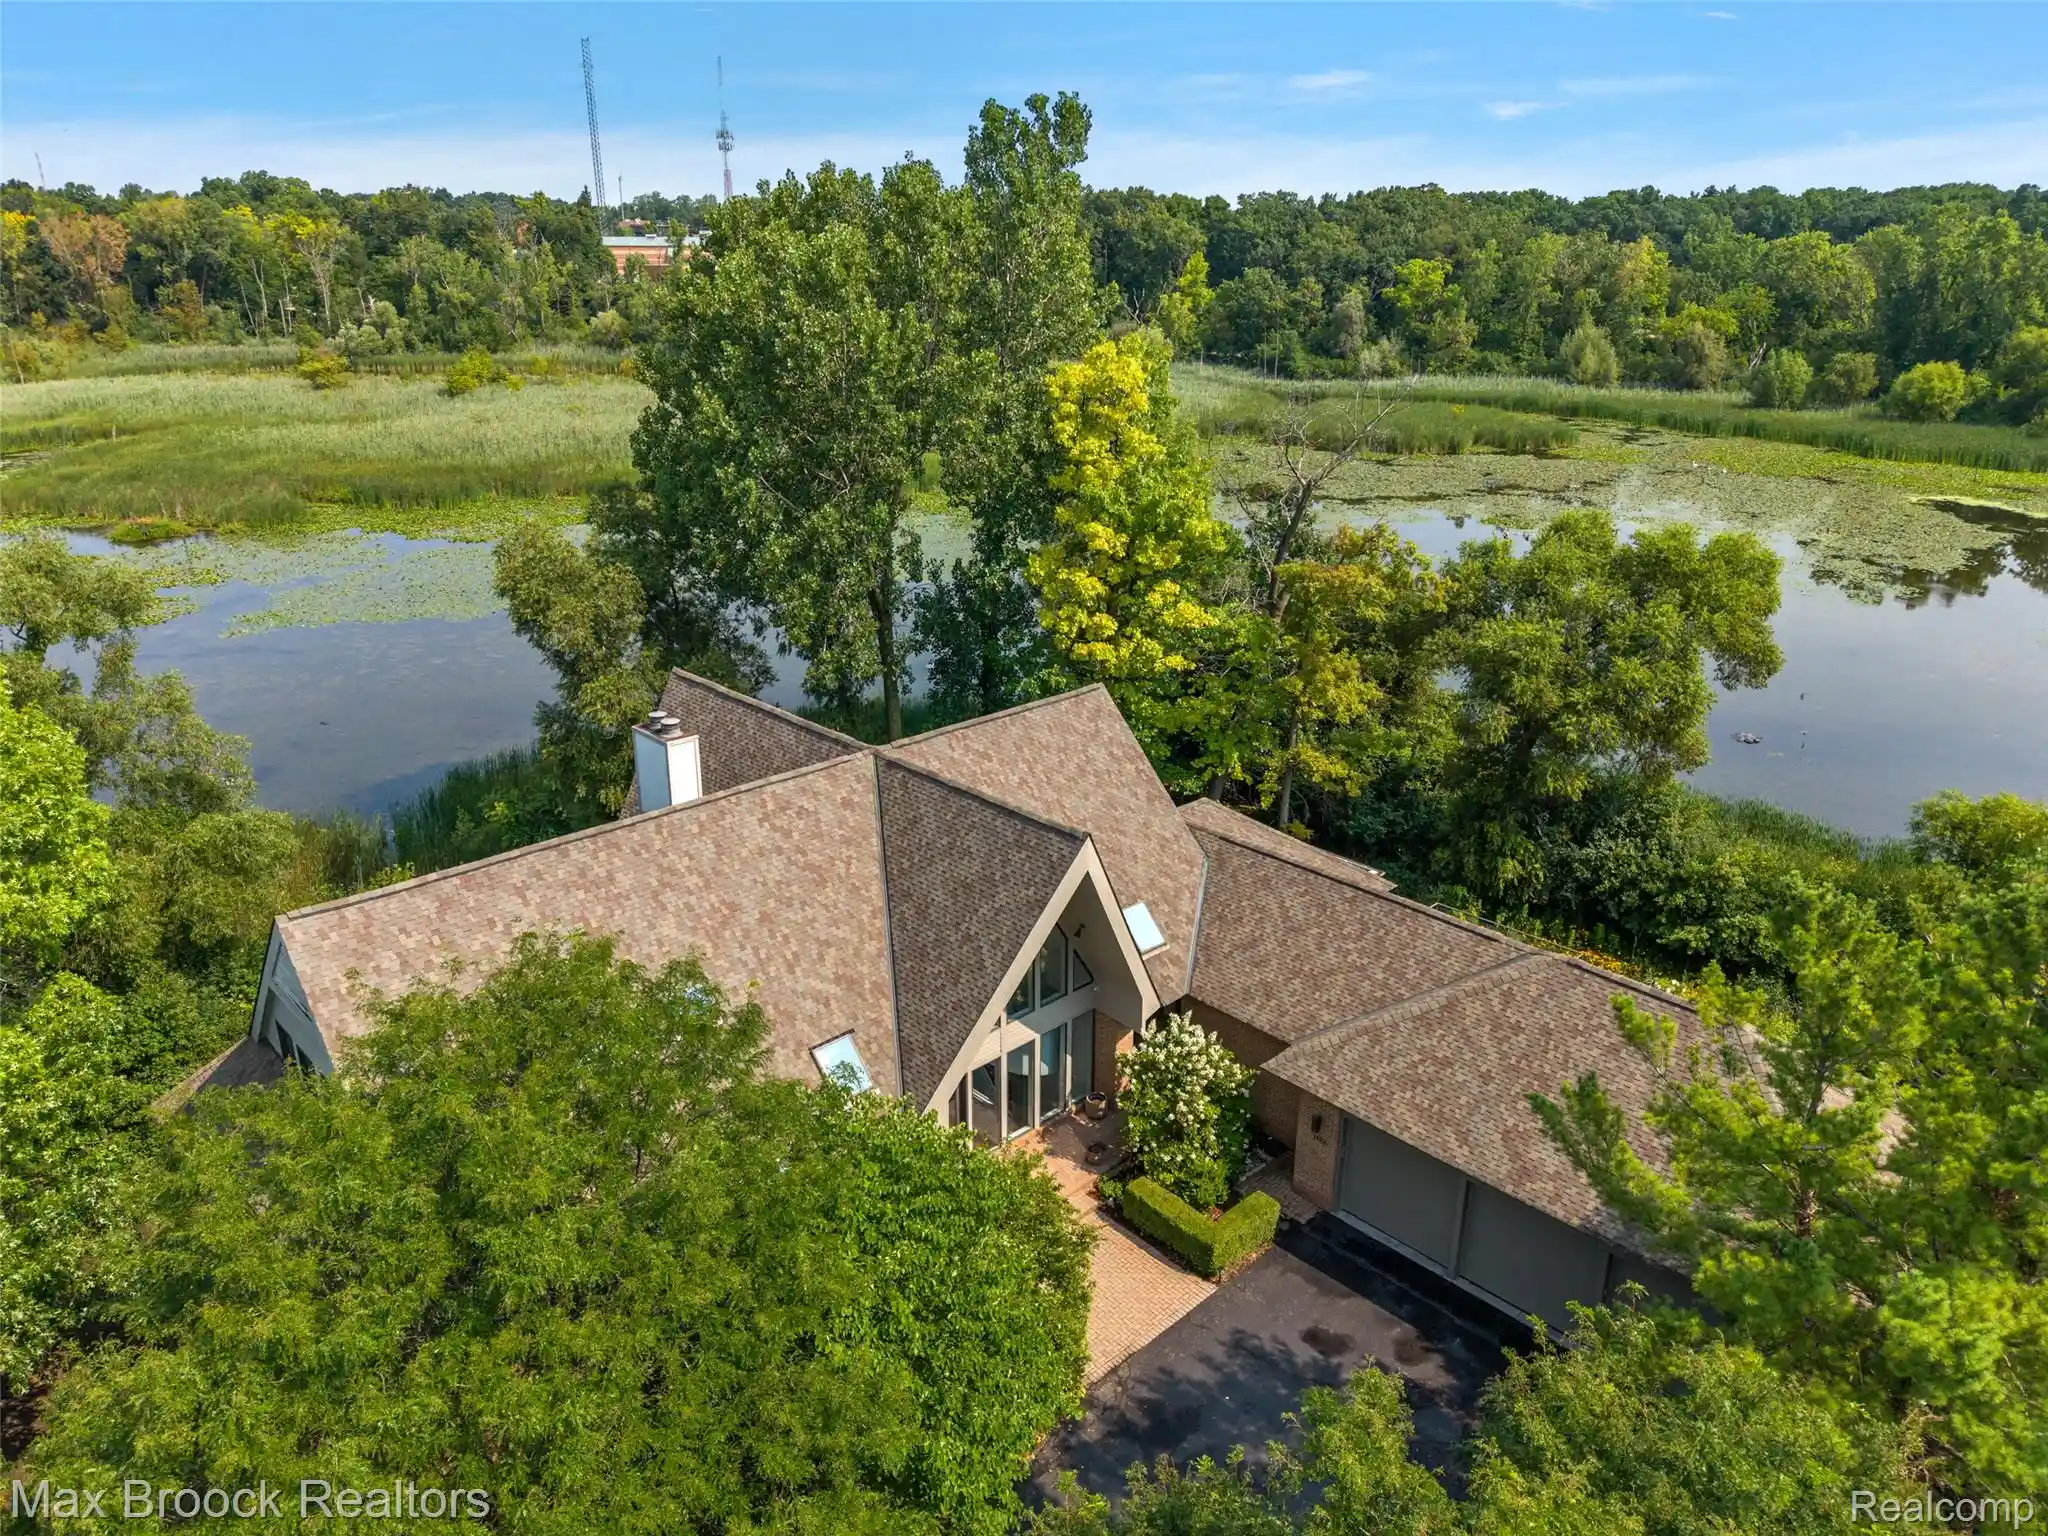
Stunning home in the highly sought-after Hills of Lone Pine, ideally located at the end of a private cul-de-sac with sweeping pond views. A dramatic two-story ceiling with exposed beams and a striking limestone fireplace with a marble surround anchor the light-filled living area, where a wall of windows beautifully frames the serene water views. Newly refinished hardwood floors enhance the home’s warmth and elegance throughout the main level. The gourmet kitchen features a large island, Wolf appliances, two individual 36" Sub-Zero refrigerator and freezer units, recessed custom cabinetry, and a tumbled tile backsplash, making the space as functional as it is stunning. The first-floor primary suite offers a spa-inspired bath with elegant porcelain tile and deck access with water views. The finished lower level includes a family room and second kitchen. Additional highlights include three fireplaces, central vacuum, a new sound system, a new security system, newer motorized Hunter Douglas blinds on the first floor, and Andersen windows and doorwalls. Both decks have been newly refinished. Enjoy community amenities including a pool and tennis courts, all just minutes from shopping, dining, and award-winning Bloomfield Hills Schools.
- Houzeo last checked: 8 minutes ago
- Listing updated: September 24, 2026 at 10:00 am
- Listing Provided by: Katherine E Broock (248) 318-4504 | Max Broock, REALTORS®-Birmingham (248) 644-6700
- Source: Realcomp MLS-MI | MLS#: 20261077068

- Originating MLS: Realcomp II Ltd
Property Details
Status
Active
Type
Single Family Residence
No. of Stories
-
County
City
Neighborhood
--
Year Built
1993
HOA Fees
$766.67/mo
Finished Area
7,514 sqft
Lot Size
1 acre lot
Basement Area
- sqft
MLS Name
Realcomp MLS
MLS Number
20261077068
MLS Status
Active
Days on Market
37
Cumulative Days on Market
43

Continue Your Journey in App
Find your dream home, receive real-time updates, and many more!
Continue Your Journey in App
Find your dream home, receive real-time updates, and many more!
Location
HOA Management
N/A
HOA Fees
$2,300/ Quarterly
Disclaimer: Amenities are based on third-party information and may vary; buyers must independently verify all amenities, as information is deemed reliable but not guaranteed.
Facts & Features
Rooms
Bedrooms & bathrooms
Bedrooms: 5
Bathrooms: 8
Interior
Exterior Features
Gate House, Grounds Maintenance, Tennis Courts
Sewer
Public Sewer
Appliances
Bar Fridge, Dishwasher, Disposal, Dryer, Microwave, Trash Compactor, Washer
Cooling
Central Air
Interior Features
Central Vacuum, Jetted Tub, Sound System, Wet Bar
Heating
Forced Air, Natural Gas
Construction
Year Built
Year Built: 1993
Home type
Single Family Residence
Architectural Style
Colonial, Contemporary
Foundation Details
Basement, Poured
Property Condition
Site Condo
Construction Materials
Brick, Wood Siding
Utilities & Energy
Water Source
Public
Fireplace Features
Basement, Living Room
Pool Features
Community, In Ground, Outdoor Pool
Security Features
Gated Community
Parking Features
Three Car Garage, Attached
Basement
Daylight, Finished, Walk Out Access
Other Features
Subdivision Name
The Hills Of Lone Pine Occpn 409
Lot Features
Water View
Patio And Porch Features
Covered, Deck, Patio, Porch
Disclosures
Exclusions Exist, Taxes Homestead Exempt
Community Features
Clubhouse, Tennis Courts
Price History
| Date | Event | Price |
|---|---|---|
09/24/2026 Source: | Listed for Sale | $1,750,000 -7.41% $233/sqft |
09/23/2026 Source: | Listing Removed | $1,890,000 $252/sqft |
08/12/2026 Source: | Listed for Sale | $1,890,000 $252/sqft |
03/12/2026 Source: | Off Market | $1,890,000 +57.50% $252/sqft |
07/26/2022 Source: | Price Decreased | $1,200,000 -42.86% $160/sqft |


Show more
Nearby Homes
Find Homes by Property Features in Bloomfield Hills, MI
Nearby New Homes For Sale


Based on information from the Board/Association of REALTORS® (alternatively, from the Realcomp II Ltd. MLS) through Oct 31, 2026, 04:30PM. All information provided is deemed reliable, but is not guaranteed to be accurate and should be independently verified. IDX provided courtesy of Realcomp II Ltd. via Andover Real Estate & Houzeo, Copyright 2026 Realcomp II Ltd. Shareholders Any use of search facilities of data on the site, other than by a consumer looking to purchase real estate, is prohibited. IDX information is provided exclusively for consumers' personal, noncommercial use and may not be used for any purpose other than to identify prospective properties consumers may be interested in purchasing. The accuracy of all information, regardless of source, is not guaranteed or warranted. All information should be independently verified. Listing Information presented by local MLS brokerage: Andover Real Estate, local REALTOR®- Scott Rubin - (248)206-3666 . Any use of search facilities of data on the site, other than by a consumer looking to purchase real estate, is prohibited. © 2024 Realcomp II Ltd. MLS. All Rights Reserved.
 Advertising Broker: Andover Real Estate | Andover Real Estate
