- 0
- 1
- Overview
- Description
- Property Details
- Location
- Facts & Features
- Getting Around
- Nearby Homes
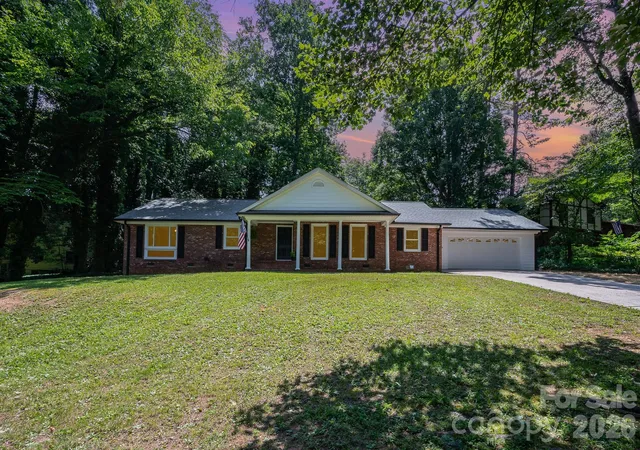
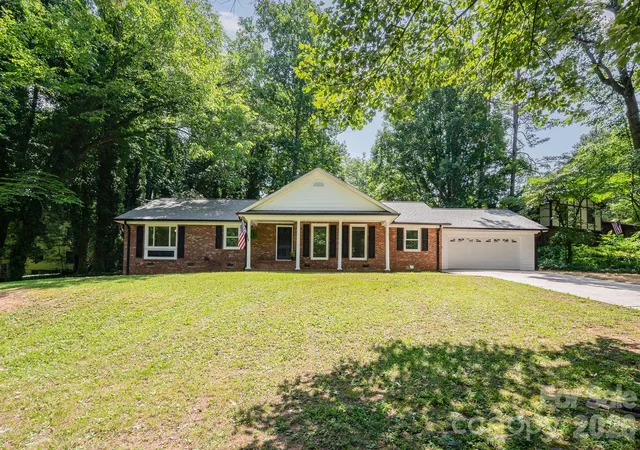
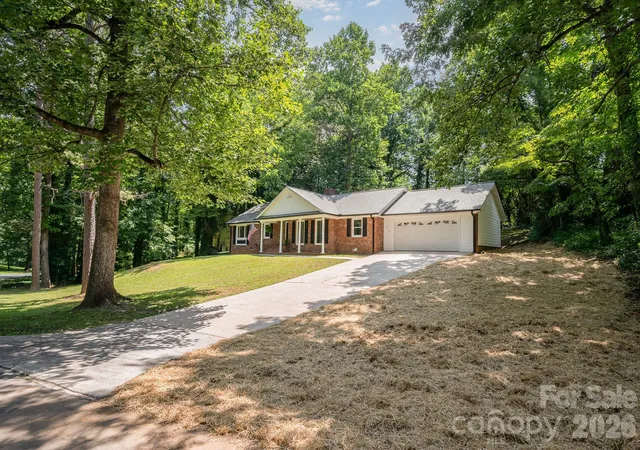
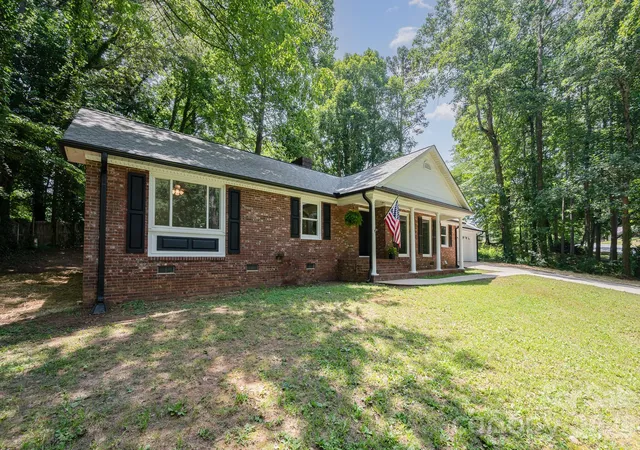
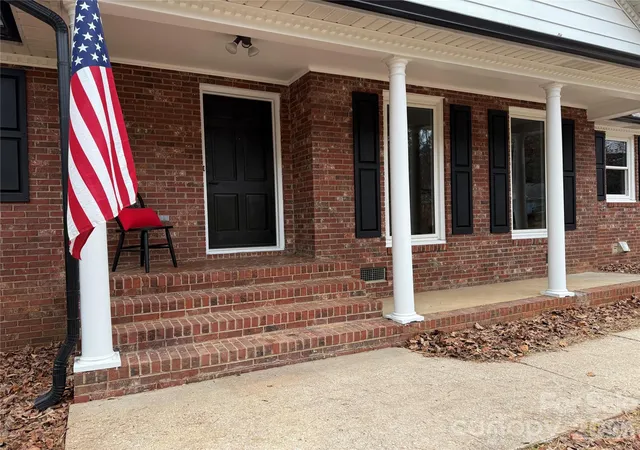

Street View
$334,000
Monthly Est:$1,662
 3 Beds
 2 Baths
2 full baths
 1,873sqft
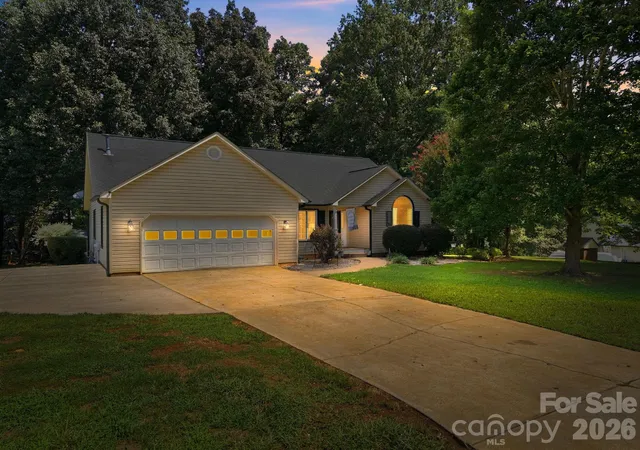
114 Elmwood Dr, Salisbury, NC 28147
$334,000
$1,662/moEst:
Get Pre-Approved
Single Family Residence
Built in 1967
$-- HOA
0.41 acre lot
$178/sq.ft
Description
Motivated Sellers! Immaculate and move-in ready 3 bedroom, 2 full bathroom home in one of Salisbury's timeless subdivisions! Many new and recent updates shine throughout the house. Primary bedroom includes an en-suite bath with recent updates. Kitchen updates include new quartz countertops and all new appliances, plus abundant cabinet storage. Both bathrooms have had fresh updates. Home has fresh paint throughout, new flooring throughout, new lighting, several new exterior doors and a new hot water heater. Head downstairs to the basement, where the options for its use are endless. New french drain and sump pump just installed ensure it stays dry. Upstairs, pull-down attic...
Continue Reading- Houzeo last checked: 54 minutes ago
- Listing updated: September 13, 2026 at 8:06 pm
- Listing Provided by: Shane Sapp-Moore (704) 433-8612 | EXP Realty LLC Ballantyne (704) 248-8230
- Source: Canopy MLS | MLS#: 4400661

Property Details
Status
Active
Type
Single Family Residence
No. of Stories
-
County
City
Neighborhood
--
Year Built
1967
HOA Fees
-
Finished Area
1,873 sqft
Lot Size
0.41 acre lot
Basement Area
- sqft
MLS Name
Canopy MLS
MLS Number
4400661
MLS Status
Active
Days on Market
78
Cumulative Days on Market
69

Continue Your Journey in App
Find your dream home, receive real-time updates, and many more!
Download App
Continue Your Journey in App
Find your dream home, receive real-time updates, and many more!
Facts & Features
Rooms
Bedrooms & bathrooms
Bedrooms: 3
Bathrooms: 2
Interior
Flooring
Laminate
Heating
Heat Pump
Interior Features
Attic Stairs Pulldown, Breakfast Bar, Entrance Foyer, Kitchen Island, Storage
Appliances
Dishwasher, Electric Cooktop, Electric Oven, Electric Water Heater, Refrigerator
Window Features
Insulated Window(s)
Sewer
Public Sewer
Cooling
Central Air
Construction
Year Built
Year Built: 1967
Home type
Single Family Residence
Foundation Details
Basement, Crawl Space
Architectural Style
Traditional
Construction Materials
Brick Full, Vinyl
Roof
Architectural Shingle
Utilities & Energy
Fireplace Features
Den, Wood Burning
Parking Features
Driveway, Attached Garage, Garage Faces Front
Basement
Daylight, French Drain, Interior Entry, Partial, Sump Pump, Unfinished
Laundry Features
In Hall, Laundry Room, Main Level
Water Source
City
Utilities
Cable Connected, Electricity Connected
Other Features
Lot Features
Sloped, Wooded
Patio And Porch Features
Covered, Front Porch, Patio
Subdivision Name
Westcliffe
Price History
| Date | Event | Price |
|---|---|---|
09/02/2026 Source: | Price Decreased | $334,000 -0.42% $178/sqft |
08/03/2026 Source: | Price Increased | $335,400 +0.42% $179/sqft |
07/06/2026 Source: | Listed for Sale | $334,000 -1.74% $178/sqft |
07/06/2026 Source: | Price Decreased | $339,900 -0.90% $181/sqft |
05/19/2026 Source: | Listing Removed | $342,998 $183/sqft |

Show more
Nearby Homes
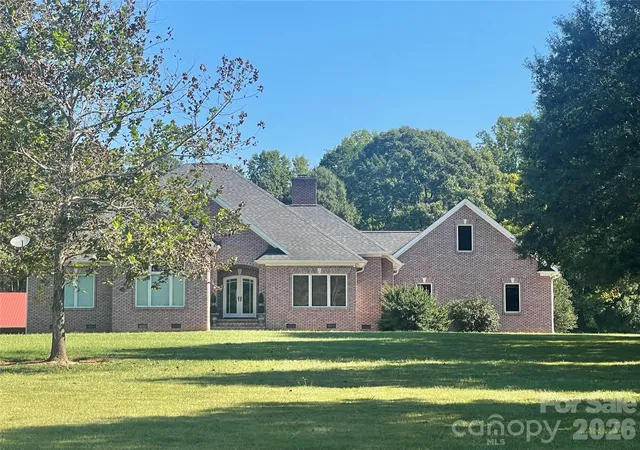
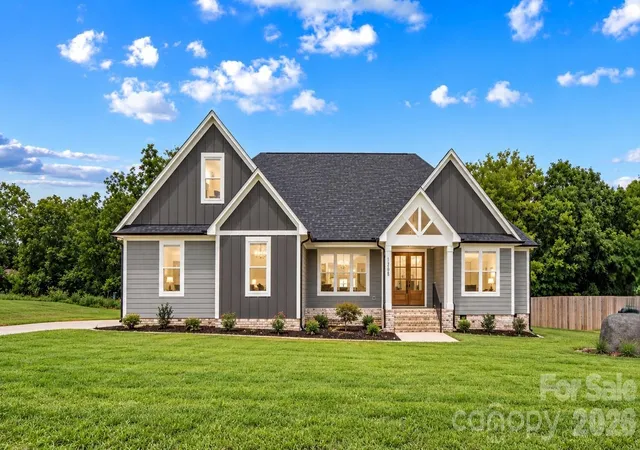

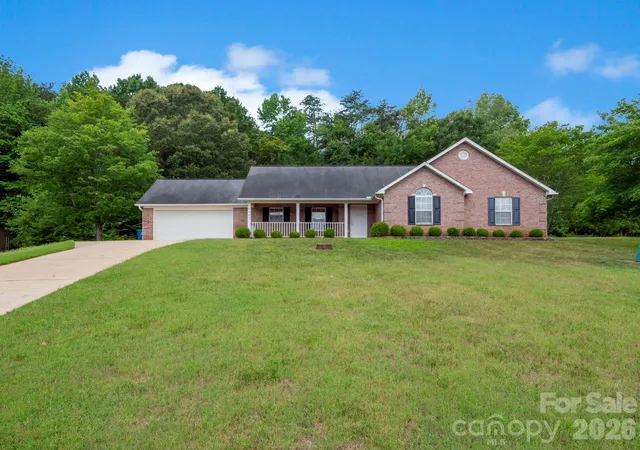
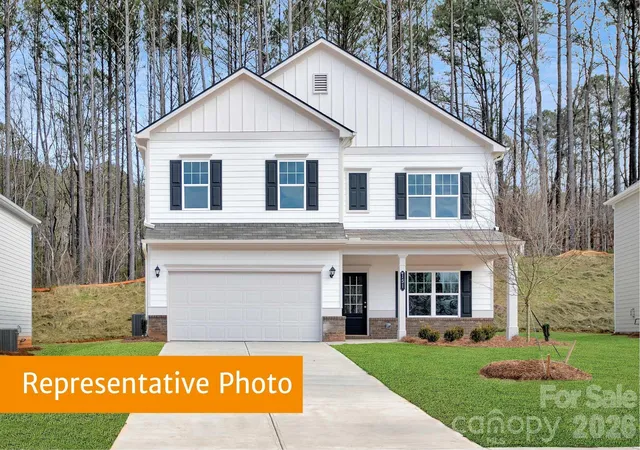
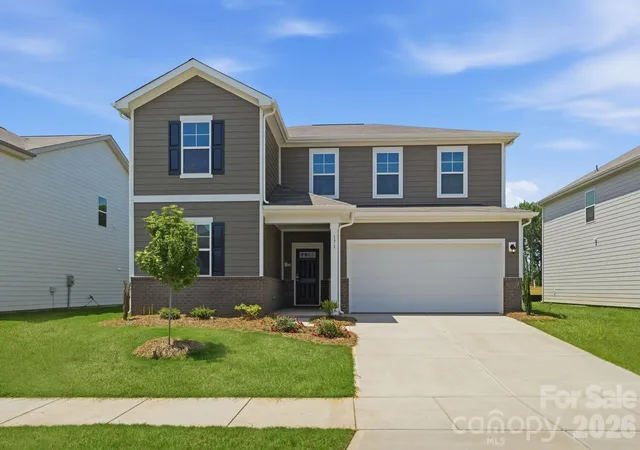
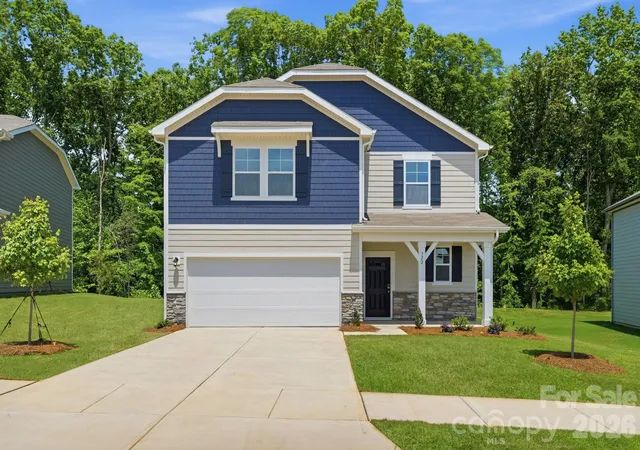
Find Homes by Property Features in Salisbury, NC
Nearby New Homes For Sale

Based on information submitted to the MLS GRID from Canopy MLS through Sep 22, 2026, 05:01PM. All data is obtained from various sources and may not have been verified by the broker or MLS GRID. Supplied Open House Information is subject to change without notice. All information should be independently reviewed and verified for accuracy. Properties may or may not be listed by the office/agent presenting the information. IDX information is provided exclusively for consumers’ personal, noncommercial use. It may not be used for any purpose other than to identify prospective properties which the consumers may be interested in purchasing. The data is deemed reliable but is not guaranteed by MLS GRID. The use of the MLS GRID Data may be subject to an end-user license agreement prescribed by the Member Participant’s applicable MLS, if any, and as amended from time to time. ©2026 Canopy MLS. All Rights Reserved.
 Advertising Broker: Nicholas Huscroft | Chosen Realty

Love this home?
Here's 4 things you can do

Your local real estate expert. Speak directly with agent about the home & pricing.

Book your private tour
as early as Today at 04:00 PM

Rates starting from 6.3%. Secure financing early to move quickly when you're ready.

Fastest way to get your offer in. Speak directly with agent to negotiate the offer.


