- Overview
- Description
- Property Details
- Location
- HOA Management
- Facts & Features
- Getting Around
- Nearby Homes



$1,175,000
Monthly Est:$5,848
 4 Beds
 4 Baths
3 full baths + 1 half bath
 3,560sqft
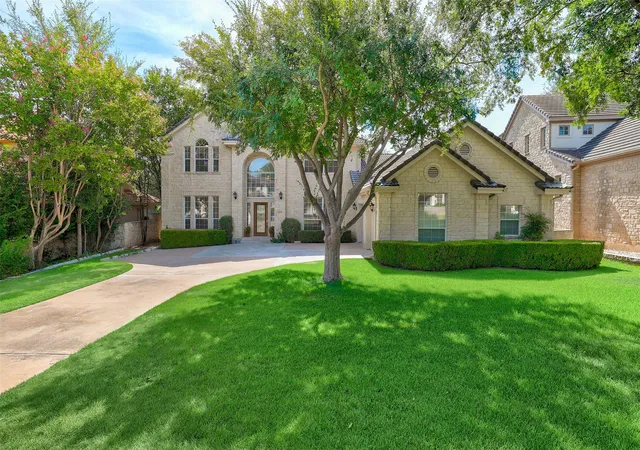
114 Golden Bear Dr, Austin, TX 78738
$1,175,000
$5,848/moEst:
Get Pre-Approved
Single Family Residence
Built in 2005
$172.33/mo HOA
12,885.05 sqft lot
$330/sq.ft
Description
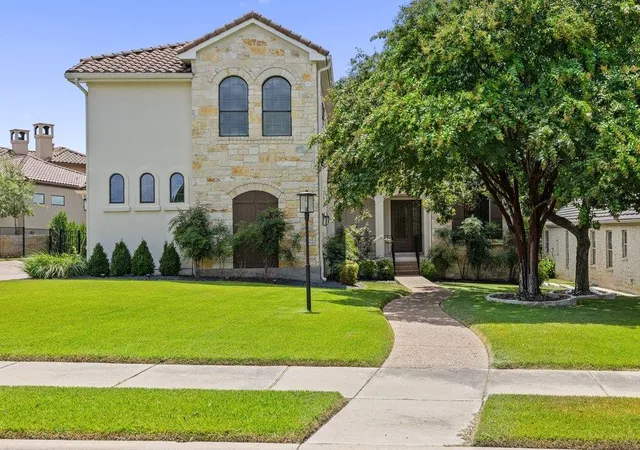
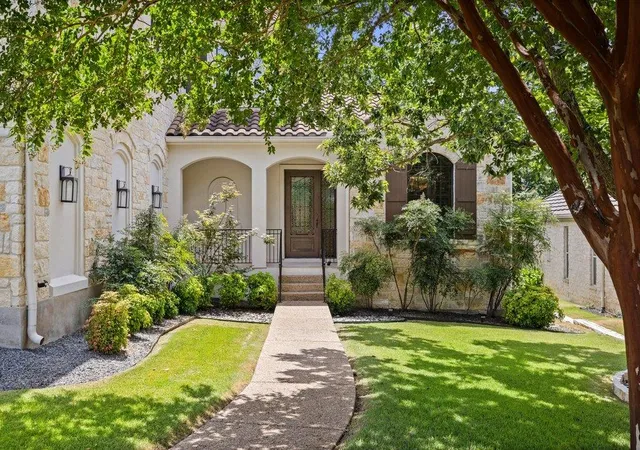
There's a version of Flintrock living where you walk in and feel at home.
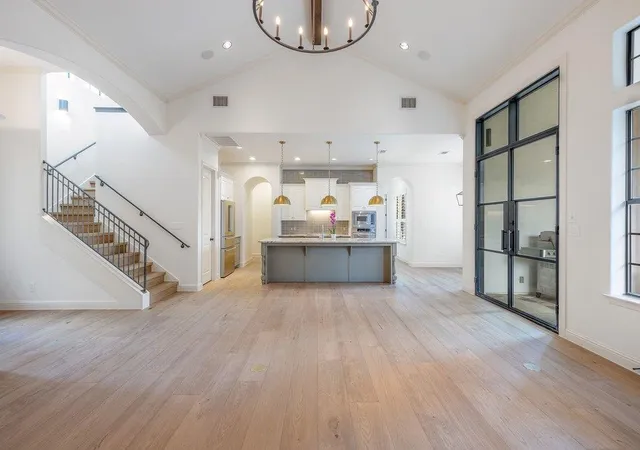
White oak floors set the tone when you step inside. Laid in 2022 and extended through the main living areas in 2026, they run throughout the home with a quiet consistency that only comes from someone who cared about the details. Tile in the bathrooms. Carpet — 2022 — only where it makes sense: the upstairs bedrooms and second living. Every surface has a reason.
The layout is built around how people actually live. The primary suite and a dedicated office anchor the first floor, keeping the spaces you reach for every day close and calm. Upstairs, the bedrooms have character — wood accent walls that give each room its own personality — and the second living room steps it up with steel doors that make an entrance worth noticing.
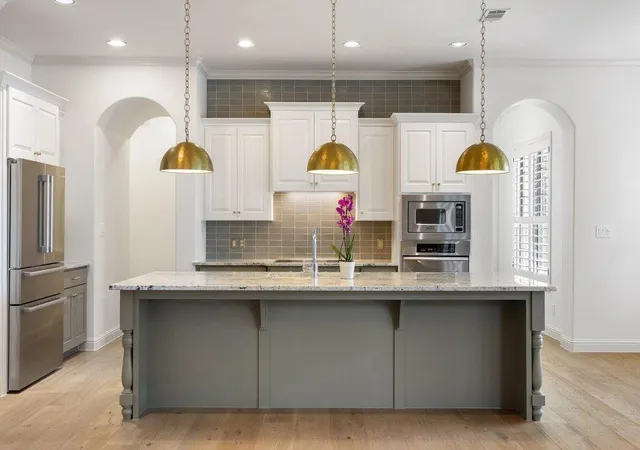
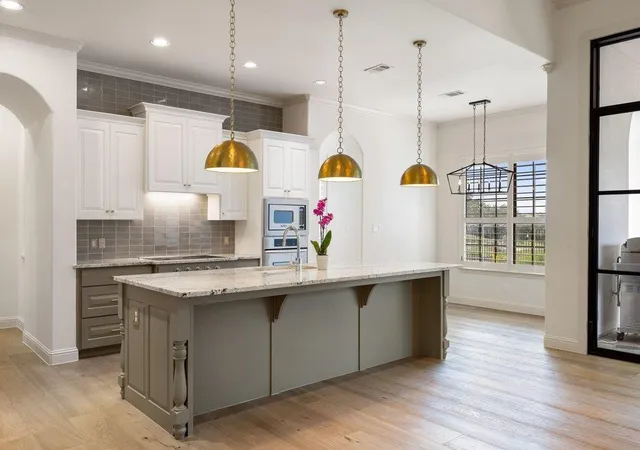
The kitchen is the kind you cook in. A Wolf gas range, Viking microwave, KitchenAid oven, and Bosch dishwasher — each one chosen, not just installed. This is a working kitchen that also happens to look the part. Large island with soft gold pendants above. Island seating and a breakfast nook, plus a dedicated dining room.
Behind the scenes, the systems are just as deliberate. A 2026 Lennox variable HVAC handles the downstairs with precision. A 2022 Lennox single-stage unit covers upstairs. Tankless water heater, also 2022. A commercial-grade garage door motor and openers (2026). Epoxy garage floors that have never seen a tire — not once.
The mud room keeps the chaos where it belongs. The backyard offers a koi pond that brings something rare to the outdoor experience: stillness. Pool renderings are available for those ready to take the next step.
This home has been lived in thoughtfully and improved intentionally. The full list of updates and renovations tells the rest of the story — in the best possible way.
- Houzeo last checked: 1 hour ago
- Listing updated: October 23, 2026 at 5:18 pm
- Listing Provided by: Laurie Mills (512) 636-8930 | Compass RE Texas, LLC (512) 575-3644
- Source: Unlock MLS-TX | MLS#: 1742725

Property Details
Status
Pending
Type
Single Family Residence
No. of Stories
-
County
City
Neighborhood
--
Year Built
2005
HOA Fees
$172.33/mo
Finished Area
3,560 sqft
Lot Size
12,885.05 sqft lot
Basement Area
- sqft
MLS Name
Unlock MLS
MLS Number
1742725
MLS Status
Pending
Days on Market
71

Continue Your Journey in App
Find your dream home, receive real-time updates, and many more!
Continue Your Journey in App
Find your dream home, receive real-time updates, and many more!
Location
HOA Management
Flintrock Falls POA
HOA Fees
$1,034.25/ Semi-Annually
Amenities
 Amenities and services may be covered by one or multiple associations and service providers.
 Common Area Maintenance
Disclaimer: Amenities are based on third-party information and may vary; buyers must independently verify all amenities, as information is deemed reliable but not guaranteed.
Facts & Features
Rooms
Bedrooms & bathrooms
Bedrooms: 4
Bathrooms: 4
Interior
Cooling
Ceiling Fan(s), Central Air
Interior Features
Ceiling Fan(s), Ceiling Vaulted, Stone Counters, Double Vanity, Interior Steps, Kitchen Island, Multiple Dining Areas, Multiple Living Areas, Open Floorplan, Pantry, Primary Bedroom On Main, Smart Thermostat, Study/home Office, Walk In Closet(s)
Flooring
Carpet, Tile, Wood
Appliances
Dishwasher, Disposal, Microwave, Oven, Free Standing Gas Range, Free Standing Refrigerator, Stainless Steel Appliance(s), Tankless Water Heater
Window Features
Double Pane Windows
Exterior Features
Exterior Steps
Sewer
Private Sewer
Heating
Propane
Construction
Year Built
Year Built: 2005
Home type
Single Family Residence
Construction Materials
Masonry – All Sides, Stucco
Property Condition
Resale
Roof
Tile
Foundation Details
Slab
Utilities & Energy
Utilities
Underground Utilities
Parking Features
Attached, Garage, Garage Door Opener, Garage Faces Side
Pool Features
None
Water Source
Mud
Security Features
Gated With Guard
Fireplace Features
Family Room
Other Features
Disclosures
Mud, Seller Disclosure, Water District
Community Features
Cluster Mailbox, Common Grounds, Controlled Access, Gated
Lot Features
Back Yard, Front Yard, Landscaped, Near Golf Course, Sprinkler Automatic, Trees Moderate
Subdivision Name
Flintrock At Hurst Creek Ph 01
Patio And Porch Features
Covered, Front Porch, Rear Porch
Price History
| Date | Event | Price |
|---|---|---|
10/23/2026 Source: | Pending | $1,175,000 +61.40% $330/sqft |
03/06/2020 Source: | Price Increased | $728,000 +4.15% $204/sqft |
11/08/2017 Source: | Price Increased | $699,000 +5.11% $196/sqft |
06/04/2015 Source: | Sold | $665,000 $187/sqft |

Nearby Homes

Find Homes by Property Features in Austin, TX
Nearby New Homes For Sale

Based on information submitted to the MLS GRID from Unlock MLS through Oct 29, 2026, 02:15PM. All information provided is deemed reliable but is not guaranteed and should be independently verified. Unlock MLS and its affiliates provide the MLS and all content therein “AS IS” and without any warranty, express or implied. All data is obtained from various sources and may not have been verified by broker or MLS GRID. Supplied Open House Information is subject to change without notice. All information should be independently reviewed and verified for accuracy. Properties may or may not be listed by the office/agent presenting the information. The information being provided is for consumers’ personal, non-commercial use. It may not be used for any purpose other than to identify prospective properties consumers may be interested in purchasing. © 2026 Unlock MLS. All Rights Reserved.
 Advertising Broker: Michelle Brecker | Pathway To Home Realty
