- Overview
- Description
- Property Details
- Location
- HOA Management
- Facts & Features
- Getting Around
- Nearby Homes
 Hot

Street View
$1,399,000
Monthly Est:$6,963
 5 Beds
 6 Baths
4 full baths + 2 half baths
 --sqft
114 High Rock Ridge Dr, Landrum, SC 29356
$1,399,000
$6,963/moEst:
Get Pre-Approved
Single Family Residence
Built in 2007
$180/mo HOA
3.5 acres lot
--/sqft
Description
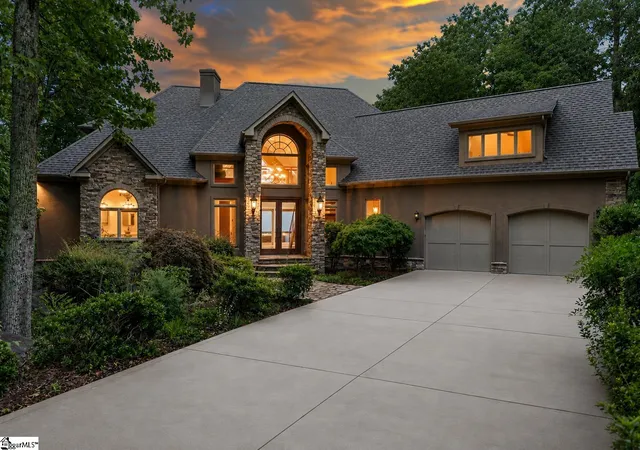
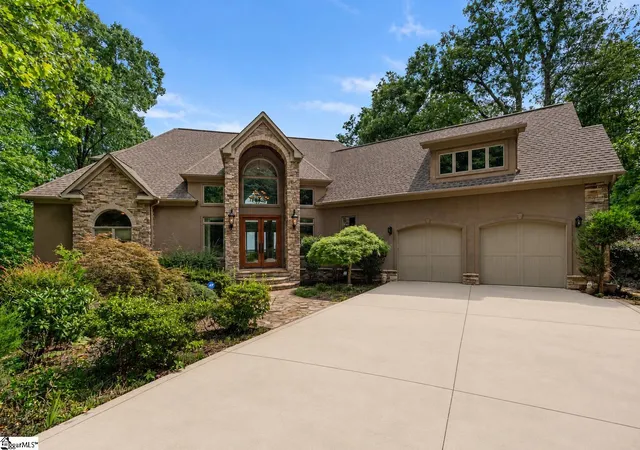
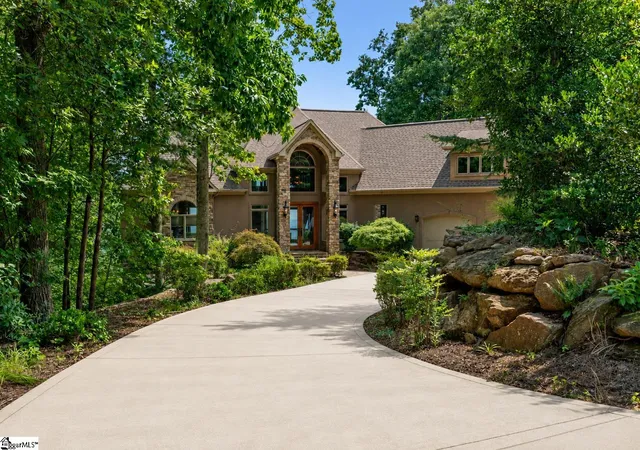
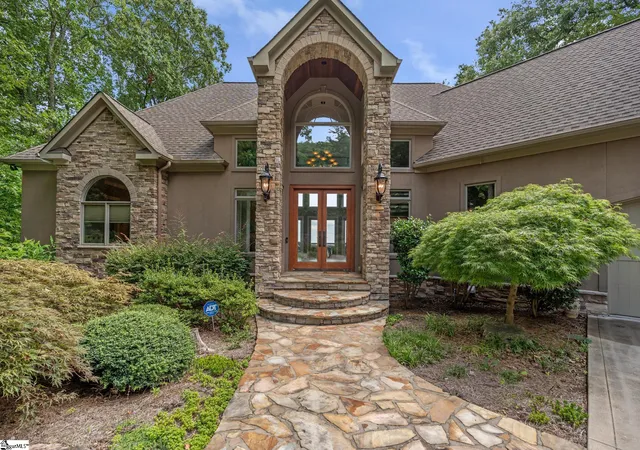
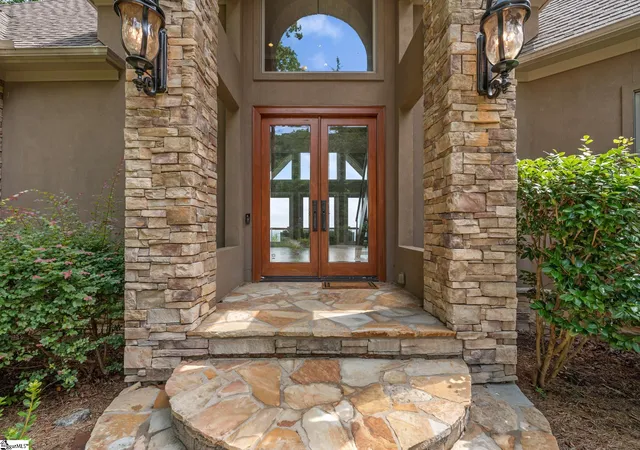
There are mountain homes designed around a view, and then there are homes where the landscape seems to become part of the architecture. Set on 3.55 private acres within The Cliffs at Glassy, 114 High Rock Ridge is a 5,350-square-foot contemporary mountain retreat shaped by long-range vistas, the sound of moving water, and an extraordinary sense of privacy. Across the street, a waterfall feeds a creek that continues behind the property, creating a natural soundtrack that follows you from porch to deck and changes with the rhythm of the mountain. Inside, the home unfolds across three levels with five bedrooms, four full and two half baths, generous gathering spaces, and remarkable sightlines toward the surrounding mountains, valleys, and city lights below. Brazilian cherry floors bring warmth to the main level, while casement windows frame the landscape and draw the outdoors into nearly every corner of the home. At its heart, the main level is designed for the way a mountain house should live: open, comfortable, and ready for a full house. The great room and fireplace connect naturally to the kitchen, dining area, breakfast space, and outdoor living areas. Custom cabinetry rises toward the 10-foot ceilings in the kitchen, while a screened porch extends the entertaining space throughout the seasons with adjustable windows, its own fireplace, and a built-in indoor grill vented to the exterior. It is an especially inviting place for cool mountain mornings, long dinners, or evenings spent listening to the creek. The main-level primary suite creates a private retreat of its own, with a sitting area, lighted tray ceiling, fireplace, built-in cabinetry, and direct access to the 22-by-12-foot covered deck. Step outside with coffee in the morning or settle in as the lights begin to appear across the valley after sunset. Upstairs, an open landing overlooks the main living area and keeps the mountain views in constant focus. Two bedroom suites each offer private baths, while a separate bunk room with four built-in bunks and an adjoining living area creates a natural destination for guests, games, and weekends with family. The lower level shifts easily into recreation and retreat, with newly installed carpeting, another fireplace, a wet bar and wine area, two additional bedrooms—currently arranged as an office and fully equipped gym—a full bath, and a half bath. Glass doors open to an approximately 65-foot deck, adding another expansive outdoor gathering space overlooking the mountain landscape. A separate storage and potting room with sink connects naturally to the home's established landscaping and gardens. Four fireplaces, multiple outdoor living spaces, custom tile and stone finishes, and layers of mountain scenery give the home a sense of place that cannot be recreated with finishes alone. Here, luxury is less about formality and more about privacy, space, water, changing seasons, and the ability to gather without ever losing sight of why you came to the mountains. Located within The Cliffs at Glassy in Landrum, South Carolina, the property offers a distinctive foothills lifestyle within The Cliffs' original gated golf and wellness community. A Cliffs Club membership is available for separate purchase with the real estate. Some photos are digitally staged.
- Houzeo last checked: 12 hours ago
- Listing updated: September 18, 2026 at 10:34 pm
- Listing Provided by: Raymond Mack (864) 546-0189 | Blackstream International RE (864) 920-0303
- Source: Greater Greenville MLS-SC | MLS#: 1600658

Property Details
Status
Active
Type
Single Family Residence
No. of Stories
2
County
City
Neighborhood
--
Year Built
2007
HOA Fees
$180/mo
Finished Area
- sqft
Lot Size
3.5 acres lot
Basement Area
- sqft
MLS Name
Greater Greenville MLS
MLS Number
1600658
MLS Status
Active
Days on Market
82

Continue Your Journey in App
Find your dream home, receive real-time updates, and many more!
Continue Your Journey in App
Find your dream home, receive real-time updates, and many more!
Location
HOA Management
N/A
HOA Fees
$2,160/ Annually
Amenities
 Amenities and services may be covered by one or multiple associations and service providers.
 By-Laws
Disclaimer: Amenities are based on third-party information and may vary; buyers must independently verify all amenities, as information is deemed reliable but not guaranteed.
Facts & Features
Rooms
Bedrooms & bathrooms
Bedrooms: 5
Bathrooms: 6
Interior
Appliances
Down Draft, Gas Cooktop, Dishwasher, Disposal, Self Cleaning Oven, Oven, Refrigerator, Electric Oven, Warming Drawer, Microwave, Microwave Convection, Electric Water Heater, Water Heater
Flooring
Carpet, Ceramic Tile, Wood
Cooling
Central Air, Electric
Interior Features
2 Story Foyer, Bookcases, High Ceilings, Vaulted Ceiling(s), Ceiling Smooth, Tray Ceiling(s), Central Vacuum, Granite Counters, Open Floorplan, Walk In Closet(s), Wet Bar, In Law Floorplan, Pantry
Sewer
Septic Tank
Heating
Forced Air, Multi Units, Propane
Construction
Year Built
Year Built: 2007
Home type
Single Family Residence
Foundation Details
Basement
Roof
Architectural, Composition
Architectural Style
Contemporary
Construction Materials
Concrete, Stone, Stucco
Property Condition
11 20
Utilities & Energy
Water Source
Public
Utilities
Underground Utilities, Cable Available
Security Features
Security System Owned, Smoke Detector(s)
Fireplace Features
Gas Log, Ventless
Laundry Features
1st Floor, Walk In, Laundry Room
Basement
Finished, Full, Walk Out Access, Interior Entry
Parking Features
Attached, Parking Pad, Paved, Concrete, Garage Door Opener
Other Features
Lot Features
2 5 Acres, Mountain, Wooded
Subdivision Name
The Cliffs At Glassy
Patio And Porch Features
Deck
Community Features
Athletic Facilities Field, Clubhouse, Common Areas, Fitness Center, Gated, Golf, Street Lights, Recreational Path, Playground, Pool, Security Guard, Sidewalks, Tennis Court(s), Dog Park
Disclosures
Seller Disclosure
Price History
| Date | Event | Price |
|---|---|---|
09/18/2026 Source: | Listed for Sale | $1,399,000 -12.29% $0/sqft |
06/30/2026 Source: | Off Market | $1,595,000 $0/sqft |
04/02/2026 Source: | Price Decreased | $1,595,000 -6.01% $0/sqft |
03/04/2026 Source: | Price Decreased | $1,697,000 -2.97% $0/sqft |
01/09/2026 Source: | Price Decreased | $1,749,000 -2.78% $0/sqft |

Show more
Nearby Homes




Find Homes by Property Features in Landrum, SC
Nearby New Homes For Sale

Based on information from the Multiple Listing Service of Greenville, South Carolina, Inc. through Nov 02, 2026, 02:15PM. IDX information is provided exclusively for consumers’ personal, non-commercial use, it may not be used for any purpose other than to identify prospective properties consumers may be interested in purchasing, and that the data is deemed reliable but is not guaranteed accurate by the MLS. The listing broker’s offer of compensation is made only to participants of the MLS where the listing is filed.
 Advertising Broker: Nicholas Huscroft | Chosen Realty
