- Overview
- Description
- Property Details
- Location
- Facts & Features
- Getting Around
- Nearby Homes



$1,199,000
Monthly Est:$5,968
 4 Beds
 4 Baths
3 full baths + 1 half bath
 2,882sqft
114 Irwin St E, Safety Harbor, FL 34695
$1,199,000
$5,968/moEst:
Get Pre-Approved
Single Family Residence
Built in 2006
$-- HOA
10,738 sqft lot
$416/sq.ft
Description
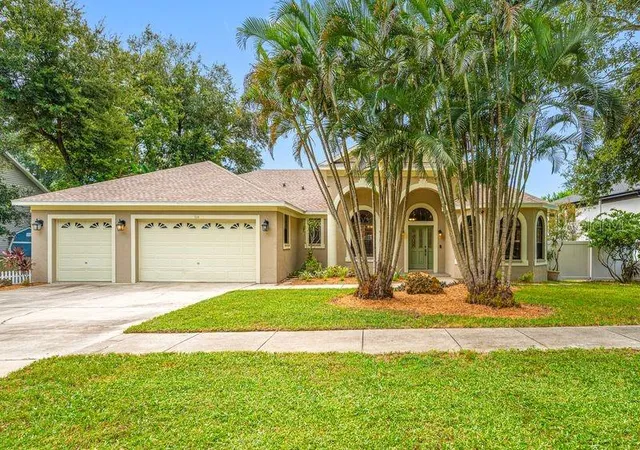
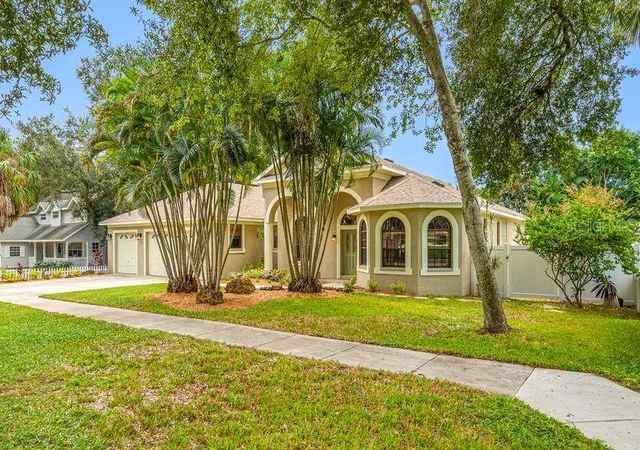
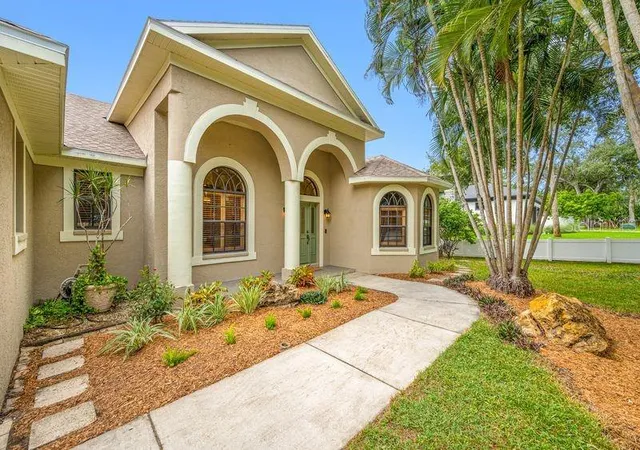
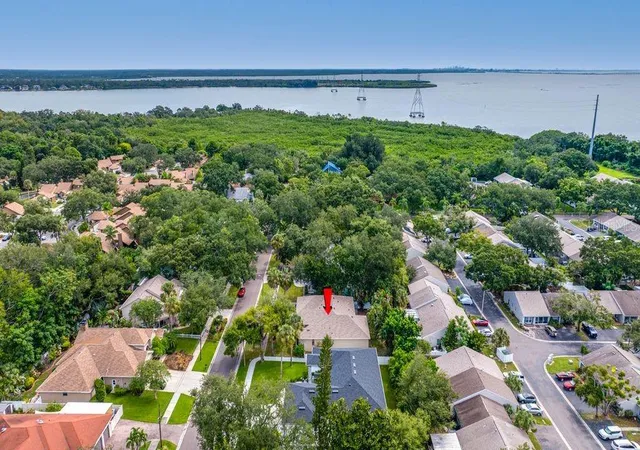
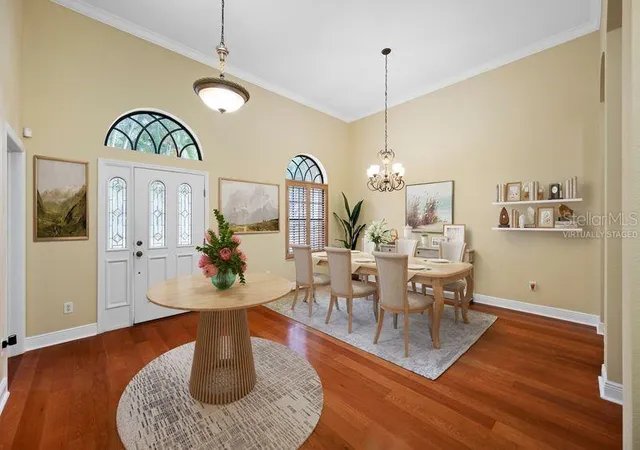
Virtually Staged. Get ready to enjoy everything charming Safety Harbor has to offer from the vantage point of this luxurious 4 bedroom, 3.5 bath, 3 car garage custom home. There is so much here to appreciate including a new roof (Dec 2025), new fencing (Dec 2025), an electric car charging station, fresh paint, newer AC system and new luxury plank flooring to name a few. The home features 12 ft vaulted ceilings within 2,882 sqft of well designed space, with not just one, but TWO, dedicated offices and a separate study/play area. The primary bedroom includes two closets, his & hers vanities, a jetted tub and walk in shower. The generous eat-in kitchen comes with newer Kitchen Aid appliances and a full size pantry. French doors lead out to an 18 X 18 screened lanai for entertaining and relaxing in the peaceful back yard. The inside laundry offers a newer washer & dryer set, a utility sink along with a storage closet. On top of all this home affords, it is uniquely positioned within close proximity to the bustling downtown area of Safety Harbor with its restaurants, bars and special events, the scenic Safety Harbor Bike Trail and Philippe Park. The home is located in an "X" flood designation and there is no HOA! Please note: Room measurements are estimated.
- Houzeo last checked: 12 hours ago
- Listing updated: October 7, 2026 at 1:49 pm
- Listing Provided by: Linda Mann (727) 422-0069 | FUTURE HOME REALTY INC (813) 855-4982
- Source: Stellar MLS-FL | MLS#: TB8553537

Property Details
Status
Active
Type
Single Family Residence
No. of Stories
-
County
City
Neighborhood
--
Year Built
2006
HOA Fees
-
Finished Area
2,882 sqft
Lot Size
10,738 sqft lot
Basement Area
- sqft
MLS Name
Stellar MLS
MLS Number
TB8553537
MLS Status
Active
Days on Market
6
Cumulative Days on Market
6
Open House

Continue Your Journey in App
Find your dream home, receive real-time updates, and many more!
Download App
Continue Your Journey in App
Find your dream home, receive real-time updates, and many more!
Location
Facts & Features
Rooms
Bedrooms & bathrooms
Bedrooms: 4
Bathrooms: 4
Great Room
Level: First
Area: 302.60 Square Feet
Dimensions: 17x17.8
Dining Room
Level: First
Area: 154.00 Square Feet
Dimensions: 11x14
Primary Bedroom
Level: First
Area: 230.46 Square Feet
Dimensions: 13.8x16.7
Bedroom 2
Level: First
Area: 145.20 Square Feet
Dimensions: 12.1x12
Bedroom 3
Level: First
Area: 154.80 Square Feet
Dimensions: 12.9x12
Bedroom 4
Level: First
Area: 138.32 Square Feet
Dimensions: 10.4x13.3
Office
Level: First
Area: 144.00 Square Feet
Dimensions: 12x12
Bonus Room
Level: First
Area: 140.40 Square Feet
Dimensions: 11.7x12
Kitchen
Level: First
Area: 249.69 Square Feet
Dimensions: 12.3x20.3
Laundry
Level: First
Area: 86.94 Square Feet
Dimensions: 6.9x12.6
Interior
Flooring
Luxury Vinyl, Tile, Wood
Interior Features
Ceiling Fans(s), High Ceilings, Primary Bedroom Main Floor, Split Bedroom, Stone Counters, Thermostat, Vaulted Ceiling(s), Walk In Closet(s), Window Treatments
Sewer
Public Sewer
Heating
Central
Cooling
Central Air
Appliances
Dishwasher, Disposal, Dryer, Electric Water Heater, Range, Refrigerator, Washer, Water Softener
Construction
Year Built
Year Built: 2006
Home type
Single Family Residence
Roof
Shingle
Foundation Details
Slab
Construction Materials
Block, Stucco
Utilities & Energy
Utilities
Electricity Connected, Sewer Connected, Water Connected
Water Source
Public
Parking Features
Driveway, Electric Vehicle Charging Station(s), Garage Door Opener
Laundry Features
Electric Dryer Hookup, Inside, Laundry Room, Washer Hookup
Other Features
Lot Features
Street Dead End
Subdivision Name
Water View Heights
Price History
| Date | Event | Price |
|---|---|---|
10/01/2026 Source: | Listed for Sale | $1,199,000 +46.58% $416/sqft |
02/17/2022 Source: | Price Decreased | $818,000 -7.88% $284/sqft |
02/17/2022 Source: | Price Increased | $888,000 +25271.43% $308/sqft |
02/15/2021 Source: | Sold | $3,500 -99.38% $1/sqft |
02/11/2020 Source: | Listing Removed | $567,500 +18206.45% $197/sqft |

Show more
Nearby Homes
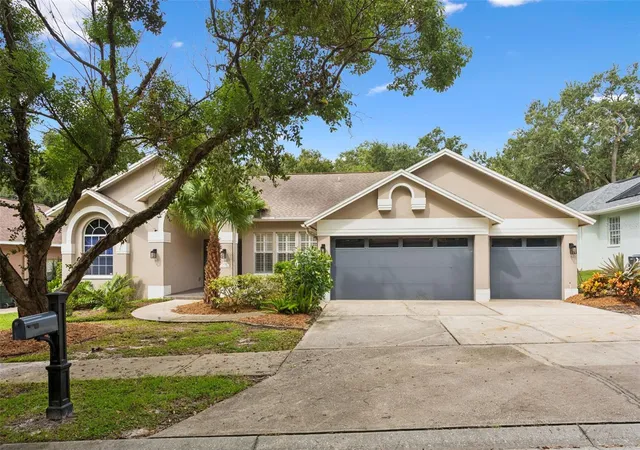
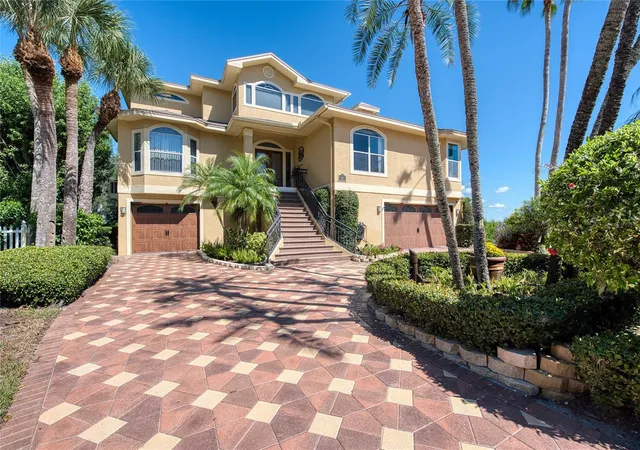
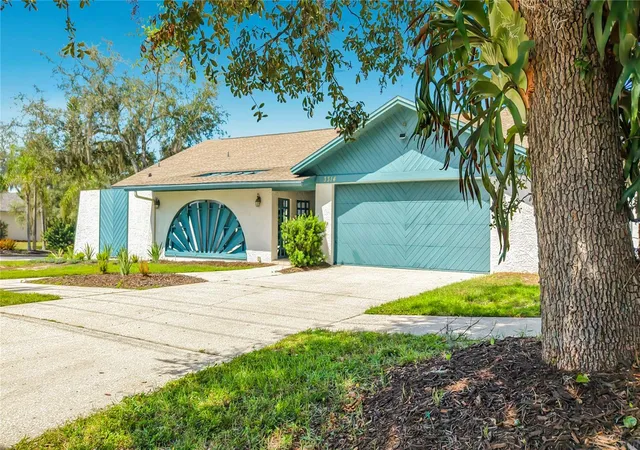
Find Homes by Property Features in Safety Harbor, FL
Nearby New Homes For Sale

Based on information from Stellar MLS® through Oct 07, 2026, 06:00AM as submitted to and distributed by MLS GRID. All data is obtained from various sources and may not have been verified by the broker or MLS GRID. Supplied Open House Information is subject to change without notice. All information should be independently reviewed and verified for accuracy. Properties may or may not be listed by the office/agent presenting the information. IDX information is provided exclusively for consumers’ personal non-commercial use. It may not be used for any purpose other than to identify prospective properties consumers may be interested in purchasing. The data is deemed reliable but is not guaranteed by MLS GRID. The use of the MLS GRID Data may be subject to an end-user license agreement prescribed by the Member Participant’s applicable MLS, if any, and as amended from time to time. © 2026 Stellar MLS. All Rights Reserved.
 Advertising Broker: Fred McGill | Simple Showing, Inc