- Overview
- Description
- Property Details
- Location
- HOA Management
- Facts & Features
- Getting Around
- Nearby Homes
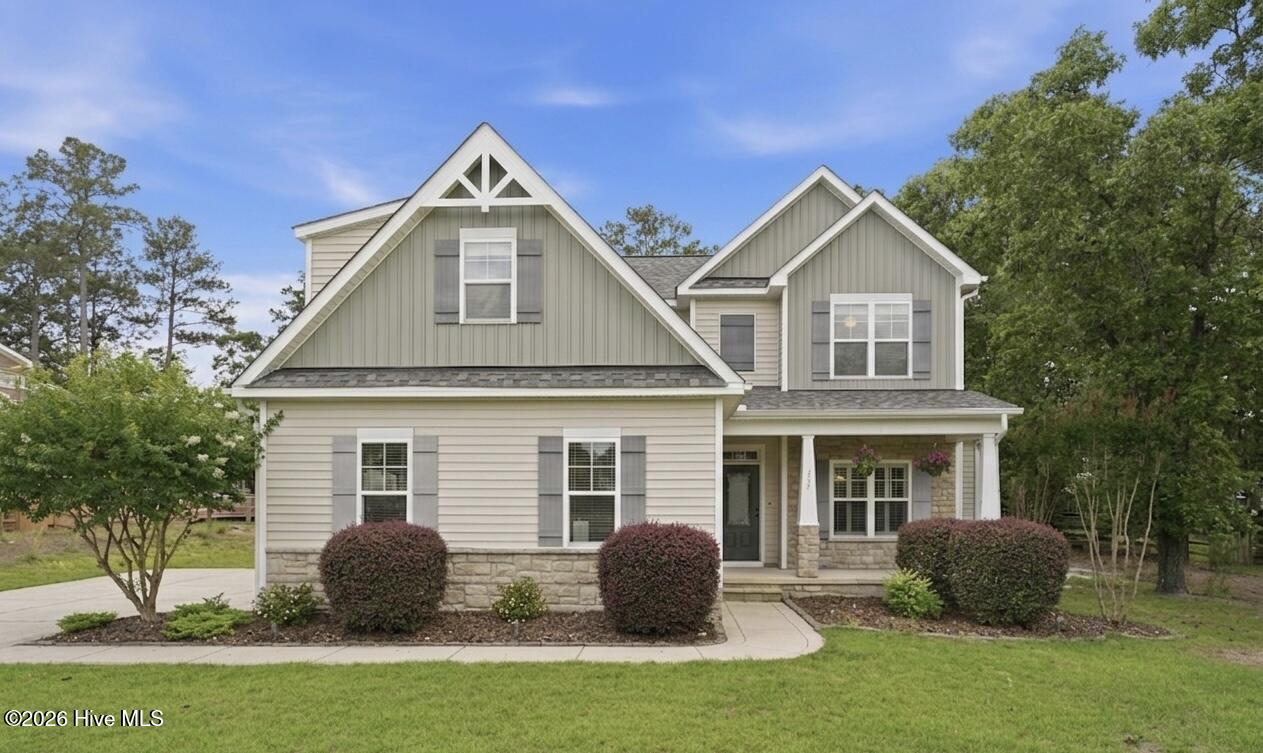
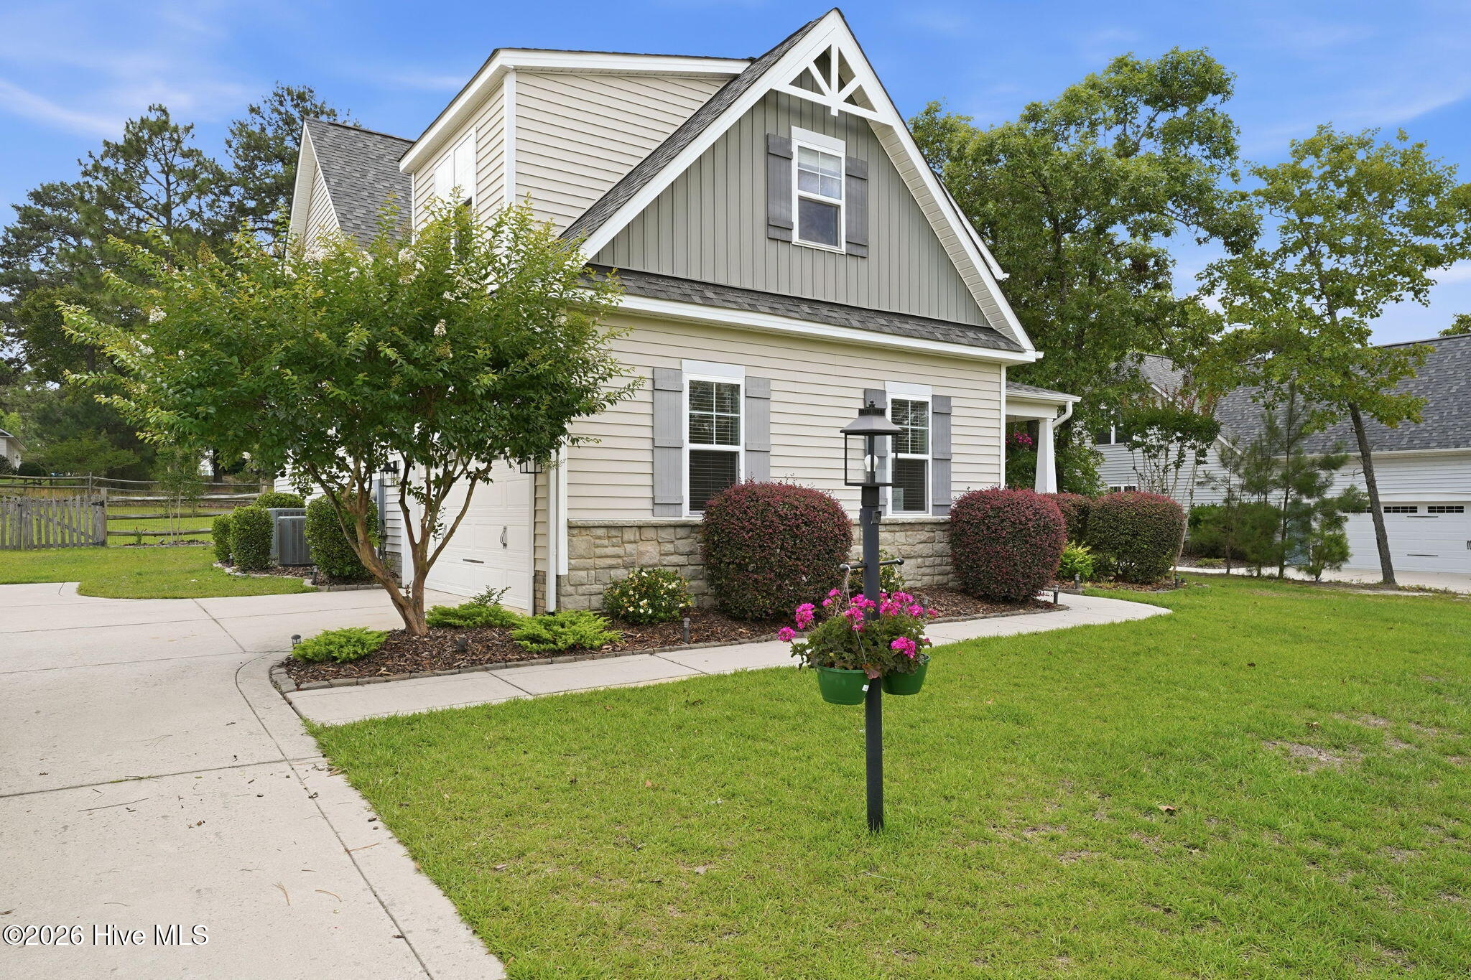
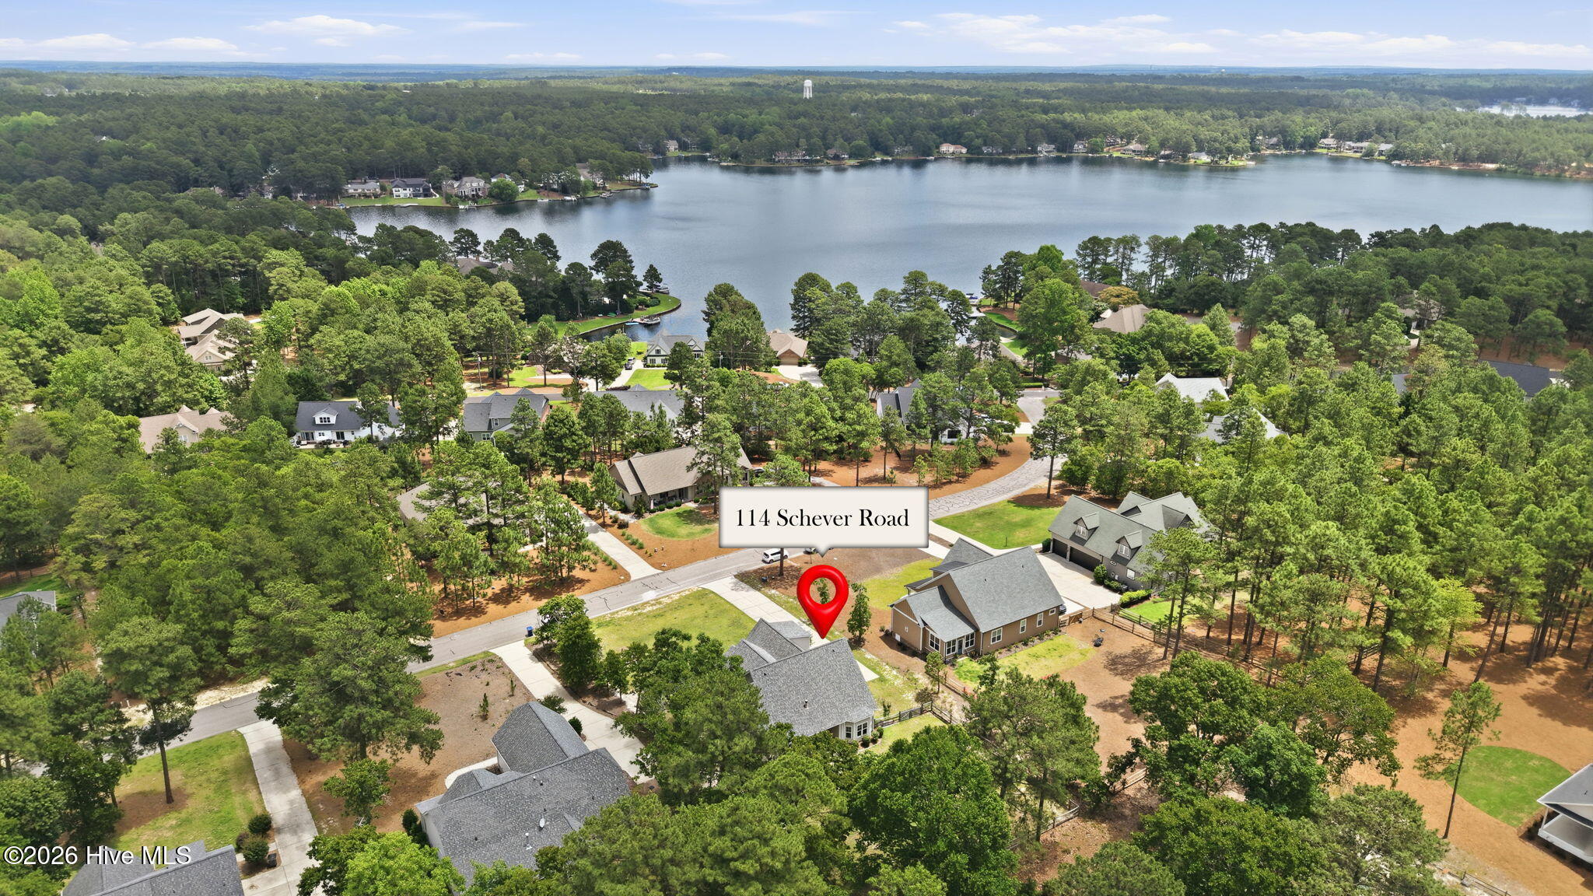


Street View
$614,500
Monthly Est:$3,059
 4 Beds
 4 Baths
3 full baths + 1 half bath
 2,559sqft
114 Schever Rd, West End, NC 27376
$614,500
$3,059/moEst:
Get Pre-Approved
Single Family Residence
Built in 2015
$171.42/mo HOA
0.49 acre lot
$240/sq.ft
Description
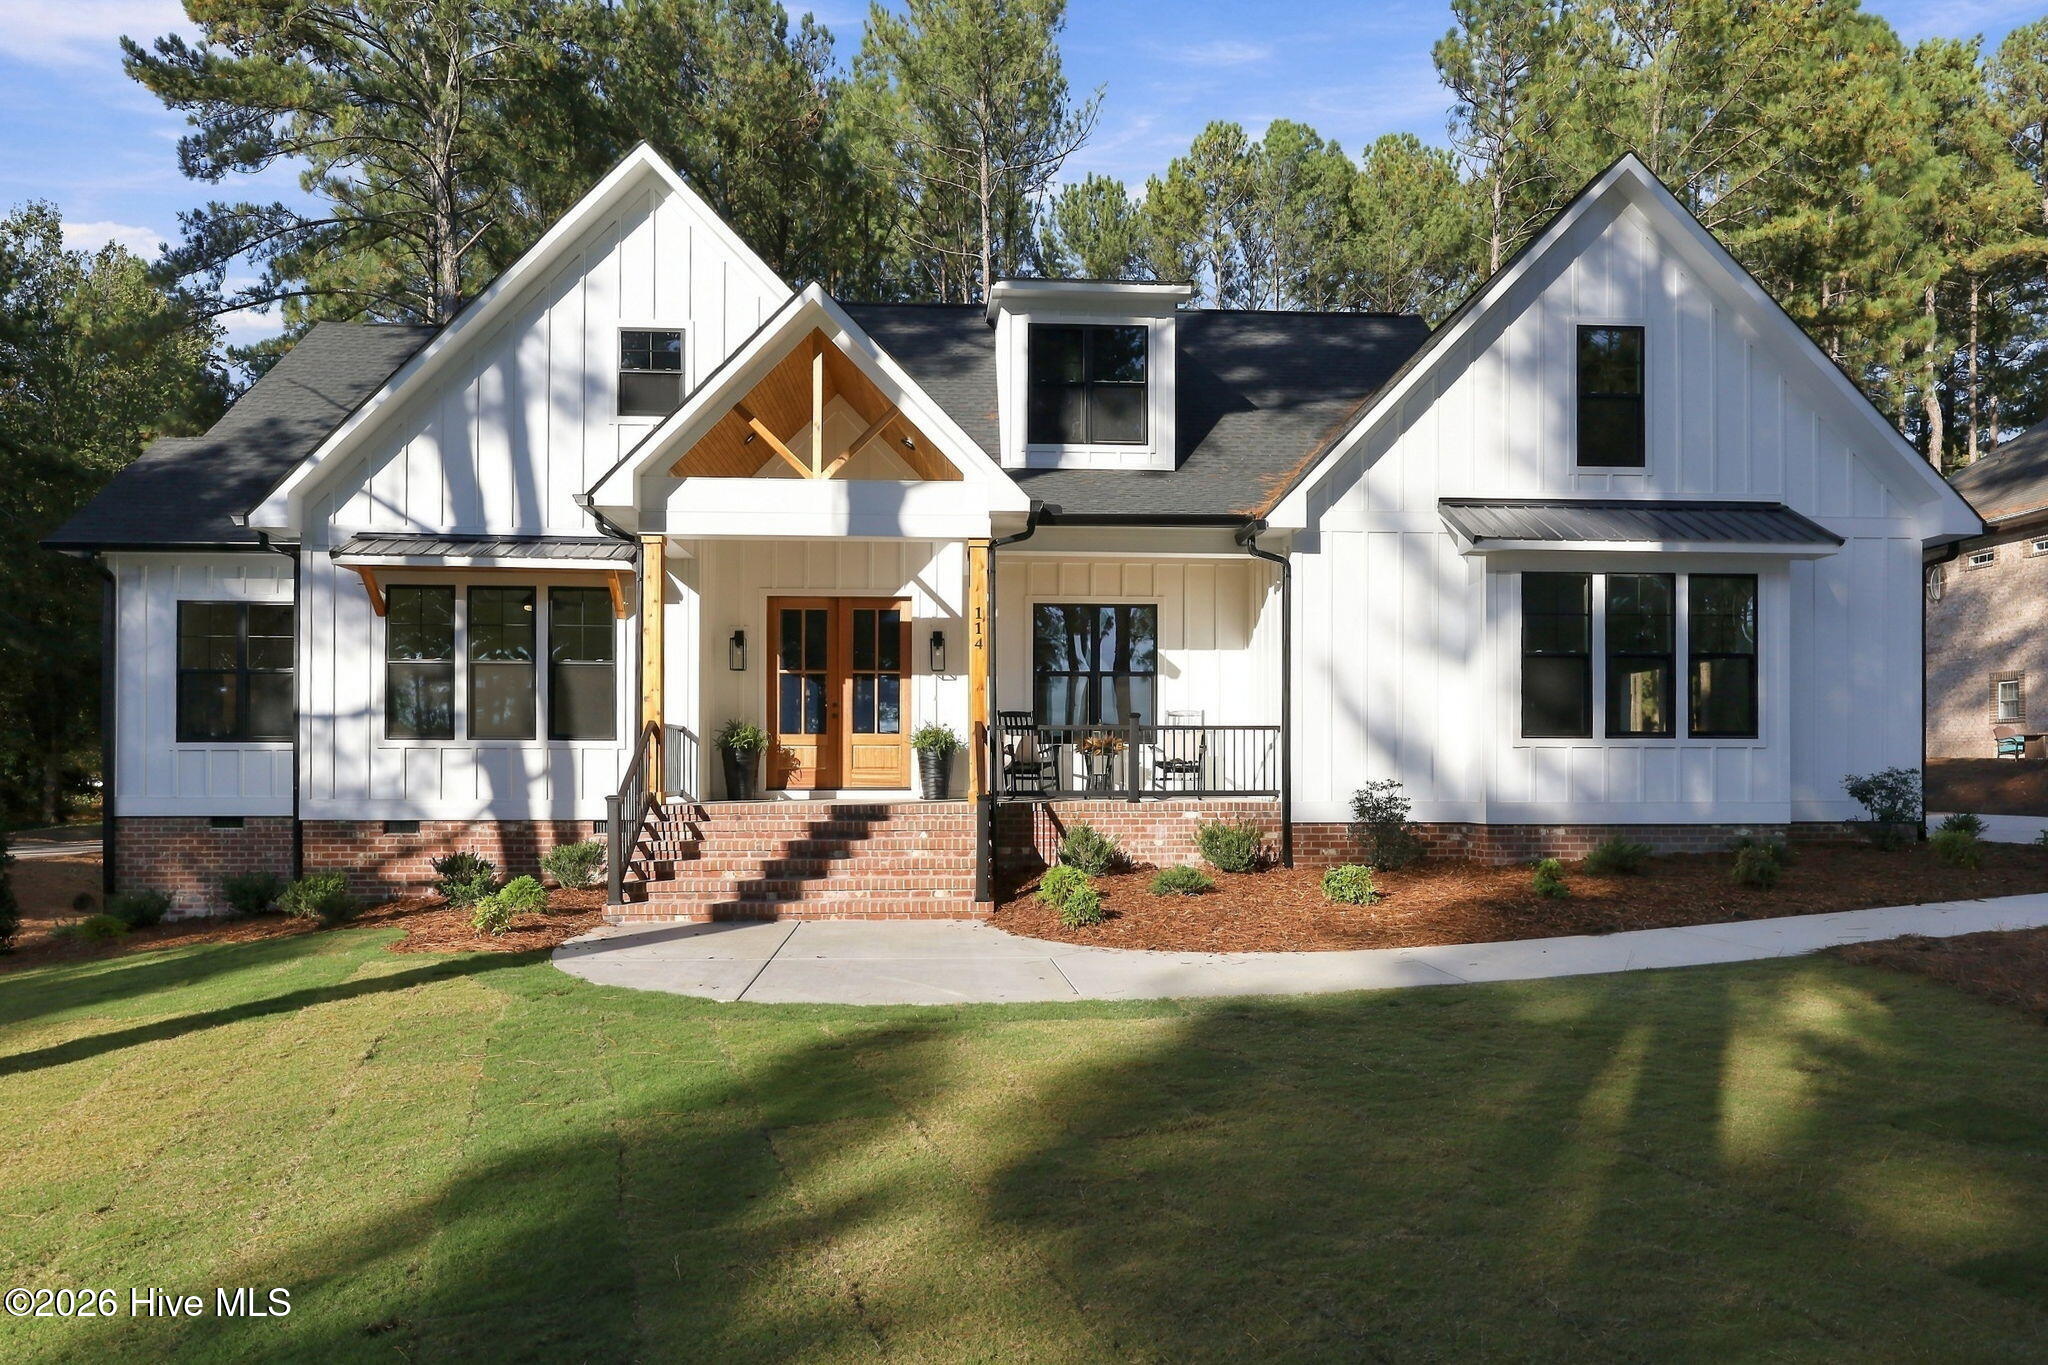
Skip the wait for new construction and step into this reimagined, renovated home where every detail has been elevated far beyond builder-grade standards. This 4-bedroom PLUS bonus room, 3 and 1/2 bath home offers the seamless blend of sophisticated modern design and daily functionality.
Enter the home and step onto the brand new, gorgeous 7'' white oak hardwood floors (not LVP) that flow continuously throughout the house-offering a clean, carpet-free home. The interior has been freshly painted with a calming, aesthetically pleasing neutral tone.
The Great Room: Your eyes will immediately be drawn upward by the vaulted ceilings, anchored by a gorgeous 24x24'' tiled fireplace surround that stretches all the way to the ceiling. Overlooking the great room is a gorgeous white oak and wrought iron bannister which ties everything together for a clean, modern look.
The Kitchen: Completely renovated with new premium solid wood cabinetry, gorgeous Calacatta Tesoro quartz countertops paired with a matching seamless quartz backsplash and cabinet under lighting; a stainless steel sink which features integrated ledges that allow interchangeable accessories; a new cook top and stainless steel double wall ovens for additional cooking capacity.
The Primary Suite: Conveniently located on the main level, features a fully renovated bathroom with a modern vanity, double sinks, premium tile flooring, updated lighting and mirrors, a custom tiled shower and upgraded fixtures. The primary bedroom, bath, and walk-in closet seamlessly connect directly to the main-level laundry room for ultimate convenience.
The Upper Level: Ascend the gorgeous white oak stairs to a perfectly configured upper level, ideal for family, guests, or remote work. Featuring 3 bedrooms, each with the same continuous 7'' white oak flooring; a large bonus room space perfect to use as you wish; 2 full baths with new modern vanities, tile flooring and updated mirrors (mirrors not hung at time of photos).
Outdoor Living: the backyard offers outdoor living on the covered rear patio, a fully fenced yard--perfect for pets, play, or weekend entertaining. Sleek new garage and yard post lighting have been added.
Some of the photos are virtually staged.
Enjoy all the amenities the community has to offer; Gated community with a private 800 acre lake, marina, beach area, community pool, tennis/ pickleball courts, basketball court, playgrounds. Many activities & social events for all ages. This homes proximity to the marina and beach is ideal...only 3 minutes away. Don't miss out on this opportunity to own this beautiful home in Seven Lakes West.
- Houzeo last checked: 13 minutes ago
- Listing updated: September 19, 2026 at 6:33 pm
- Listing Provided by: Amy Cusumano (602) 509-2227 DRE #296823 | Carolina Property Sales (910) 695-0001
- Source: Hive MLS-NC | MLS#: 100579187

Property Details
Status
Active
Type
Single Family Residence
No. of Stories
2
County
City
Neighborhood
--
Year Built
2015
HOA Fees
$171.42/mo
Finished Area
2,559 sqft
Lot Size
0.49 acre lot
Basement Area
- sqft
MLS Name
Hive MLS
MLS Number
100579187
MLS Status
Active
Days on Market
138

Continue Your Journey in App
Find your dream home, receive real-time updates, and many more!
Download App
Continue Your Journey in App
Find your dream home, receive real-time updates, and many more!
Location
HOA Management
7LW Landowners Association
HOA Fees
$2,057/ Annually
Amenities
 Amenities and services may be covered by one or multiple associations and service providers.
 Pool
 Parking
 Basket Ball
 Golf
 Common Area
 Road Maintenance
 Bike Trails
 Security Gate
 Security Guard
 Water
 Maintenance
 Tennis
 Park Playground
 Club House
 Sports Court
Picnic Area
Disclaimer: Amenities are based on third-party information and may vary; buyers must independently verify all amenities, as information is deemed reliable but not guaranteed.
Facts & Features
Rooms
Bedrooms & bathrooms
Bedrooms: 4
Bathrooms: 4
Bedroom 4
Level: Second
Area: Square Feet
Dimensions: 101.92
Master Bedroom
Level: First
Area: Square Feet
Dimensions: 212.85
Dining Room
Level: First
Area: Square Feet
Dimensions: 126.88
Bedroom 2
Level: Second
Area: Square Feet
Dimensions: 140.17
Kitchen
Level: First
Area: Square Feet
Dimensions: 190.55
Living Room
Level: First
Area: Square Feet
Dimensions: 300.00
Bedroom 3
Level: Second
Area: Square Feet
Dimensions: 124.95
Bonus Room
Level: Second
Area: Square Feet
Dimensions: 289.43
Interior
Heating
Heat Pump, Electric
Appliances
Electric Cooktop, Built In Microwave, Built In Electric Oven, Refrigerator, Double Oven, Dishwasher
Cooling
Central Air, Heat Pump
Interior Features
Master Downstairs, Walk In Closet(s), Vaulted Ceiling(s), High Ceilings, Entrance Foyer, Kitchen Island, Ceiling Fan(s), Pantry, Walk In Shower, Blinds/shades, Gas Log, Walk In Closet(s)
Flooring
Tile, Wood
Construction
Year Built
Year Built: 2015
Home type
Single Family Residence
Construction Materials
Vinyl Siding, Wood Frame
Roof
Architectural Shingle
Foundation Details
Slab
Property Condition
Updated Remodeled
Utilities & Energy
Water Source
Public
Association Amenities
Waterfront Community, Basketball Court, Clubhouse, Community Pool, Gated, Golf Course, Maintenance Common Areas, Maintenance Grounds, Maintenance Roads, Party Room, Pickleball, Picnic Area, Playground, Rv/boat Storage, Security, Tennis Court(s), Trail(s)
Fireplace Features
Gas Log
Utilities
Water Connected
Parking Features
Garage Faces Side, Attached, Concrete, Garage Door Opener
Basement
None
Laundry Features
Dryer Hookup, Washer Hookup, Laundry Room
Pool Features
None
Other Features
Patio And Porch Features
Covered, Patio, Porch
Lot Features
Interior Lot, Level
Subdivision Name
Seven Lakes West
Price History
| Date | Event | Price |
|---|---|---|
09/10/2026 Source: | Price Decreased | $614,500 -2.38% $240/sqft |
07/30/2026 Source: | Price Decreased | $629,500 -0.79% $246/sqft |
06/04/2026 Source: | Listed for Sale | $634,500 $248/sqft |
06/04/2026 Source: | Price Increased | $634,500 +36.45% $248/sqft |
02/05/2026 Source: | Sold | $465,000 -3.10% $182/sqft |


Show more
Getting Around 114 Schever Rd
Bike Score®

Somewhat Bikeable
22/100
Walk Score®

Car-Dependent
0/100
Data provided by Redfin
Nearby Homes


Find Homes by Property Features in West End, NC
Nearby New Homes For Sale

Based on information from the Hive MLS, through Oct 21, 2026, 02:00AM. This website may not include listings or property addresses of sellers who have directed their listing brokers to withhold their listing or their property address from display on the Internet. The data relating to real estate on this web site comes in part from the Internet Data Exchange program of Hive MLS, and is updated as of Oct 21, 2026, 02:00AM. All information is deemed reliable but not guaranteed and should be independently verified. All properties are subject to prior sale, change, or withdrawal. Neither listing broker(s) nor Chosen Realty LLC nor Houzeo shall be responsible for any typographical errors, misinformation, or misprints, and shall be held totally harmless from any damages arising from reliance upon these data. IDX information is provided exclusively for personal, non-commercial use, and may not be used for any purpose other than to identify prospective properties consumers may be interested in purchasing. © 2026 Hive MLS. All Rights Reserved.
 Advertising Broker: Nicholas Huscroft | Chosen Realty
