- 0
- 3
- Overview
- Description
- Property Details
- Location
- HOA Management
- Facts & Features
- Getting Around
- Nearby Homes


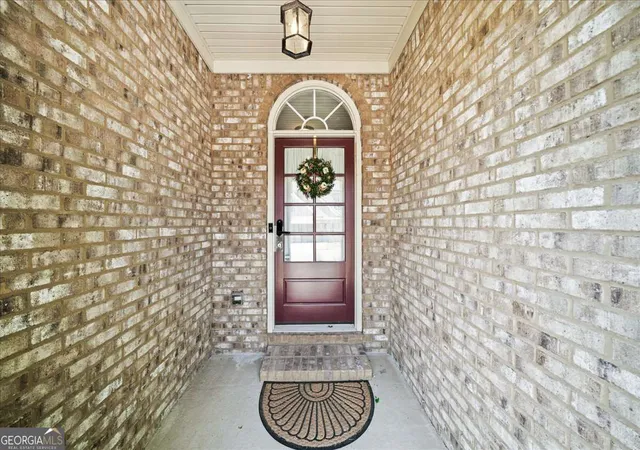
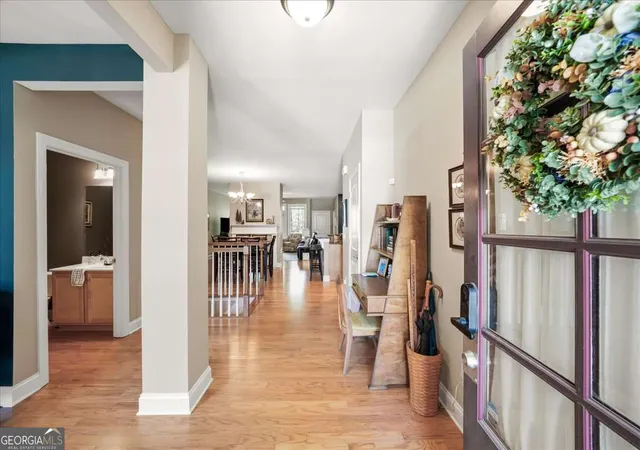
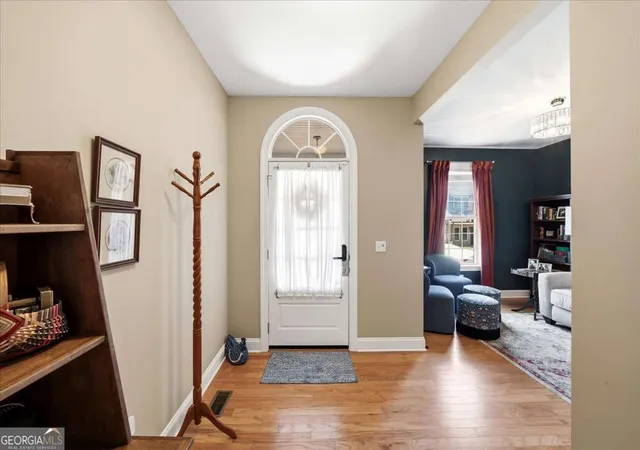

Street View
$389,900
Monthly Est:$1,941
 2 Beds
 4 Baths
2 full baths + 2 half baths
 2,925sqft
114 Stoneybrook Dr, Dahlonega, GA 30533
$389,900
$1,941/moEst:
Get Pre-Approved
Townhouse
Built in 2008
$-- HOA
2,178 sqft lot
$133/sq.ft
Description
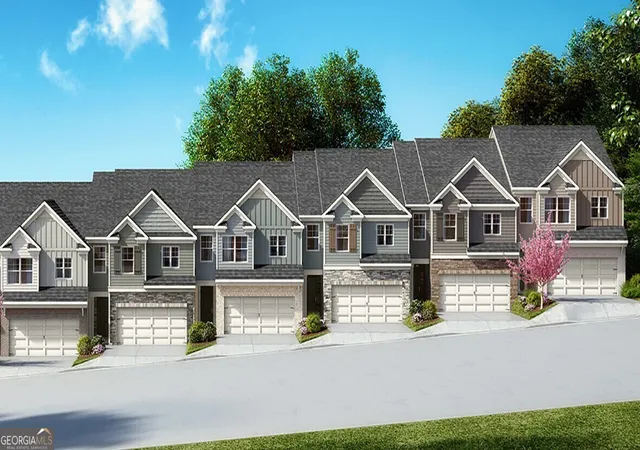
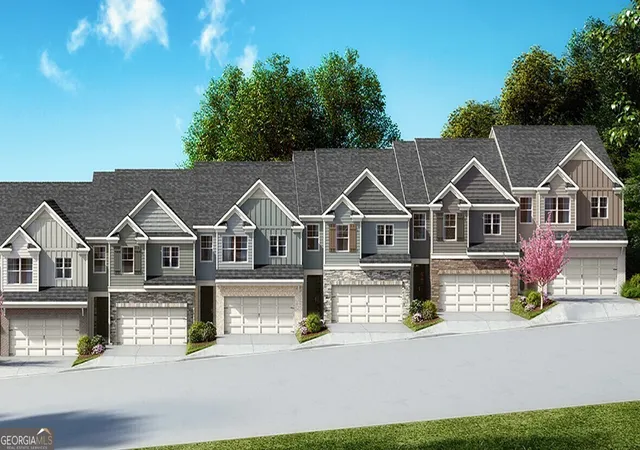
If you've been craving a place to unplug without disappearing off the map, this Dahlonega retreat hits the sweet spot. Just an easy drive from Atlanta, this low-maintenance townhome gives you the freedom of a weekend escape without the constant to-do list that comes with a detached home. Whether you're looking for a full-time residence or a "leave the city behind for a minute" kind of getaway, you're just one mile from the charm of Dahlonega and University of North Georgia. Inside, you get the best of both worlds. Nearly 3,000 square feet that lives large, but still feels cozy in all the right ways. Think hardwood floors throughout the main level, and a dual-sided firepla...
Continue Reading- Houzeo last checked: 14 minutes ago
- Listing updated: May 21, 2026 at 5:07 am
- Listing Provided by: | Keller Williams Realty (404) 419-3500
- Source: Georgia MLS-GA | MLS#: 10760108

Property Details
Status
Active
Type
Townhouse
No. of Stories
-
County
City
Neighborhood
--
Year Built
2008
HOA Fees
-
Finished Area
2,925 sqft
Lot Size
2,178 sqft lot
Basement Area
- sqft
MLS Name
Georgia MLS
MLS Number
10760108
MLS Status
Active
Days on Market
131
Cumulative Days on Market
14

Continue Your Journey in App
Find your dream home, receive real-time updates, and many more!
Download App
Continue Your Journey in App
Find your dream home, receive real-time updates, and many more!
HOA Management
N/A
HOA Fees
$2,832/
Amenities
 Amenities and services may be covered by one or multiple associations and service providers.
 Other
Other
Disclaimer: Amenities are based on third-party information and may vary; buyers must independently verify all amenities, as information is deemed reliable but not guaranteed.
Facts & Features
Rooms
Bedrooms & bathrooms
Bedrooms: 2
Bathrooms: 4
Interior
Appliances
Dishwasher, Microwave, Refrigerator
Exterior Features
Balcony, Other
Sewer
Public Sewer
Window Features
Double Pane Windows
Heating
Central
Flooring
Carpet, Hardwood
Interior Features
Double Vanity, High Ceilings, Master On Main Level, Split Bedroom Plan
Cooling
Ceiling Fan(s), Central Air
Construction
Year Built
Year Built: 2008
Home type
Townhouse
Architectural Style
A Frame
Roof
Slate
Foundation Details
Slab
Construction Materials
Brick, Other
Property Condition
Resale
Utilities & Energy
Security Features
Security System, Smoke Detector(s)
Utilities
Cable Available, Electricity Available, High Speed Internet, Natural Gas Available, Other, Phone Available, Sewer Available, Water Available
Basement
Finished, Full
Laundry Features
Other
Parking Features
Garage, Attached
Water Source
Public
Fireplace Features
Family Room, Gas Starter
Other Features
Lot Features
Level
Patio And Porch Features
Deck
Subdivision Name
Mountain Park
Community Features
Sidewalks, Street Lights
Price History
| Date | Event | Price |
|---|---|---|
05/07/2026 Source: | Listed for Sale | $389,900 +9.83% $133/sqft |
10/21/2024 Source: | Price Increased | $355,000 +37.07% $121/sqft |
01/22/2021 Source: | Sold | $259,000 $89/sqft |


Getting Around 114 Stoneybrook Dr
Bike Score®

Somewhat Bikeable
5/100
Walk Score®

Car-Dependent
10/100
Data provided by Redfin
Nearby Homes


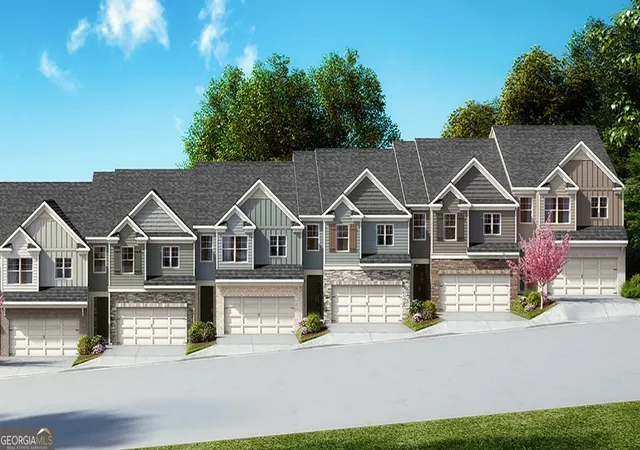
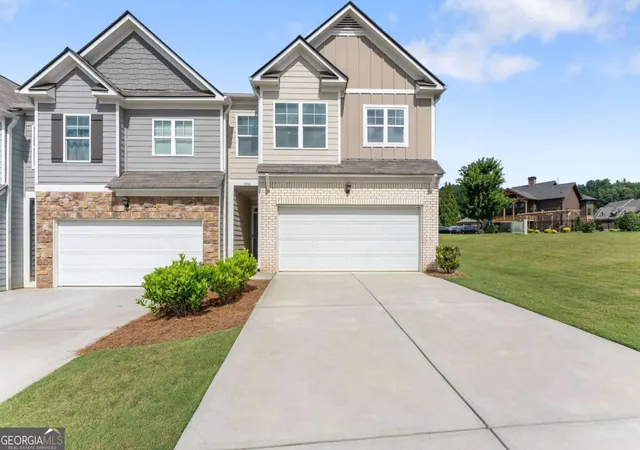
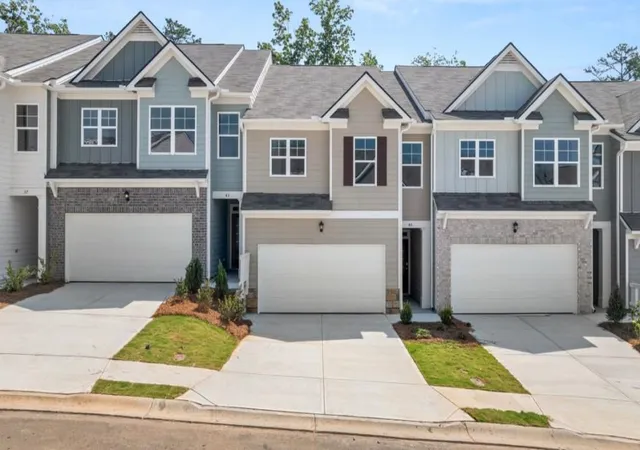
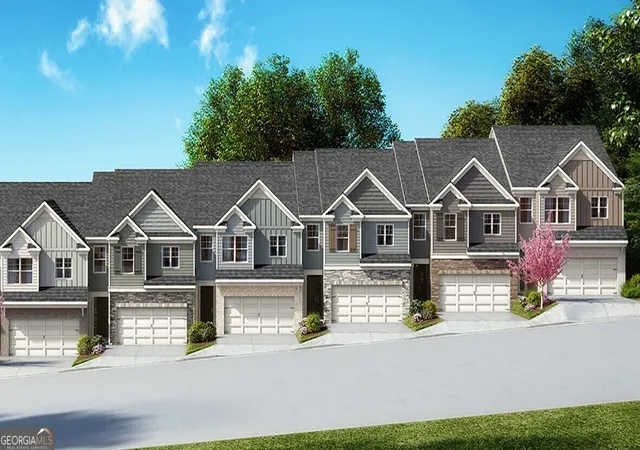

Find Homes by Property Features in Dahlonega, GA
Nearby New Homes For Sale
Nearby Pre-Owned Homes For Sale


Information Deemed Reliable But Not Guaranteed. © 2026 Georgia Multiple Listing Service. All Rights Reserved.
 Advertising Broker: Fred McGill | Simple Showing, Inc

Love this home?
Here's 4 things you can do

Your local real estate expert. Speak directly with agent about the home & pricing.

Book your private tour
as early as Tomorrow at 09:00 AM

Rates starting from 6.8%. Secure financing early to move quickly when you're ready.

Fastest way to get your offer in. Speak directly with agent to negotiate the offer.
Houzeo Corp. holds real estate brokerage licenses in Alabama (License No. 000157023 - 0) and Texas (License No. 9013396)
TREC: Info About Brokerage Services, Consumer Protection Notice.
§ 442‑H New York Standard Operating Procedure.
New York State Fair Housing Notice.


