- Overview
- Description
- Property Details
- Location
- HOA Management
- Facts & Features
- Getting Around
- Nearby Homes


$799,000
Monthly Est:$3,977
 5 Beds
 4 Baths
4 full baths
 3,606sqft
114 Westwind Dr, Coppell, TX 75019
$799,000
$3,977/moEst:
Get Pre-Approved
Single Family Residence
Built in 1993
$57/mo HOA
0.21 acre lot
$222/sq.ft
Description
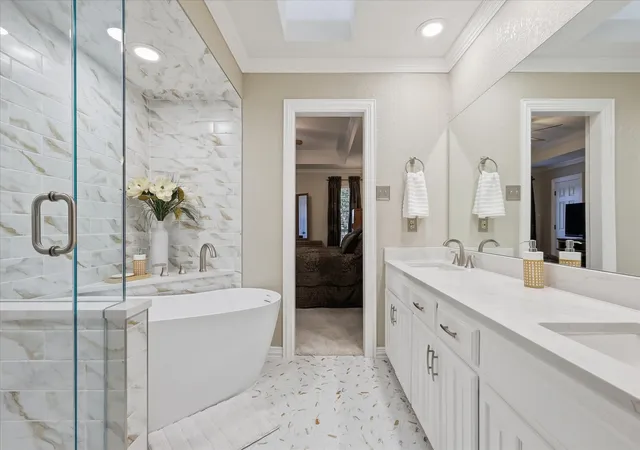
5 BEDROOMS. 4 FULL BATHS. FLEXIBLE LIVING SPACES. MAJOR UPDATES ALREADY DONE. Located in highly desirable Waterside Estates, this beautifully maintained 3,606-square-foot home delivers the space & flexibility today’s buyers are looking for—with the peace of mind that comes from knowing many of the big-ticket improvements have already been completed. From the moment you walk in, natural light, hardwood floors, plantation shutters, designer paint colors & updated lighting create a welcoming, move-in-ready atmosphere. The remodeled kitchen features an granite island, stainless steel appliances including double oven. Spacious family room with dramatic floor-to-ceiling stone fireplace—the perfect setting for everyday family life or entertaining. The 5-bedroom, 4-bath layout is designed for real life, with two bedrooms downstairs & three upstairs. Split staircase leading to second floor with large game room. Flexible downstairs bedroom with a built-in Murphy bed & wall storage can serve as a guest suite, home office, craft room, playroom or flex space. Generous room sizes give everyone a place to work, relax, gather & grow. Outside, the backyard is ready for both everyday fun & entertaining, featuring a covered stone patio, outdoor TV, trampoline & custom playhouse—all remaining with the home. Room to relax while the kids play, host friends or enjoy a quiet evening outdoors. And the major maintenance items are already addressed. 2026 improvements include new Superior Trane 5- & 3-ton complete gas HVAC systems with 20 SEER2 variable-speed technology, plus window seal & screen repairs. Additional updates include both Hot Water Heaters replaced in 2025, exterior paint & woodwork with 6-year warranty, complete duct repair & cleaning, 2023 R-38 blown-in fiberglass insulation. 2021 Roof. More bedrooms. More flexibility. More major updates already done. This is a home designed to make everyday life easier—and give today’s buyer the space to live, work, entertain & grow.
- Houzeo last checked: 12 hours ago
- Listing updated: October 10, 2026 at 10:11 am
- Listing Provided by: Kelley Theriot , Karen Martin | Attorney Broker Services (817) 543-8900
- Source: NTREIS MLS-TX | MLS#: 21403228

Property Details
Status
Active
Type
Single Family Residence
No. of Stories
2
County
City
Neighborhood
--
Year Built
1993
HOA Fees
$57/mo
Finished Area
3,606 sqft
Lot Size
0.21 acre lot
Basement Area
- sqft
MLS Name
NTREIS MLS
MLS Number
21403228
MLS Status
Active
Cumulative Days on Market
1

Continue Your Journey in App
Find your dream home, receive real-time updates, and many more!
Download App
Continue Your Journey in App
Find your dream home, receive real-time updates, and many more!
Location
HOA Management
CMA Lakes of Coppell HOA
HOA Fees
$684/ Annually
Amenities
 Amenities and services may be covered by one or multiple associations and service providers.
 AssociationManagement
Disclaimer: Amenities are based on third-party information and may vary; buyers must independently verify all amenities, as information is deemed reliable but not guaranteed.
Facts & Features
Rooms
Bedrooms & bathrooms
Bedrooms: 5
Bathrooms: 4
Laundry
Level: First
Area: 48.00 Square Feet
Dimensions: 8 x 6
GameRoom
Level: Second
Area: 288.00 Square Feet
Dimensions: 18 x 16
Bedroom
Level: Second
Area: 195.00 Square Feet
Dimensions: 15 x 13
Bedroom
Level: Second
Area: 192.00 Square Feet
Dimensions: 16 x 12
Bedroom
Level: Second
Area: 154.00 Square Feet
Dimensions: 14 x 11
Bedroom
Level: First
Area: 154.00 Square Feet
Dimensions: 14 x 11
PrimaryBedroom
Level: First
Area: 336.00 Square Feet
Dimensions: 24 x 14
LivingRoom
Level: First
Area: 306.00 Square Feet
Dimensions: 18 x 17
Kitchen
Level: First
Area: 182.00 Square Feet
Dimensions: 14 x 13
DiningRoom
Level: First
Area: 132.00 Square Feet
Dimensions: 12 x 11
LivingRoom
Level: First
Area: 182.00 Square Feet
Dimensions: 14 x 13
Interior
Sewer
Public Sewer
Window Features
Shutters
Cooling
Central Air
Interior Features
Decorative Designer Lighting Fixtures, High Speed Internet, Cable Tv, Walk In Closets
Heating
Central
Appliances
Double Oven, Dishwasher, Electric Cooktop, Disposal, Microwave
Flooring
Carpet, Tile, Wood
Construction
Year Built
Year Built: 1993
Home type
Single Family Residence
Architectural Style
Traditional, Detached
Construction Materials
Brick
Utilities & Energy
Parking Features
Garage Faces Front, Garage, Garage Door Opener
Pool Features
None
Water Source
Public
Utilities
Natural Gas Available, Sewer Available, Separate Meters, Water Available, Cable Available
Fireplace Features
Gas Log
Other Features
Community Features
Curbs
Patio And Porch Features
Covered
Subdivision Name
Waterside Estates
Price History
| Date | Event | Price |
|---|---|---|
10/09/2026 Source: | Listed for Sale | $799,000 +19.25% $222/sqft |
10/21/2021 Source: | Sold | $670,000 $186/sqft |

Nearby Homes


Find Homes by Property Features in Coppell, TX
Nearby New Homes For Sale

Based on information from the North Texas Real Estate Information Systems, Inc., through Oct 09, 2026, 02:30PM. Information is provided exclusively for consumers’ personal, non-commercial use. It may not be used for any purpose other than to identify prospective properties consumers may be interested in purchasing. Data is deemed reliable but is not guaranteed accurate. This website may not include listings or property addresses of sellers who have directed their listing brokers to withhold their listing or their property address from display on the Internet. ©2026 North Texas Real Estate Information Systems, Inc. All Rights Reserved.
 Advertising Broker: Michelle Brecker | Pathway To Home Realty