Realty Solution
Powered by 
- 8
- Overview
- Description
- Property Details
- Location
- Facts & Features
- Getting Around
- Nearby Homes

Street View
Listed by: Justin Mandile (310) 860-4509 DRE #01507705 | Sotheby's International Realty (310) 724-7000
$22,500,000
Monthly Est:$111,991
 5 Beds
 8 Baths
8 full baths
 13,600sqft
1140 Calle Vista Dr, Beverly Hills, CA 90210
$22,500,000
$111,991/moEst:
Get Pre-Approved
Single Family Residence
Built in -
$-- HOA
1.12 acres lot
$1,654/sq.ft
Description
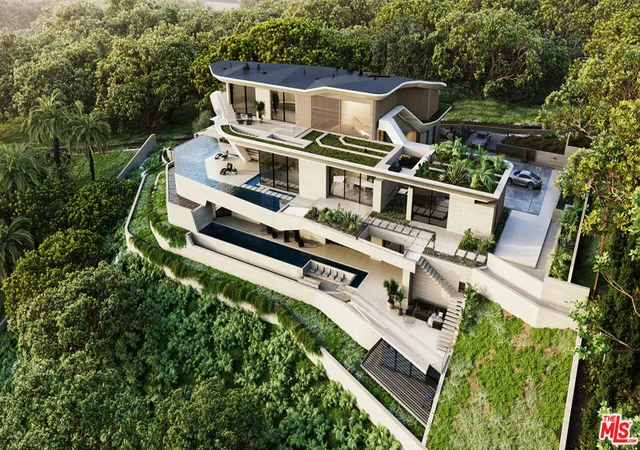
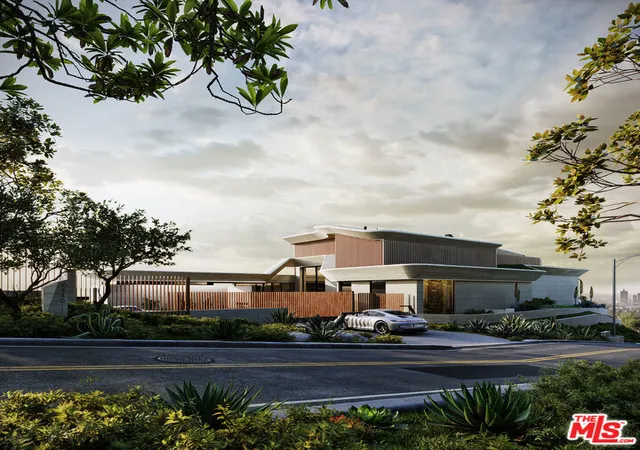
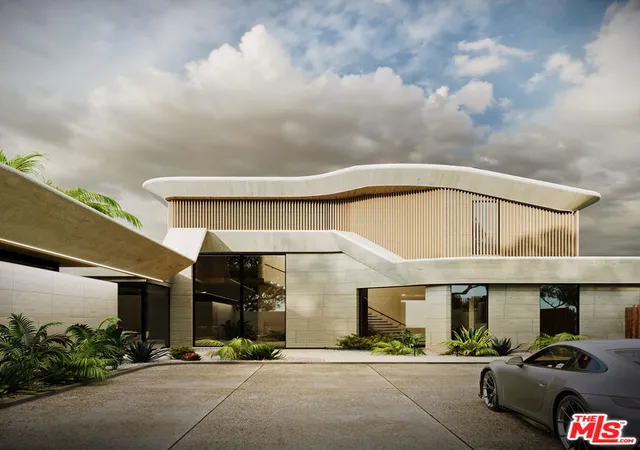
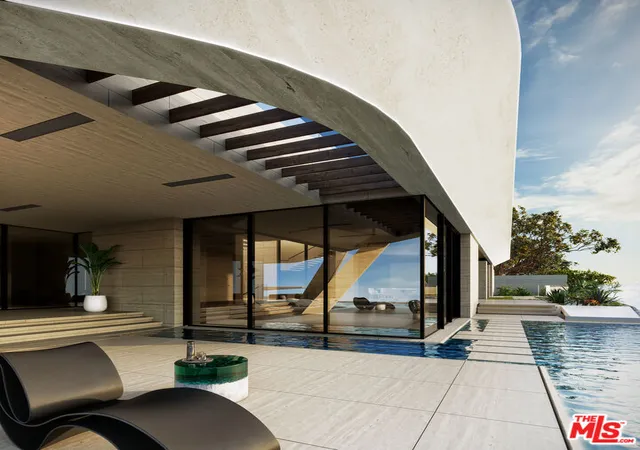
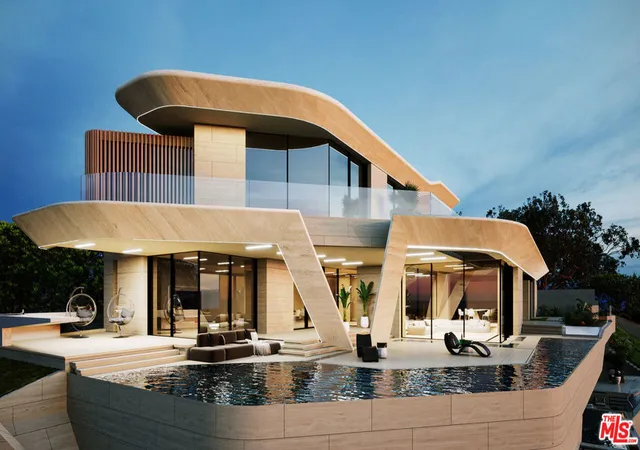
BEVERLY HILLS' MOST COMPELLING DEVELOPMENT OPPORTUNITIES. Positioned on approximately 1.1 acres in one of Beverly Hills' most prestigious hillside neighborhoods, 1140 Calle Vista Drive presents an extraordinary opportunity to complete a spectacular contemporary estate while bypassing years of planning, engineering, permitting, and site preparation. Perched just below the iconic Trousdale Estates, the property commands sweeping panoramic views of the Beverly Hills skyline, Century City, Downtown Los Angeles, and the Pacific Ocean. Unlike a traditional land offering, the most challenging phases of development have already been completed. CONSTRUCTION-READY WITH APPROVED PLANS More than two years of extensive site development have transformed this property into a true construction-ready opportunity. Completed improvements include extensive grading and hillside recompaction, engineered retaining walls, hillside landscape planting and irrigation, completed basement excavation, basement foundation and perimeter walls, and substantial concrete structural work. A rare and significant advantage is the availability of 3-PHASE POWER providing the electrical capacity required for today's most sophisticated luxury residences, including advanced home automation, wellness amenities, commercial-grade mechanical systems, EV charging, and future technologies. APPROVED PERMITS are in place for an approximately 13,600-square-foot architectural residence, allowing construction to begin. Updated design enhancements are currently under City review while the existing approved plans remain buildable. DESIGNED FOR ELEVATED LIVING. The proposed residence features five luxurious bedroom suites, an approximately 1,700-square-foot primary suite with commanding views, expansive open-concept living, dining, and family spaces, seamless indoor-outdoor living, and a resort-inspired wellness level complete with a spa, steam room, sauna, indoor pool, theater, fitness center, and multiple entertainment lounges. A PREMIER BEVERLY HILLS ADDRESS Known for its privacy, tranquility, and prestige, Calle Vista Drive continues to evolve as one of Beverly Hills' most desirable streets, with neighboring estates undergoing extraordinary redevelopment and new architectural construction, further enhancing the neighborhood's long-term appeal. AN EXTRAORDINARY HEAD START Development opportunities offering this combination of location, panoramic views, completed infrastructure, approved permits, existing structural improvements, immediate construction capability, and 3-Phase Power have become exceptionally rare. Whether completing the existing architectural vision or incorporating your own design refinements, the next owner inherits years of entitlement work, substantial infrastructure already in place, and a remarkable head start toward creating one of Beverly Hills' next landmark estates. 1140 Calle Vista Drive is more than an exceptional homesite. It is a rare opportunity to create a world-class estate in one of the most coveted neighborhoods in the world.
- Houzeo last checked: 2 hours ago
- Listing updated: September 29, 2026 at 1:42 pm
- Source: California Regional MLS-CA | MLS#: 26861887

Property Details
Status
Active
Type
Single Family Residence
No. of Stories
3
County
City
Neighborhood
Year Built
-
HOA Fees
-
Finished Area
13,600 sqft
Lot Size
1.12 acres lot
Basement Area
- sqft
MLS Name
California Regional MLS
MLS Number
26861887
MLS Status
Active
Days on Market
100

Continue Your Journey in App
Find your dream home, receive real-time updates, and many more!
Continue Your Journey in App
Find your dream home, receive real-time updates, and many more!
Location
Facts & Features
Rooms
Bedrooms & bathrooms
Bedrooms: 5
Bathrooms: 8
Interior
Heating
Central
Cooling
Central Air
Construction
Year Built
-
Home type
Single Family Residence
Architectural Style
Contemporary
Utilities & Energy
Laundry Features
See Remarks
Pool Features
Private, See Remarks
Price History
| Date | Event | Price |
|---|---|---|
07/20/2026 Source: | Price Decreased | $22,500,000 -9.64% $1,654/sqft |
01/09/2026 Source: | Price Decreased | $24,900,000 -4.23% $1,831/sqft |
08/22/2025 Source: | Listed for Sale | $26,000,000 $1,912/sqft |
02/03/2025 Source: | Price Decreased | $26,000,000 -10.34% $1,912/sqft |
02/03/2025 Source: | Price Decreased | $29,000,000 -9.38% $2,132/sqft |

Show more
Nearby Homes










Find Homes by Property Features in Beverly Hills, CA
Nearby New Homes For Sale


Based on information from California Regional Multiple Listing Service, Inc. as of Oct 29, 2026, 06:30AM and /or other sources. All data, including all measurements and calculations of area, is obtained from various sources and has not been, and will not be, verified by broker or MLS. All information should be independently reviewed and verified for accuracy. Properties may or may not be listed by the office/agent presenting the information. Information being provided is for consumers’ personal, non-commercial use and may not be used for any purpose other than to identify prospective properties consumers may be interested in purchasing. This website may not include listings or property addresses of sellers who have directed their listing brokers to withhold their listing or their property address from display on the Internet. © 2026 California Regional Multiple Listing Service. All Rights Reserved.
 Advertising Broker: William Johnson DRE #01463271 | William Johnson Brokerage
