- Overview
- Description
- Property Details
- Location
- Getting Around

Street View
$520,000
 3 Beds
 2 Baths
2 full baths
 1,735sqft
1140 County Road 301 N, Dayton, TX 77535
$520,000
Get Pre-Approved
Single Family Residence
Built in 2021
$-- HOA
3 acres lot
$300/sq.ft
Description
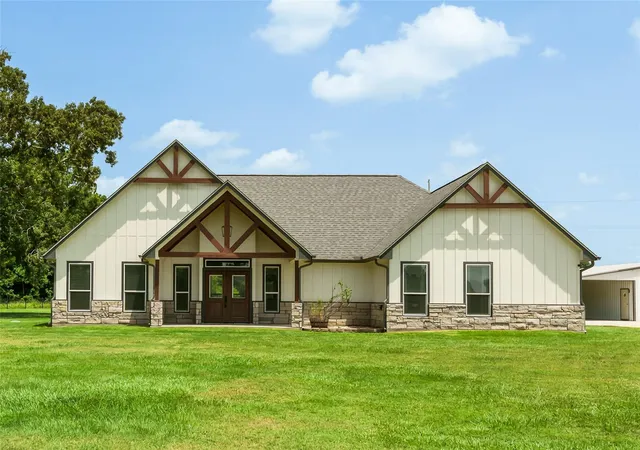
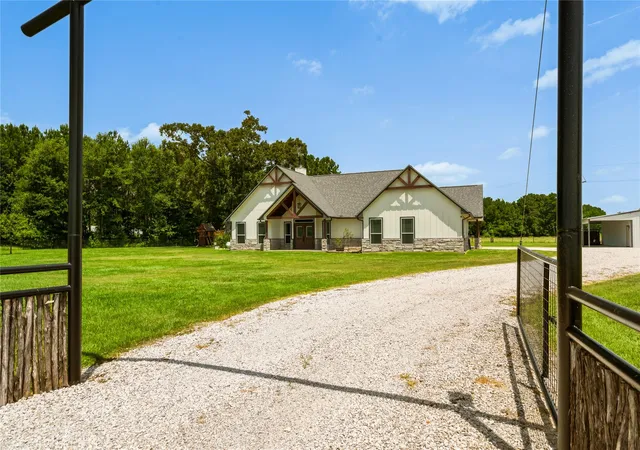
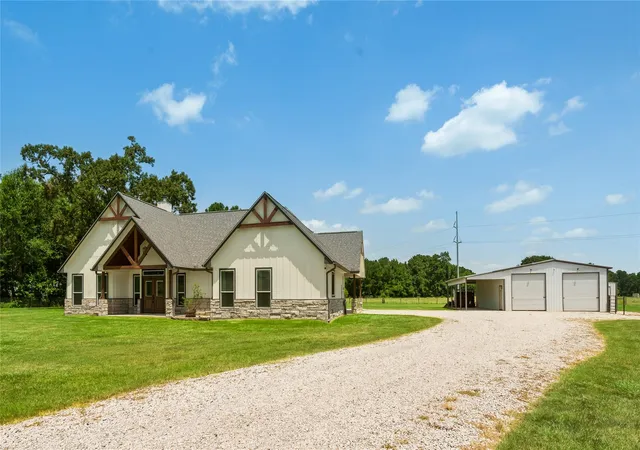
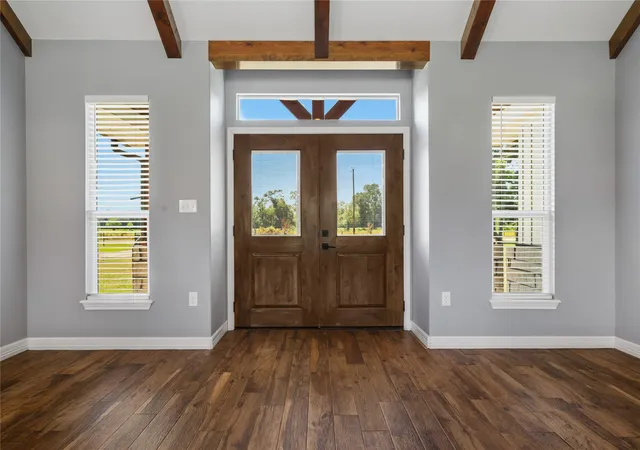
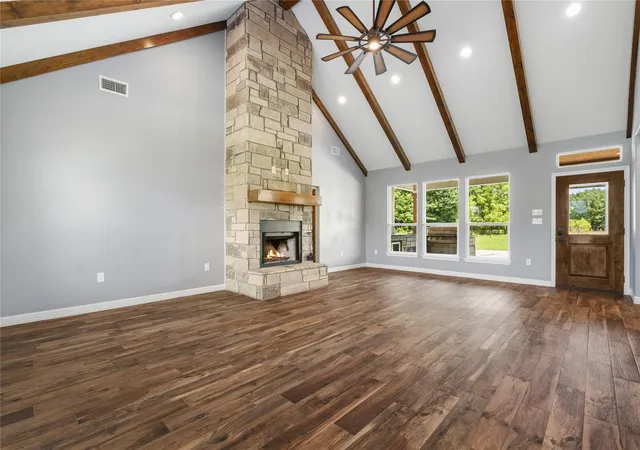
Blending timeless farmhouse architecture with modern craftsmanship, this home features classic board-and-batten siding, stone accents, decorative timber gables, and a welcoming covered front porch. Surrounded by expansive, meticulously maintained grounds, it offers an exceptional balance of sophistication, comfort, and peaceful country living. Key features include: wood plank tile floors, quartz countertops in kitchen and bathrooms, butcher block countertops in pantry, custom wood stained soft close cabinets, solid wood stained interior and exterior doors, mud room with custom built ins, under cabinet lighting in kitchen and pantry, built in gun safe, master closet built ...
Continue Reading- Houzeo last checked: 5 minutes ago
- Listing updated: August 22, 2026 at 5:16 am
- Listing Provided by: Caroline Morrison (171) 351-67839 | Keystone Signature Properties (832) 764-0156
- Source: Houston Association of Realtors | MLS#: 81102844

Property Details
Status
Pending
Type
Single Family Residence
No. of Stories
1
County
City
Neighborhood
--
Year Built
2021
HOA Fees
-
Finished Area
1,735 sqft
Lot Size
3 acres lot
Basement Area
- sqft
MLS Name
Houston Association of Realtors
MLS Number
81102844
MLS Status
Pending
Days on Market
18

Love this home?
Here's 4 things you can do
Houzeo Corp. holds real estate brokerage licenses in Alabama (License No. 000157023 - 0) and Texas (License No. 9013396)
TREC: Info About Brokerage Services, Consumer Protection Notice.
§ 442‑H New York Standard Operating Procedure.
New York State Fair Housing Notice.


