- Overview
- Description
- Property Details
- Location
- Facts & Features
- Getting Around
- Nearby Homes




$269,900
Monthly Est:$1,343
 3 Beds
 2 Baths
2 full baths
 1,514sqft
11401 Lanner Pl, Evansville, IN 47725
$269,900
$1,343/moEst:
Get Pre-Approved
Manufactured On Land
Built in 2012
$-- HOA
6,970 sqft lot
$178/sq.ft
Description
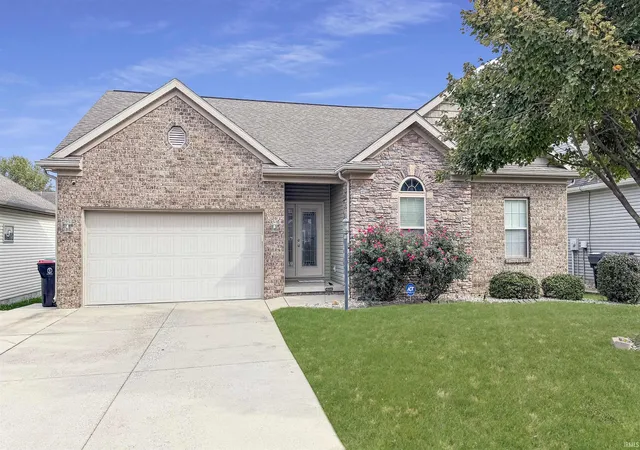
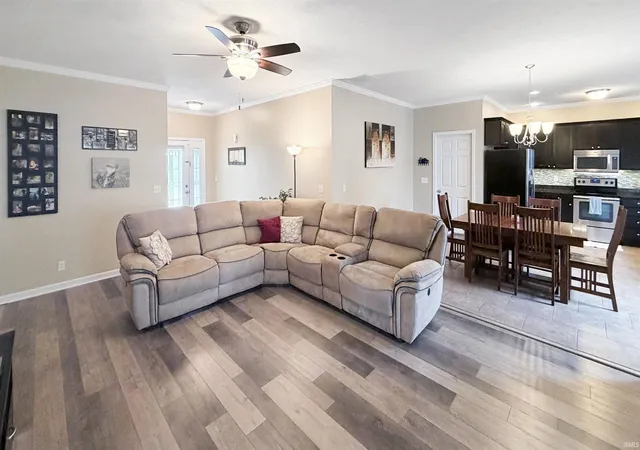
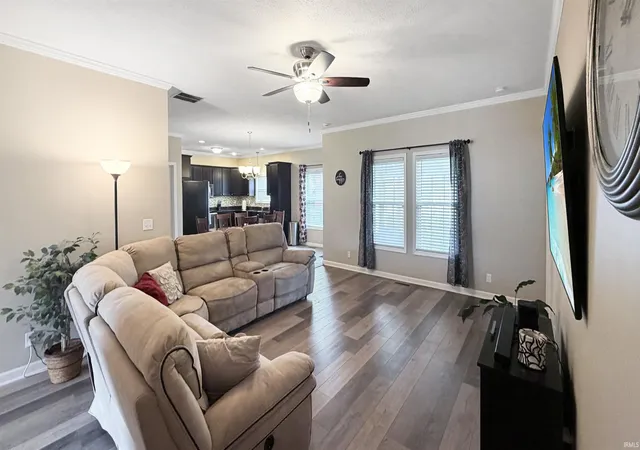
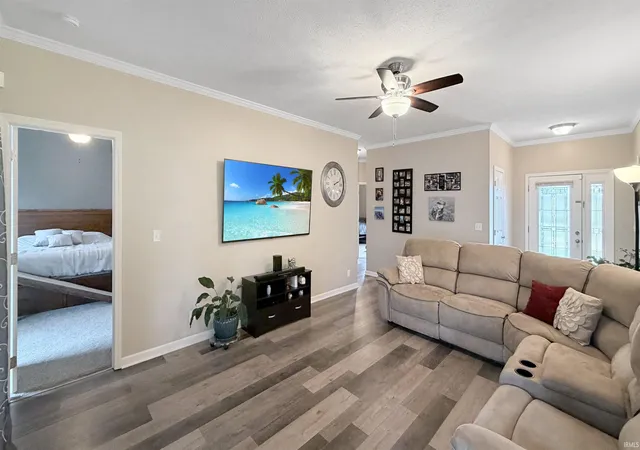
If you've been waiting on a ranch that checks the boxes without a premium price tag, this Falcon Ridge Estates home is worth a look. At 1,514 square feet offering 3 bedrooms and 2 full baths, it sits in the McCutchanville elementary school district and qualifies for USDA 100% financing! The home features an open concept layout and a split bedroom design, with the primary suite and its ensuite bath at the back of the home, while the other two bedrooms are up front. Another unique feature is that all 3 of the bedrooms include walk-in closets.
The kitchen features an abundance of cabinet space, granite counters, a ceramic tile backsplash, under-cabinet lighting, and stainless appliances, all of which stay with the property. Entering from the garage is the separate laundry/mudroom which includes the washer and dryer as well.
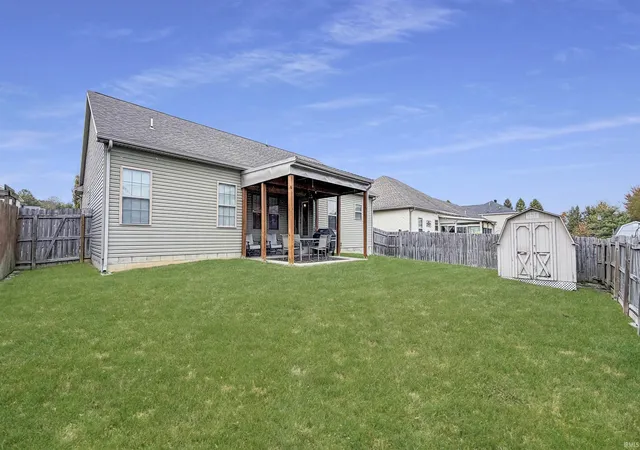
Out back, the yard is fully fenced and there's a covered 17 x 14 patio, perfect for entertaining, or a peaceful and relaxing evening. A storage shed, tankless water heater, a sprinkler system on its own water meter, and a transferrable ADT system are just a few of the additional features this move-in ready gem has to offer.
- Houzeo last checked: 10 minutes ago (November 8, 2026 at 6:45 am)
- Listing updated: November 4, 2026 at 8:17 pm
- Listing Provided by: Jason Brown (812) 459-4030 | Pinnacle Realty Group
- Source: Indiana Regional MLS-IN | MLS#: 202645456

Property Details
Status
Active
Type
Manufactured Mobile Home
No. of Stories
-
County
--
City
Neighborhood
--
Year Built
2012
HOA Fees
-
Finished Area
1,514 sqft
Lot Size
6,970 sqft lot
Basement Area
- sqft
MLS Name
Indiana Regional MLS
MLS Number
202645456
MLS Status
Active
Days on Market
3

Continue Your Journey in App
Find your dream home, receive real-time updates, and many more!
Continue Your Journey in App
Find your dream home, receive real-time updates, and many more!
Location
Facts & Features
Rooms
Bedrooms & bathrooms
Bedrooms: 3
Bathrooms: 2
Interior
Sewer
Public Sewer
Heating
Natural Gas, Forced Air
Cooling
Central Air
Appliances
Dishwasher, Microwave, Refrigerator, Washer, Dryer Electric, Electric Oven, Electric Range
Interior Features
1st Bdrm En Suite, Alarm System Security, Main Level Bedroom Suite
Construction
Year Built
Year Built: 2012
Home type
Manufactured On Land
Architectural Style
Ranch
Construction Materials
Brick, Stone, Vinyl Siding
Utilities & Energy
Basement
Crawl Space
Water Source
Public
Other Features
Lot Features
0 2.9999
Subdivision Name
Falcon Ridge Estates
Nearby Homes

Find Homes by Property Features in Evansville, IN


IDX information is provided exclusively for consumer's personal, non-commercial use and may not be used for any purpose other than to identify prospective properties that consumers may be interested in purchasing. Data is deemed reliable but is not guaranteed accurate by the MLS.
 Advertising Broker: Jonah Hartsburg | Hoosier Hub Realty
