- Overview
- Description
- Property Details
- Location
- Facts & Features
- Getting Around
- Nearby Homes




$414,900
Monthly Est:$2,065
 4 Beds
 3 Baths
2 full baths + 1 half bath
 2,424sqft
3250 Heseman Ave, Evansville, IN 47725
$414,900
$2,065/moEst:
Get Pre-Approved
Manufactured On Land
Built in 2026
$-- HOA
10,019 sqft lot
$171/sq.ft
Description
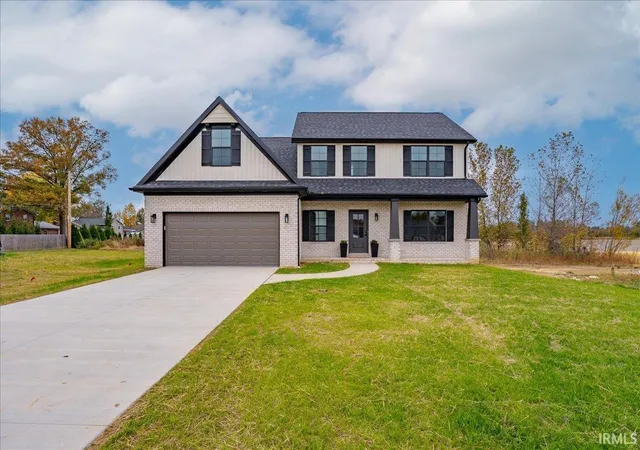
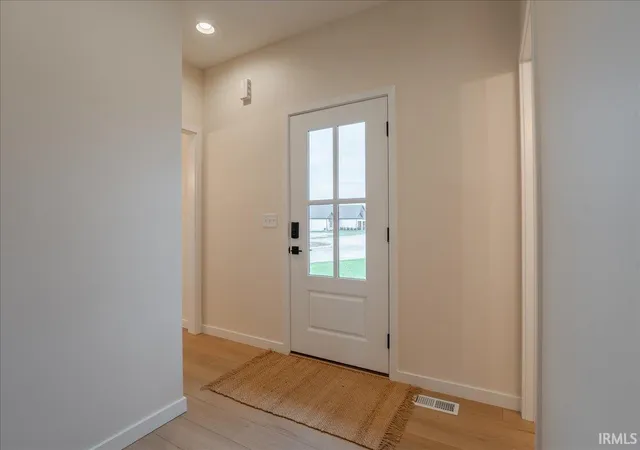
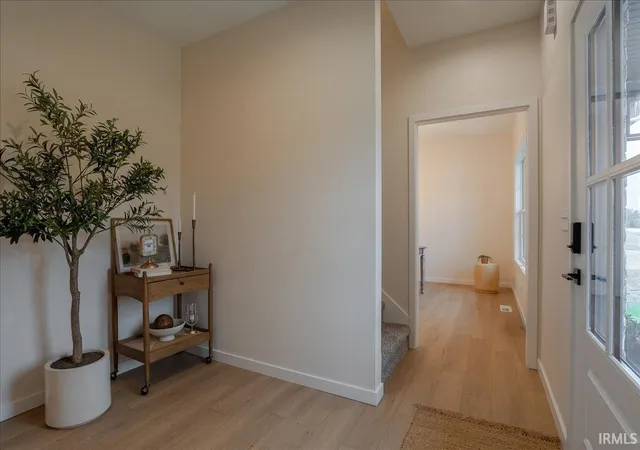
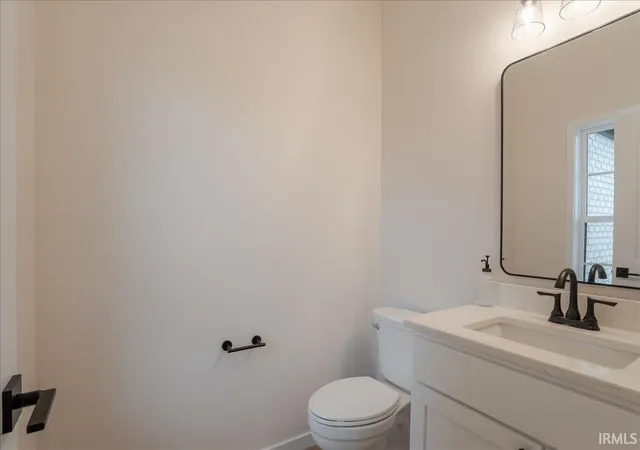
This beautiful new construction home offering a spacious, thoughtfully designed floor plan with stylish finishes throughout! The main level features a dedicated dining room, half bath, and an open-concept living room and kitchen that’s perfect for everyday living and entertaining. The kitchen is a standout with white cabinetry, quartz countertops, stainless steel appliances, and a generous walk-in pantry with abundant shelving and storage space.
Upstairs, the spacious primary suite offers a private bath with a double vanity, walk-in tiled shower, and custom walk-in closet. Two additional bedrooms, a full bathroom, and a large bonus room provide flexible space for family, guests, or a home office. The bonus room could easily serve as a fourth bedroom.
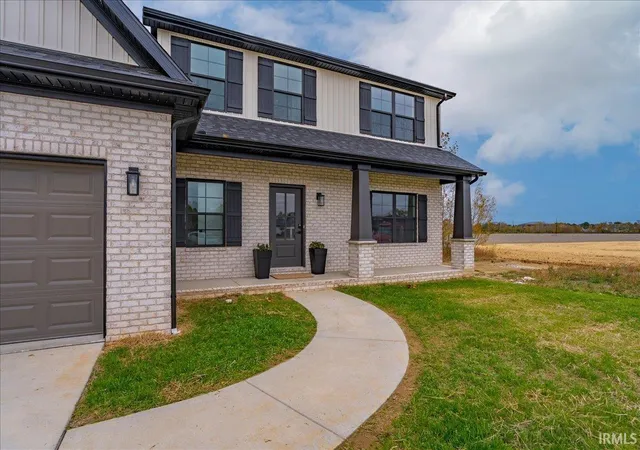
An attached two-car garage and patio complete this wonderful new construction home.
- Houzeo last checked: 10 minutes ago (November 8, 2026 at 6:45 am)
- Listing updated: November 7, 2026 at 3:47 pm
- Listing Provided by: Christie Martin (812) 858-2400 | ERA FIRST ADVANTAGE REALTY, INC
- Source: Indiana Regional MLS-IN | MLS#: 202645978

Property Details
Status
Active
Type
Manufactured Mobile Home
No. of Stories
-
County
--
City
Neighborhood
Year Built
2026
HOA Fees
-
Finished Area
2,424 sqft
Lot Size
10,019 sqft lot
Basement Area
- sqft
MLS Name
Indiana Regional MLS
MLS Number
202645978
MLS Status
Active
Days on Market
1

Continue Your Journey in App
Find your dream home, receive real-time updates, and many more!
Continue Your Journey in App
Find your dream home, receive real-time updates, and many more!
Location
Facts & Features
Rooms
Bedrooms & bathrooms
Bedrooms: 4
Bathrooms: 3
Interior
Sewer
Public Sewer
Appliances
Dishwasher, Microwave, Refrigerator, Tankless Water Heater
Flooring
Carpet, Laminate
Interior Features
High Ceilings, Ceiling Fan(s), Closet(s) Walk In, Countertops Solid Surf, Detector Smoke, Disposal, Eat In Kitchen, Entrance Foyer, Garage Door Opener, Kitchen Island, Open Floorplan, Pantry Walk In, Patio Open, Porch Covered, Twin Sink Vanity, Stand Up Shower, Tub And Separate Shower, Tub/shower Combination
Cooling
Central Air
Heating
Natural Gas, Forced Air
Construction
Year Built
Year Built: 2026
Home type
Manufactured On Land
Roof
Shingle
Architectural Style
Traditional
Construction Materials
Brick, Vinyl Siding
Utilities & Energy
Parking Features
Concrete
Basement
Crawl Space
Water Source
Public
Other Features
Subdivision Name
Fieldstone
Lot Features
Irregular Lot
Price History
| Date | Event | Price |
|---|---|---|
06/10/2026 Source: | Listing Removed | $49,900 $21/sqft |
06/06/2025 Source: | Listing Removed | $49,900 $21/sqft |

Nearby Homes
Find Homes by Property Features in Evansville, IN


IDX information is provided exclusively for consumer's personal, non-commercial use and may not be used for any purpose other than to identify prospective properties that consumers may be interested in purchasing. Data is deemed reliable but is not guaranteed accurate by the MLS.
 Advertising Broker: Jonah Hartsburg | Hoosier Hub Realty
