- Overview
- Description
- Property Details
- Location
- Facts & Features
- Getting Around
- Nearby Homes

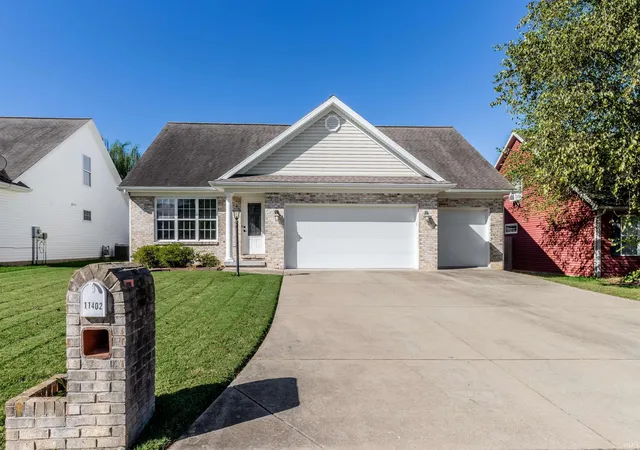
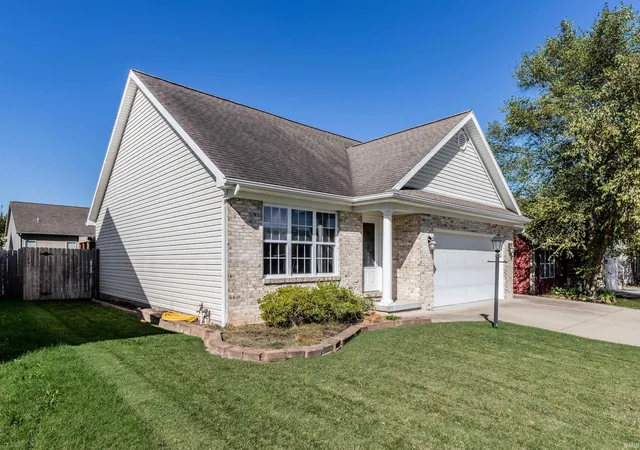
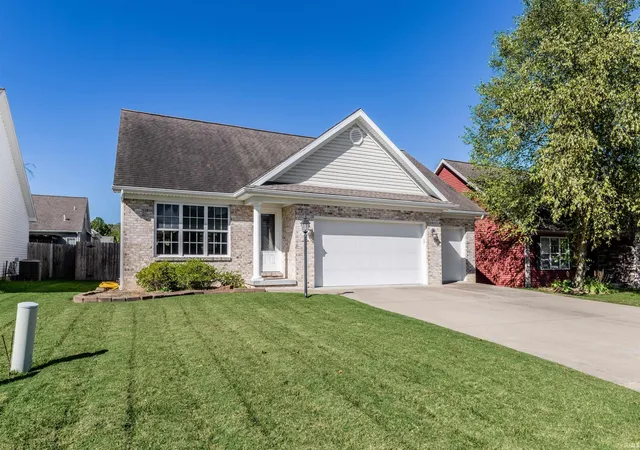
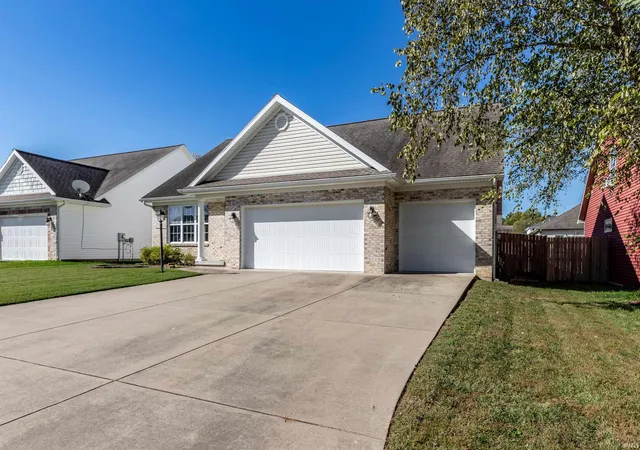


$299,900
Monthly Est:$1,493
 3 Beds
 3 Baths
2 full baths + 1 half bath
 1,995sqft
11402 Merlin Pl, Evansville, IN 47725
$299,900
$1,493/moEst:
Get Pre-Approved
Single Family Residence
Built in 2011
$-- HOA
6,970 sqft lot
$150/sq.ft
Description
Space, Style, and an Opportunity You Don’t Want to Miss!
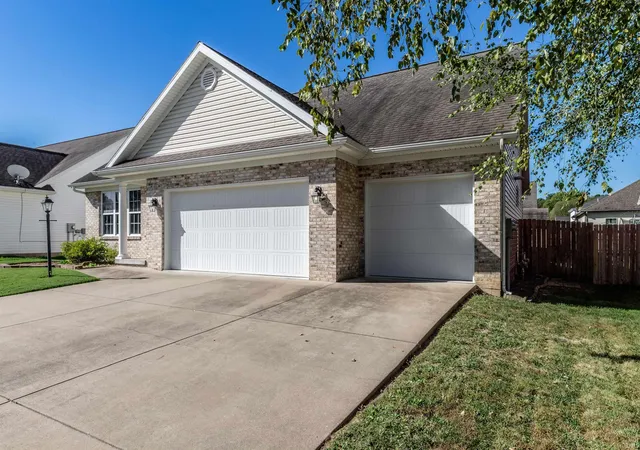
Welcome home to this spacious 1,995 square foot property featuring 3 bedrooms, 2.5 bathrooms, and plenty of room to make yourself at home! The inviting interior offers neutral paint colors, beautiful granite countertops, and a spacious primary bedroom with a large walk-in closet. At the top of the stairs, you’ll find a versatile bonus space perfect for a home office, playroom, reading nook, or additional hangout area.
Outside, enjoy a fenced in yard with a large yard barn, offering plenty of room for outdoor activities, hobbies, and entertaining. The covered back porch is the perfect spot to enjoy your morning coffee or unwind at the end of the day. A spacious 3 car garage provides plenty of room for vehicles, storage, and more.
With a functional layout, flexible living space, and desirable features throughout, this home offers so much to love. If you’ve been waiting for the right home at the right price, this is one you need to see! With exceptional value and so much space to enjoy, now is the time to take a closer look.
- Houzeo last checked: 9 minutes ago (November 4, 2026 at 3:00 am)
- Listing updated: October 23, 2026 at 8:47 pm
- Listing Provided by: Heather Smith (812) 589-8365 | Berkshire Hathaway HomeServices Indiana Realty
- Source: Indiana Regional MLS-IN | MLS#: 202643949

Property Details
Status
Active
Type
Single Family Residence
No. of Stories
-
County
--
City
Neighborhood
--
Year Built
2011
HOA Fees
-
Finished Area
1,995 sqft
Lot Size
6,970 sqft lot
Basement Area
- sqft
MLS Name
Indiana Regional MLS
MLS Number
202643949
MLS Status
Active
Days on Market
11

Continue Your Journey in App
Find your dream home, receive real-time updates, and many more!
Continue Your Journey in App
Find your dream home, receive real-time updates, and many more!
Location
Facts & Features
Rooms
Bedrooms & bathrooms
Bedrooms: 3
Bathrooms: 3
Interior
Sewer
City
Appliances
Dishwasher, Microwave, Refrigerator, Washer, Dryer Electric, Electric Range
Cooling
Central Air
Interior Features
Main Level Bedroom Suite
Heating
Natural Gas
Construction
Year Built
Year Built: 2011
Home type
Single Family Residence
Construction Materials
Brick, Vinyl Siding
Utilities & Energy
Basement
Crawl Space
Water Source
City
Other Features
Lot Features
Level
Subdivision Name
Falcon Ridge Estates
Price History
| Date | Event | Price |
|---|---|---|
05/26/2020 Source: | Sold | $90,000 $45/sqft |

Nearby Homes


Find Homes by Property Features in Evansville, IN


IDX information is provided exclusively for consumer's personal, non-commercial use and may not be used for any purpose other than to identify prospective properties that consumers may be interested in purchasing. Data is deemed reliable but is not guaranteed accurate by the MLS.
 Advertising Broker: Jonah Hartsburg | Hoosier Hub Realty
