- Overview
- Description
- Property Details
- Location
- HOA Management
- Facts & Features
- Getting Around
- Nearby Homes


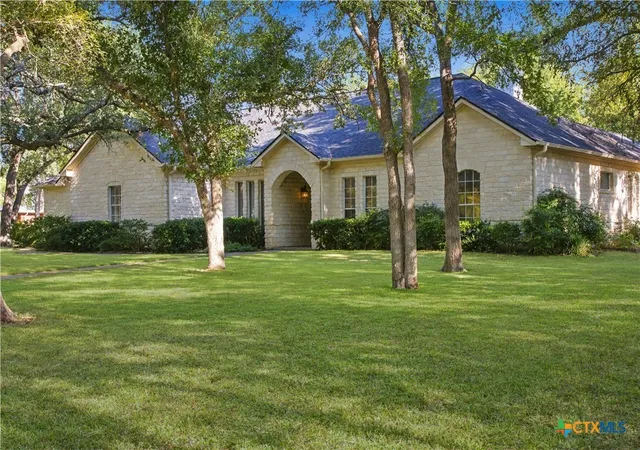


$695,000
Monthly Est:$3,459
 4 Beds
 3 Baths
3 full baths
 3,029sqft
11408 Somerville, Temple, TX 76502
$695,000
$3,459/moEst:
Get Pre-Approved
Single Family Residence
Built in 1994
$26.67/mo HOA
1 acre lot
$229/sq.ft
Description
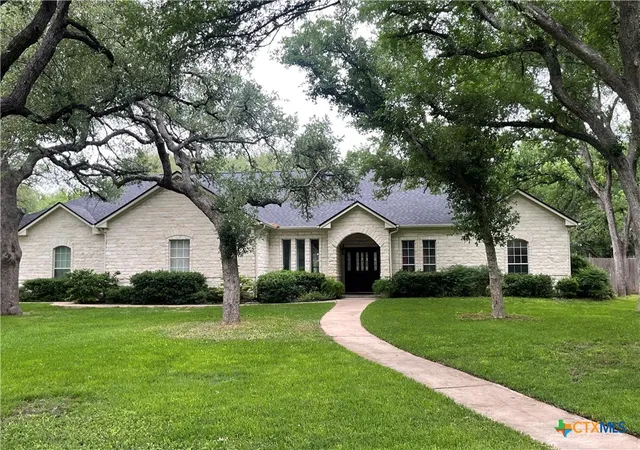
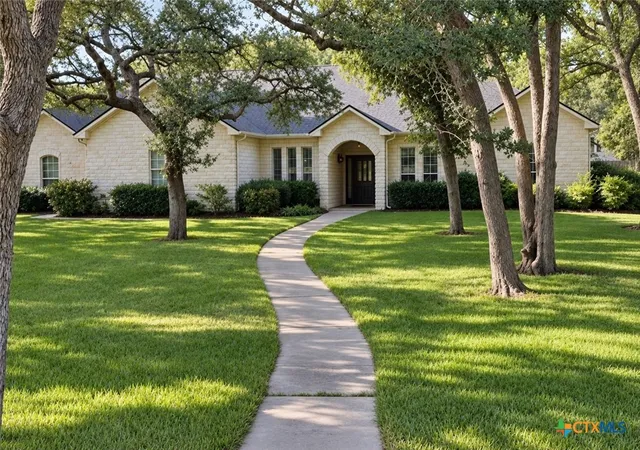
Welcome to 11408 Somerville Dr., where space, comfort, and luxury living come together on a beautiful 1-acre homesite in the highly sought-after Belton ISD. Offering 3,029 square feet of thoughtfully designed living space, this exceptionally well-maintained home features 4 spacious bedrooms, 3 full bathrooms, and 3 versatile living areas, giving everyone room to live, work, and entertain.
Inside, you'll immediately appreciate the expansive hardwood flooring that flows throughout the main living spaces, adding warmth and timeless elegance. The spacious kitchen is beautifully appointed with granite countertops, abundant cabinetry, and generous prep space, opening seamlessly to the living and dining areas for effortless entertaining. Multiple living spaces offer endless flexibility for a game room, media room, home office, or formal living area.
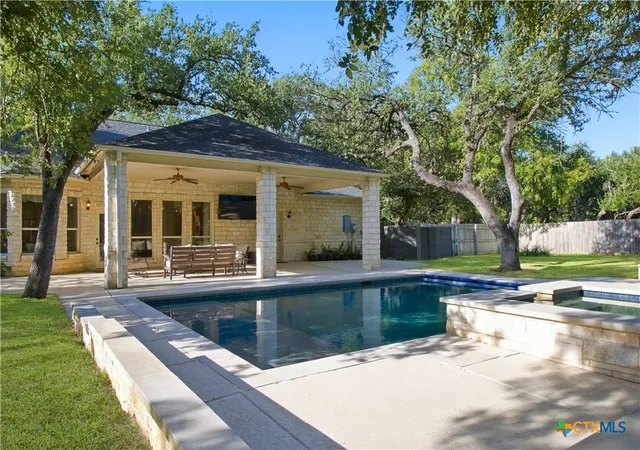
Step outside and discover your own private backyard retreat. The sparkling in-ground pool and spa are complemented by a motorized safety cover, offering convenience, energy efficiency, and added peace of mind. The large cool-coated deck provides comfortable outdoor living even during the Texas summer, while the expansive covered porch is the perfect place to relax, entertain, or enjoy peaceful evenings.
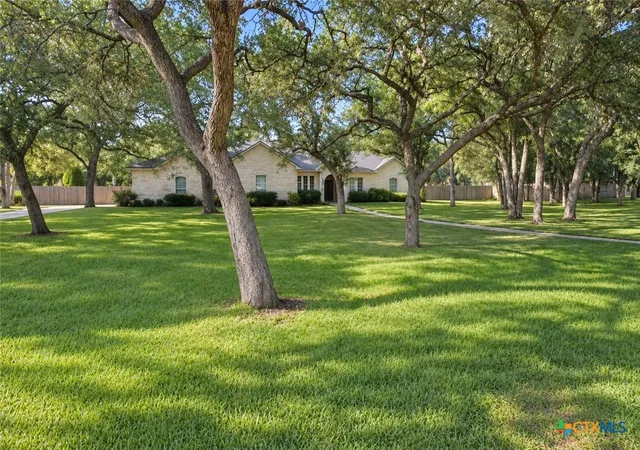
The full 1-acre lot offers space and privacy that's increasingly difficult to find, with room for a sports court, outdoor activities, or simply the serenity of country-style living without sacrificing convenience. Just minutes from shopping, restaurants, medical facilities, schools, and major highways, this home offers the best of both worlds—peaceful living close to everything.
From its spacious floor plan and quality finishes to its incredible outdoor amenities and meticulous upkeep, every detail reflects pride in ownership. If you've been searching for a move-in-ready home with room to spread out, a resort-style backyard, and an unbeatable location in Belton ISD, this one is a must-see. Schedule your showing today!
- Houzeo last checked: 10 minutes ago
- Listing updated: September 29, 2026 at 5:22 am
- Listing Provided by: Alan Hardin (254) 444-0808 DRE #0731443, Jennifer Peterson (254) 316-0193 DRE #0855002 | Ten42 Realty, LLC (254) 444-0808
- Source: Central Texas MLS-TX | MLS#: 625329

Property Details
Status
Active
Type
Single Family Residence
No. of Stories
1
County
City
Neighborhood
--
Year Built
1994
HOA Fees
$26.67/mo
Finished Area
3,029 sqft
Lot Size
1 acre lot
Basement Area
- sqft
MLS Name
Central Texas MLS
MLS Number
625329
MLS Status
Active
Days on Market
22
Cumulative Days on Market
9

Continue Your Journey in App
Find your dream home, receive real-time updates, and many more!
Download App
Continue Your Journey in App
Find your dream home, receive real-time updates, and many more!
Location
HOA Management
Lakewood Ranch HOA
HOA Fees
$320/ Annually
Disclaimer: Amenities are based on third-party information and may vary; buyers must independently verify all amenities, as information is deemed reliable but not guaranteed.
Facts & Features
Rooms
Bedrooms & bathrooms
Bedrooms: 4
Bathrooms: 3
Interior
Exterior Features
Porch, Private Yard, Storage
Sewer
Not Connected At Lot, Public Sewer, Septic Tank
Interior Features
Attic, Bookcases, Built In Features, Ceiling Fans, Crown Molding, Dining Area, Separate Formal Dining Room, Double Vanity, Garden Tub Roman Tub, High Ceilings, Multiple Living Areas, Multiple Dining Areas, Permanent Attic Stairs, Recessed Lighting, See Remarks, Soaking Tub, Separate Shower, Smart Thermostat, Walk In Closets, Breakfast Bar, Breakfast Area
Heating
Central, Heat Pump
Flooring
Ceramic Tile, Hardwood
Appliances
Dishwasher, Electric Range, Disposal, Some Electric Appliances, Microwave, Range
Cooling
Central Air, Heat Pump, One Unit
Construction
Year Built
Year Built: 1994
Home type
Single Family Residence
Foundation Details
Slab
Property Condition
Resale
Architectural Style
Ranch
Roof
Composition, Shingle
Construction Materials
Blown In Insulation, Masonry, Stone Veneer
Utilities & Energy
Water Source
Public
Utilities
Cable Available, Electricity Available, Fiber Optic Available, High Speed Internet Available, Phone Available, Trash Collection Public, Underground Utilities
Laundry Features
Washer Hookup, Electric Dryer Hookup, Inside, Laundry Room
Fireplace Features
Wood Burning
Parking Features
Attached, Door Multi, Garage, Garage Door Opener
Pool Features
Gunite, In Ground, Outdoor Pool, Pool Cover, Private
Security Features
Smoke Detectors
Other Features
Subdivision Name
Lakewood Ranch Ph Ii
Vegetation
Partially Wooded
Community Features
Other, Playground, See Remarks
Patio And Porch Features
Covered, Porch
Price History
| Date | Event | Price |
|---|---|---|
09/20/2026 Source: | Listed for Sale | $695,000 $229/sqft |
09/16/2026 Source: | Coming Soon | $695,000 $229/sqft |

Nearby Homes



Find Homes by Property Features in Temple, TX
Nearby New Homes For Sale

Based on information from the association of REALTORS® (alternatively, from the Central Texas MLS) through Oct 08, 2026, 10:30PM. IDX information is provided exclusively for personal, non-commercial use, and may not be used for any purpose other than to identify prospective properties consumers may be interested in purchasing. Information is deemed reliable but not guaranteed. © 2026 Central Texas MLS, All Rights Reserved.
 Advertising Broker: Michelle Brecker | Pathway To Home Realty