- Overview
- Description
- Property Details
- Location
- HOA Management
- Facts & Features
- Getting Around
- Nearby Homes




$619,000
Monthly Est:$3,081
 3 Beds
 3 Baths
3 full baths
 2,266sqft
11409 Campania Ter, Palmetto, FL 34221
$619,000
$3,081/moEst:
Get Pre-Approved
Single Family Residence
Built in 2025
$520/mo HOA
8,429 sqft lot
$273/sq.ft
Description
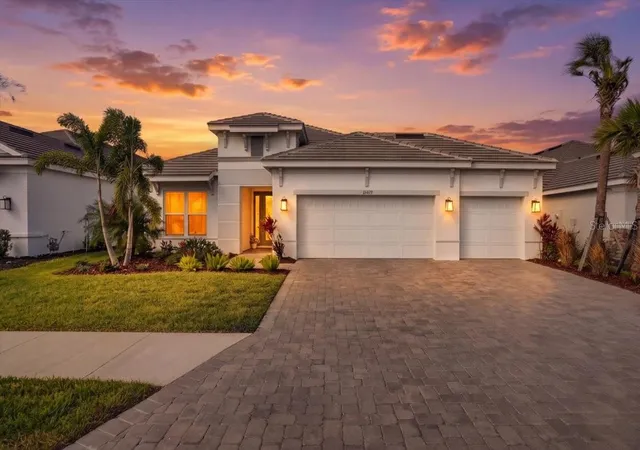
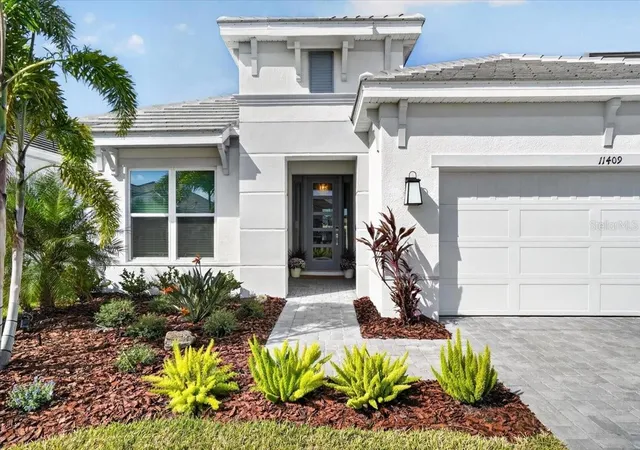
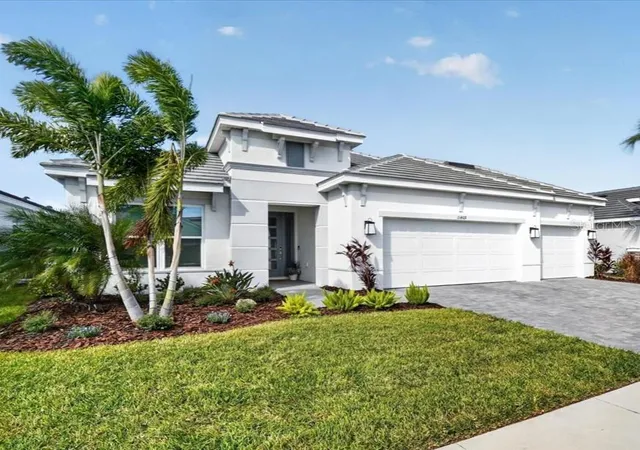
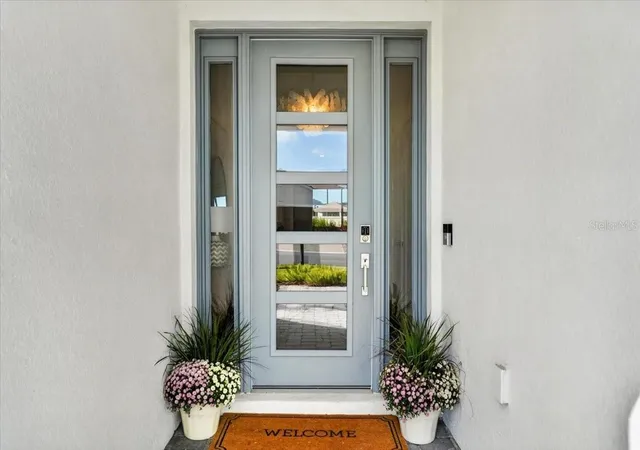
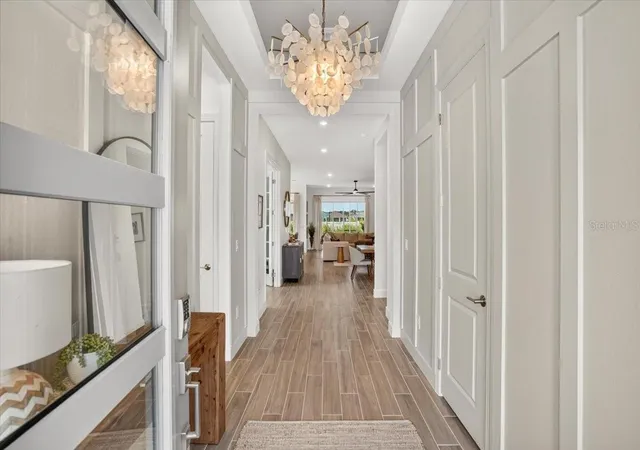
Welcome to your dream home, where luxury meets effortless Florida living. This home shows like a model home, combining elegant design, extensive upgrades and a stunning natural backdrop to create a truly special place to call home. This is a must see one year old Lazio three car garage model rarely available, by Taylor Morrison, located in the beautiful Esplanade at Artisan Lakes resort-style community. From the moment you step inside, you’ll appreciate the thoughtfully curated interior, featuring custom design elements, a décor that creates a warm inviting and timeless atmosphere. Soaring 10-foot ceilings and elegant 8-foot doors enhance the spacious feel, while the carefully selected finishes give the home a polished, designer-inspired look. Designed for both everyday comfort and entertaining, this home offers an inviting flow throughout its living spaces. The primary suite serves as a spacious private retreat, boasting a lavish ensuite bath complete with dual vanities, a glass-enclosed shower and expansive custom walk-in closet. Guests and family members will appreciate the two additional bedrooms, each offering supreme comfort along with dedicated ensuite bathrooms—ideal for seamless multi-generational living. Completing the home, a flexible office space balances refined style with functional privacy to meet your work-from-home or lifestyle needs. The extended covered lanai brings the best of indoor-outdoor living together, providing the perfect setting for morning coffee and evening gatherings including an outdoor kitchen. Best of all, take in the peaceful scenery with unforgettable Florida sunsets, complemented by custom landscaping that enhances the home’s curb appeal to create a beautiful outdoor setting. This like new home offers the look and feel of a thoughtfully designed luxury residence without the wait of new construction and time designing it yourself. Start enjoying resort style living now!! Located within Esplanade at Artisan Lakes, you'll enjoy access to world-class amenities including 2 clubhouses, 2 resort pools, a fitness center, bark parks, tennis courts, pickleball courts and more. The full-time lifestyle manager curates events, clubs, and activities, creating a vibrant community atmosphere. Esplanade Artisan lakes is just a few miles from I-75 and I-275, providing easy access to Tampa, St. Pete, Bradenton, Sarasota airports, dining, shopping, golf, and of course the gulf beaches. Schedule your private showing today and discover this beautiful home.
- Houzeo last checked: 1 hour ago
- Listing updated: November 4, 2026 at 11:48 am
- Listing Provided by: Scott Beckwith (518) 281-0281 | CHARLES RUTENBERG REALTY INC (727) 538-9200
- Source: Stellar MLS-FL as distributed by MLS GRID | MLS#: A4711054

Property Details
Status
Active
Type
Single Family Residence
No. of Stories
1
County
City
Neighborhood
--
Year Built
2025
HOA Fees
$520/mo
Finished Area
2,266 sqft
Lot Size
8,429 sqft lot
Basement Area
- sqft
MLS Name
Stellar MLS
MLS Number
A4711054
MLS Status
Active
Days on Market
1
Cumulative Days on Market
1

Continue Your Journey in App
Find your dream home, receive real-time updates, and many more!
Continue Your Journey in App
Find your dream home, receive real-time updates, and many more!
Location
HOA Management
Jacquelyn Barber
HOA Fees
$520/ Monthly
Amenities
 Amenities and services may be covered by one or multiple associations and service providers.
 Cable TV
 Pool
 Club House
 Tennis
 Spa
 Security Gate
 Gym
 Park Playground
 Sports Court
Recreation Facilities
Common Area Taxes
Disclaimer: Amenities are based on third-party information and may vary; buyers must independently verify all amenities, as information is deemed reliable but not guaranteed.
Facts & Features
Rooms
Bedrooms & bathrooms
Bedrooms: 3
Bathrooms: 3
Living Room
Level: First
Area: 480.00 Square Feet
Dimensions: 16x30
Primary Bedroom
Level: First
Area: 238.00 Square Feet
Dimensions: 14x17
Kitchen
Level: First
Area: 209.00 Square Feet
Dimensions: 11x19
Balcony/Porch/Lanai
Level: First
Area: 552.00 Square Feet
Dimensions: 23x24
Office
Level: First
Area: 143.00 Square Feet
Dimensions: 11x13
Bedroom 2
Level: First
Area: 165.00 Square Feet
Dimensions: 11x15
Bedroom 3
Level: First
Area: 132.00 Square Feet
Dimensions: 12x11
Laundry
Level: First
Area: 120.00 Square Feet
Dimensions: 12x10
Interior
Flooring
Carpet, Tile
Interior Features
Ceiling Fans(s), Eat In Kitchen, High Ceilings, Kitchen/family Room Combo, Primary Bedroom Main Floor, Solid Surface Counters, Solid Wood Cabinets, Thermostat
Sewer
Private Sewer
Exterior Features
Hurricane Shutters
Appliances
Built In Oven, Dishwasher, Disposal, Gas Cooktop, Range, Range Hood, Refrigerator
Cooling
Central Air
Heating
Central
Construction
Year Built
Year Built: 2025
Home type
Single Family Residence
Property Condition
Completed
Architectural Style
Coastal, Key West
Foundation Details
Slab
Construction Materials
Block, Stucco
Roof
Tile
Utilities & Energy
Laundry Features
Inside, Laundry Room
Association Amenities
Cable Tv, Clubhouse, Fitness Center, Gated, Pickleball Court(s), Playground, Pool, Recreation Facilities, Spa/hot Tub, Tennis Court(s)
Utilities
Cable Available, Electricity Available, Natural Gas Available, Sewer Available, Water Available
Water Source
Public
Parking Features
Garage Door Opener
Other Features
Community Features
Clubhouse, Community Mailbox, Dog Park, Fitness Center, Gated Community No Guard, Golf Carts Ok, Irrigation Reclaimed Water, Playground, Pool, Sidewalks, Tennis Court(s), Wheelchair Access
Lot Features
Cleared, Conservation Area
Subdivision Name
Esplanade North At Artisan Lakes Subph I
Patio And Porch Features
Covered, Rear Porch, Screened
Vegetation
Mature Landscaping, Trees/landscaped, Wooded
Price History
| Date | Event | Price |
|---|---|---|
11/03/2026 Source: | Listed for Sale | $619,000 $273/sqft |

Nearby Homes







Find Homes by Property Features in Palmetto, FL
Nearby New Homes For Sale

Based on information from Stellar MLS® through Nov 04, 2026, 12:45PM as submitted to and distributed by MLS GRID. All data is obtained from various sources and may not have been verified by the broker or MLS GRID. Supplied Open House Information is subject to change without notice. All information should be independently reviewed and verified for accuracy. Properties may or may not be listed by the office/agent presenting the information. IDX information is provided exclusively for consumers’ personal non-commercial use. It may not be used for any purpose other than to identify prospective properties consumers may be interested in purchasing. The data is deemed reliable but is not guaranteed by MLS GRID. The use of the MLS GRID Data may be subject to an end-user license agreement prescribed by the Member Participant’s applicable MLS, if any, and as amended from time to time. © 2026 Stellar MLS. All Rights Reserved.
 Advertising Broker: Fred McGill | Simple Showing, Inc
