- Overview
- Description
- Property Details
- Location
- Facts & Features
- Getting Around
- Nearby Homes

Street View
$895,000
Monthly Est:$4,455
 5 Beds
 6 Baths
5 full baths + 1 half bath
 4,221sqft
1141 Water Oak Dr, Lincolnton, GA 30817
$895,000
$4,455/moEst:
Get Pre-Approved
Single Family Residence
Built in 2017
$-- HOA
7.79 acres lot
$212/sq.ft
Description
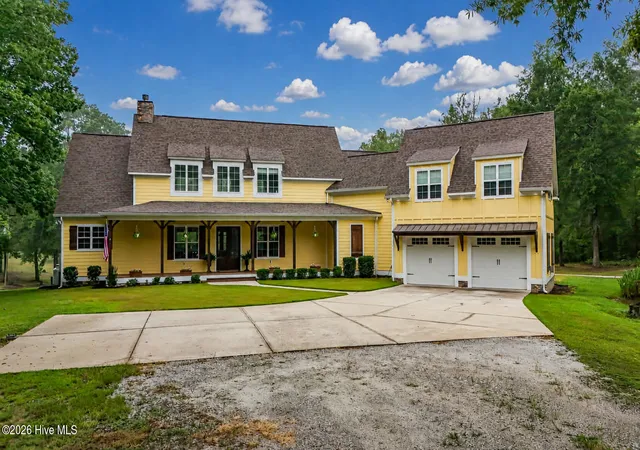
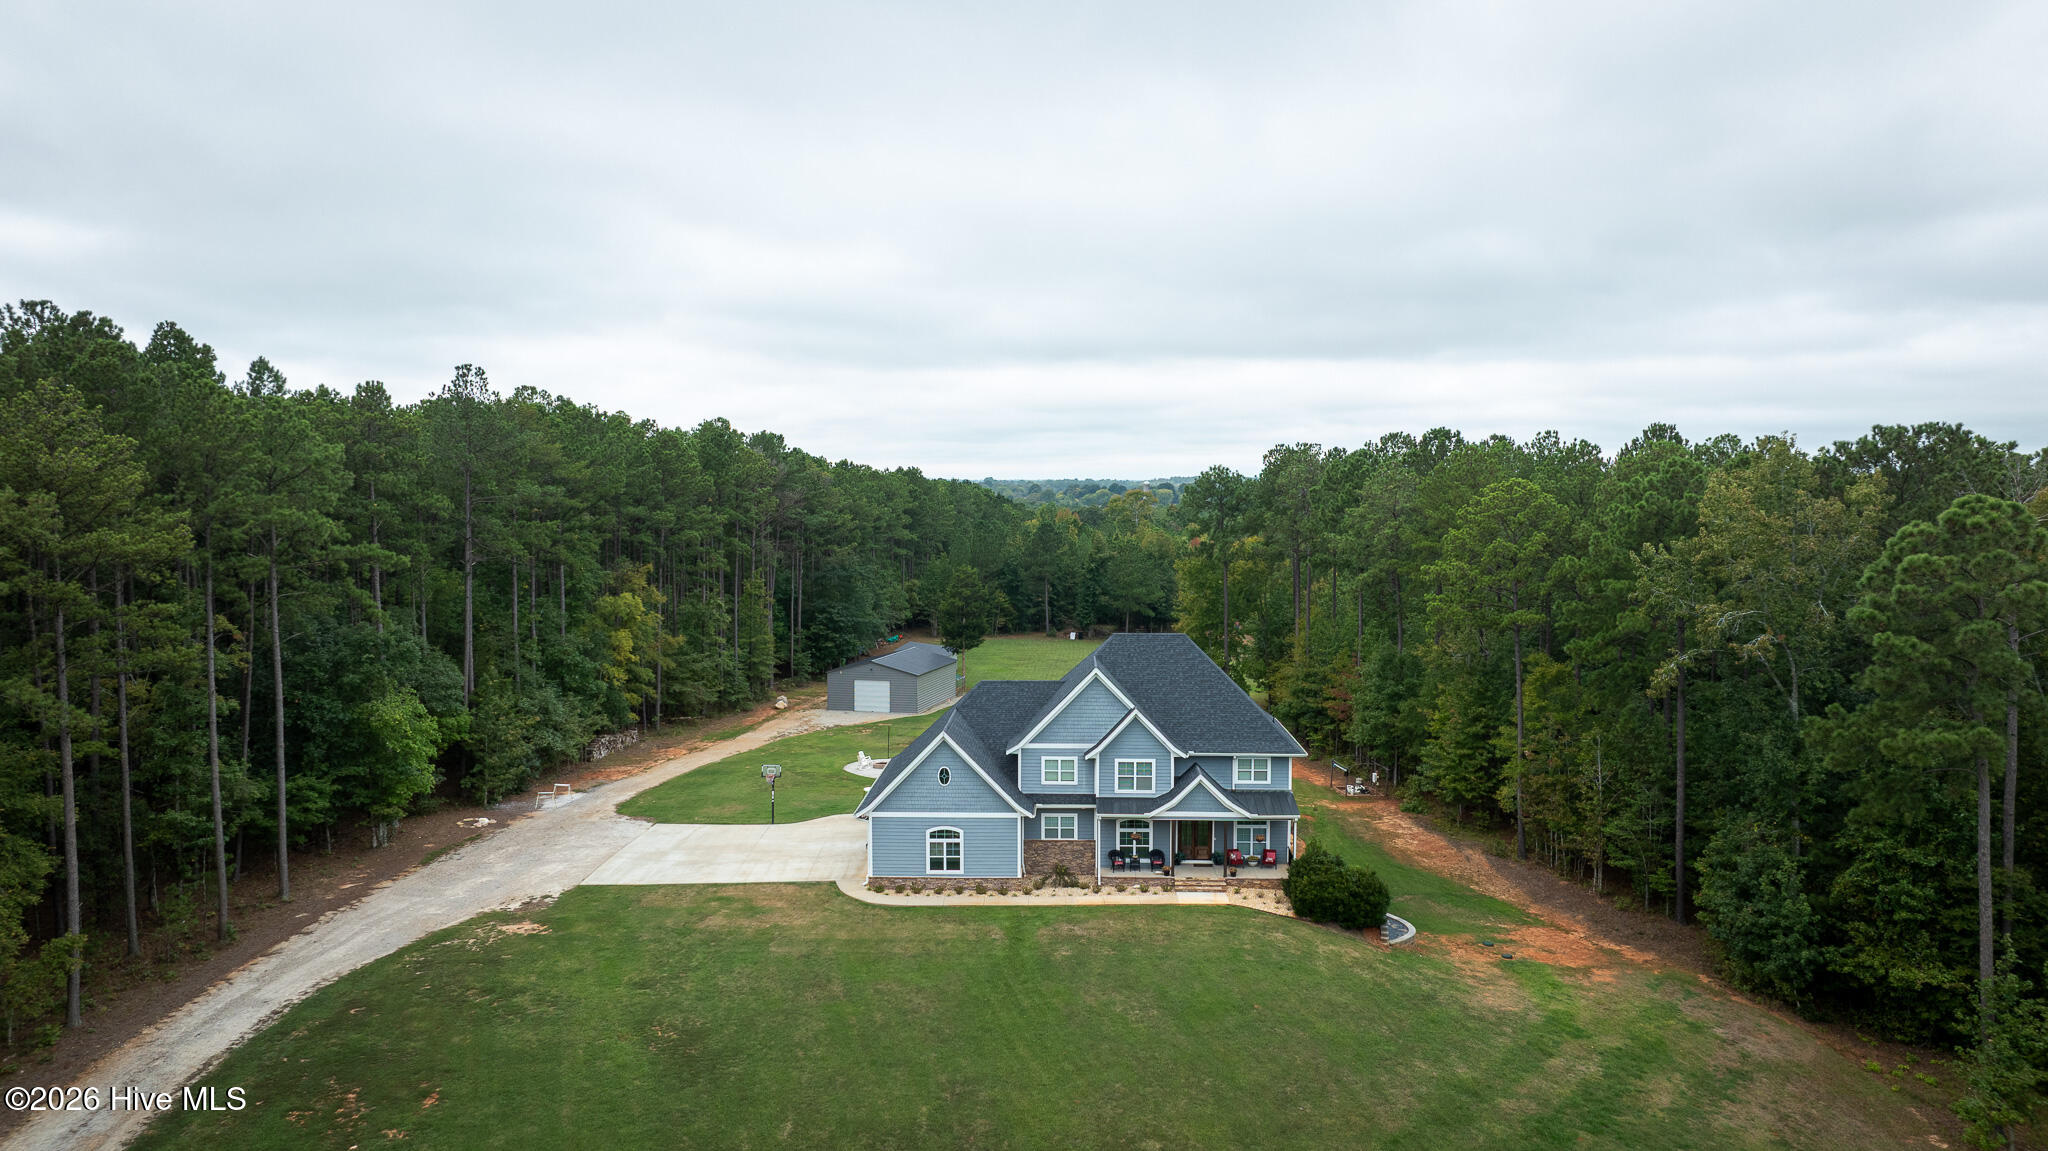
Set on 7.79 private acres in Lincolnton, this exceptional custom-built estate brings together luxury living, incredible outdoor spaces, and the kind of setting that is increasingly hard to find. With two ponds, a resort-style pool, expansive outdoor entertaining areas, RV and boat parking, and a private dock overlooking the larger pond, this property was designed to be enjoyed inside and out.
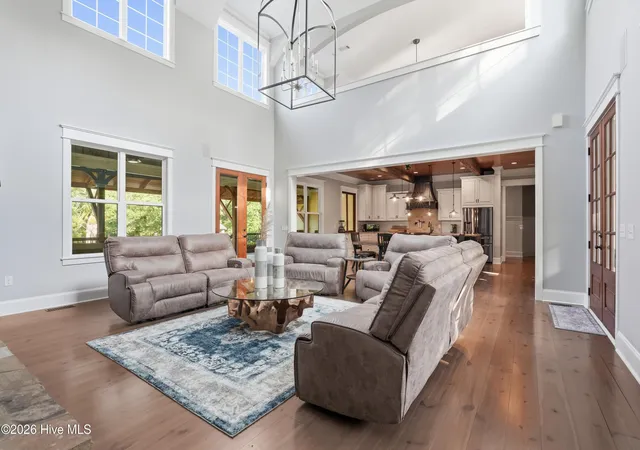
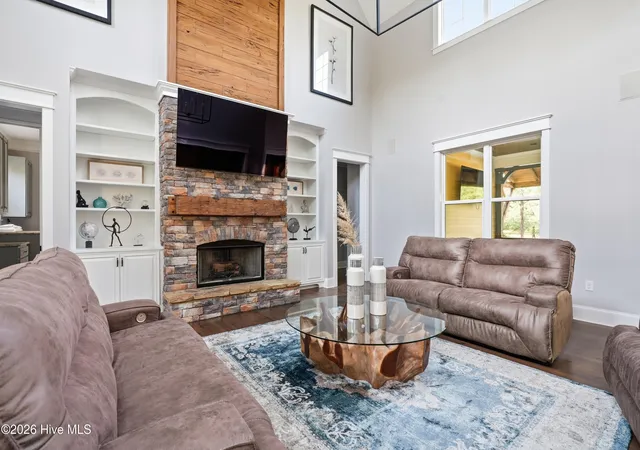
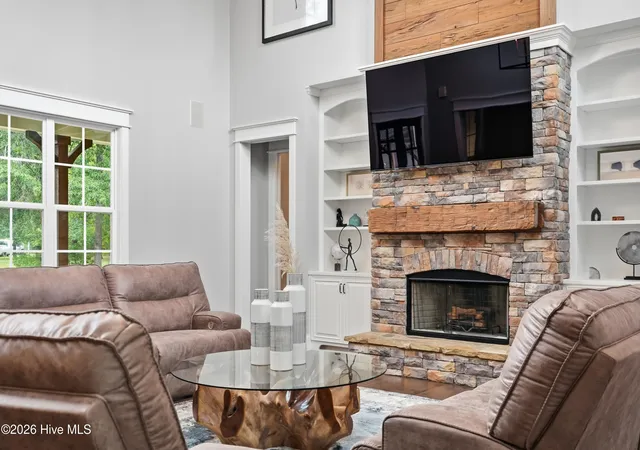
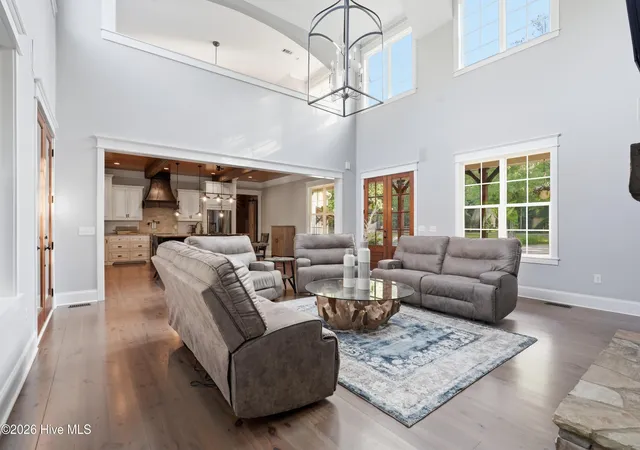
Step inside to a dramatic two-story great room anchored by a fireplace and filled with natural light. The gorgeous kitchen is designed for both everyday living and entertaining, with a large pantry and a unique pass-through entertaining window that opens directly to the expansive covered back porch. A warm wood ceiling adds character to the porch, creating a true extension of the living space with beautiful views across the property.
The main level offers an impressive owner's suite along with two additional bedrooms and full bathrooms, providing flexibility for family and guests while keeping much of the home's living space on one level.
Upstairs, a spacious loft with room for a pool table creates a second gathering space, accompanied by two additional bedrooms and two more full bathrooms. The thoughtful layout offers plenty of room to spread out while still feeling connected to the heart of the home.
Outside is where this property becomes something truly special. The pool overlooks the larger pond and features a stone diving board, while a nearby gazebo provides the perfect setting for grilling, dining, and long summer evenings outdoors. A convenient half bath is located directly off the back porch for easy access from the pool. Beyond the pool, the large pond includes its own dock, while a second smaller pond with a fountain welcomes you near the front of the property.
With 7.79 acres, two ponds, five bedrooms, multiple gathering spaces, a pool, gazebo, dock, RV and boat parking, and outdoor living designed to take full advantage of the peaceful surroundings, 1141 Water Oak Drive offers the privacy of a country estate with the comfort and craftsmanship of a truly special custom home.
- Houzeo last checked: 10 minutes ago
- Listing updated: October 1, 2026 at 4:33 pm
- Listing Provided by: Ashley Wilson (706) 863-8218 DRE #367991, The Frontgate Group | Meybohm Real Estate - Evans
- Source: Hive MLS-NC | MLS#: 100595397

Property Details
Status
Active
Type
Single Family Residence
No. of Stories
2
County
City
Neighborhood
--
Year Built
2017
HOA Fees
-
Finished Area
4,221 sqft
Lot Size
7.79 acres lot
Basement Area
- sqft
MLS Name
Hive MLS
MLS Number
100595397
MLS Status
Active
Days on Market
66

Continue Your Journey in App
Find your dream home, receive real-time updates, and many more!
Download App
Continue Your Journey in App
Find your dream home, receive real-time updates, and many more!
Location
Facts & Features
Rooms
Bedrooms & bathrooms
Bedrooms: 5
Bathrooms: 6
Kitchen
Level: Main
Area: Square Feet
Dimensions: 399.00
Laundry
Level: Main
Area: Square Feet
Dimensions: 441.00
Great Room
Level: Second
Area: Square Feet
Dimensions: 441.00
Bedroom 3
Level: Main
Area: Square Feet
Dimensions: 168.00
Loft
Level: Second
Area: Square Feet
Dimensions: 260.00
Bonus Room
Level: Upper
Area: Square Feet
Dimensions: 240.00
Bedroom 2
Level: Main
Area: Square Feet
Dimensions: 169.00
Dining Room
Level: Main
Area: Square Feet
Dimensions: 210.00
Bedroom 5
Level: Upper
Area: Square Feet
Dimensions: 504.00
Bedroom 4
Level: Upper
Area: Square Feet
Dimensions: 266.00
Master Bedroom
Level: Main
Area: Square Feet
Dimensions: 256.00
Interior
Cooling
Central Air, Ceiling Fan(s), Multi Units
Appliances
Gas Cooktop, Built In Electric Oven, Refrigerator, Dishwasher
Exterior Features
None
Interior Features
Walk In Closet(s), High Ceilings, Ceiling Fan(s), Pantry, Eat In Kitchen, Walk In Closet(s)
Heating
Electric, Heat Pump
Flooring
Vinyl, Carpet, Wood, Ceramic Tile, Hardwood
Construction
Year Built
Year Built: 2017
Home type
Single Family Residence
Construction Materials
Fiber Cement, Wood Frame
Property Condition
Updated Remodeled
Foundation Details
Crawl Space
Roof
Architectural Shingle, Composition
Utilities & Energy
Parking Features
Attached, Gravel, Garage Door Opener, Garage, Parking Pad
Water Source
Public
Association Amenities
Other
Pool Features
In Ground, Vinyl
Utilities
Water Connected
Basement
None, Crawl Space
Other Features
Subdivision Name
Not In Subdivision
Lot Features
Cul De Sac, Pond On Lot, Level, Landscaped
Patio And Porch Features
Covered, Porch, Front Porch, Rear Porch
Price History
| Date | Event | Price |
|---|---|---|
08/11/2026 Source: | Listed for Sale | $895,000 -10.05% $212/sqft |
08/11/2026 Source: | Price Increased | $995,000 +20.61% $236/sqft |
05/09/2022 Source: #483612 | Price Increased | $825,000 +1841.18% $195/sqft |
10/12/2013 Source: #362127 | Price Decreased | $42,500 -74.09% $10/sqft |
06/09/2012 Source: #344785 | Sold | $164,000 $39/sqft |

Nearby Homes



Find Homes by Property Features in Lincolnton, GA
Nearby New Homes For Sale

Based on information from the Hive MLS, through Oct 17, 2026, 04:15AM. This website may not include listings or property addresses of sellers who have directed their listing brokers to withhold their listing or their property address from display on the Internet. The data relating to real estate on this web site comes in part from the Internet Data Exchange program of Hive MLS, and is updated as of Oct 17, 2026, 04:15AM. All information is deemed reliable but not guaranteed and should be independently verified. All properties are subject to prior sale, change, or withdrawal. Neither listing broker(s) nor Chosen Realty LLC nor Houzeo shall be responsible for any typographical errors, misinformation, or misprints, and shall be held totally harmless from any damages arising from reliance upon these data. IDX information is provided exclusively for personal, non-commercial use, and may not be used for any purpose other than to identify prospective properties consumers may be interested in purchasing. © 2026 Hive MLS. All Rights Reserved.
 Advertising Broker: Nicholas Huscroft | Chosen Realty
