- Overview
- Description
- Property Details
- Location
- Facts & Features
- Getting Around
- Nearby Homes



$364,900
Monthly Est:$1,816
 4 Beds
 2 Baths
2 full baths
 2,163sqft
11428 Pelican Ave, Weeki Wachee, FL 34614
$364,900
$1,816/moEst:
Get Pre-Approved
Single Family Residence
Built in 2022
$-- HOA
20,000 sqft lot
$169/sq.ft
Description
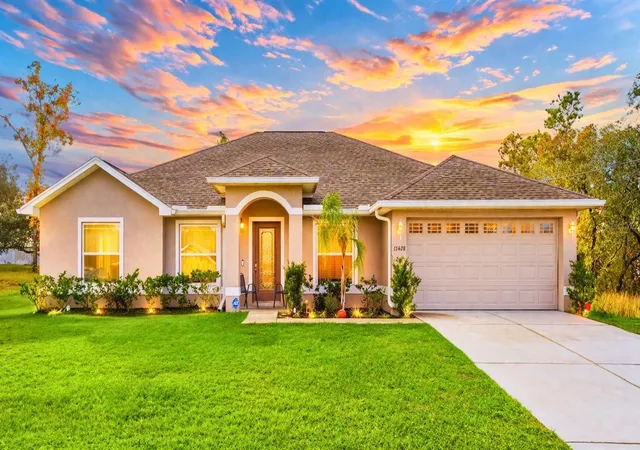
Price reduced and ready to sell, this is an opportunity that doesn’t come around often. Welcome to 11428 Pelican Avenue in the Royal Highlands of Weeki Wachee, where space, flexibility, and Florida living come together on nearly half an acre with no HOA.
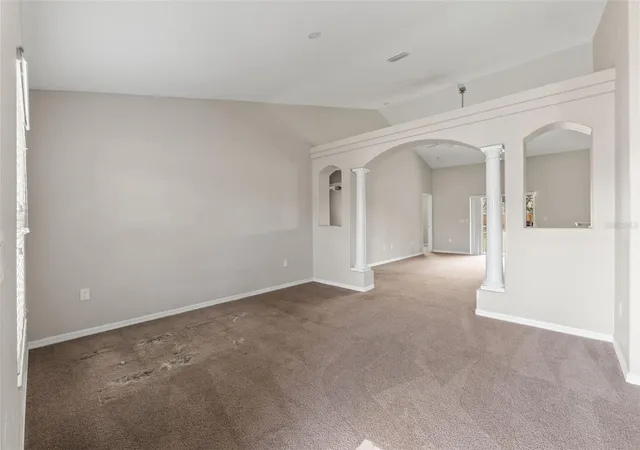
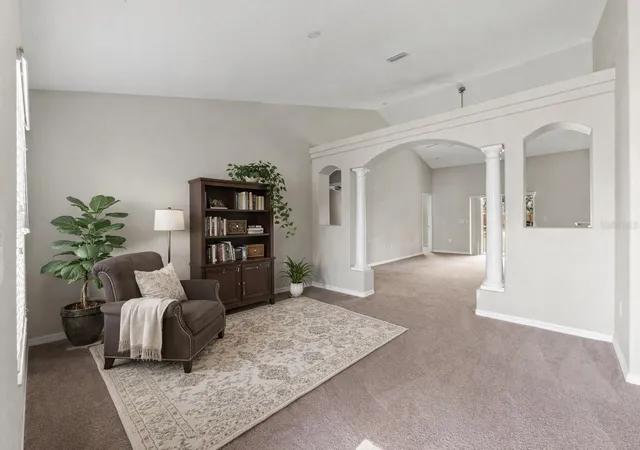
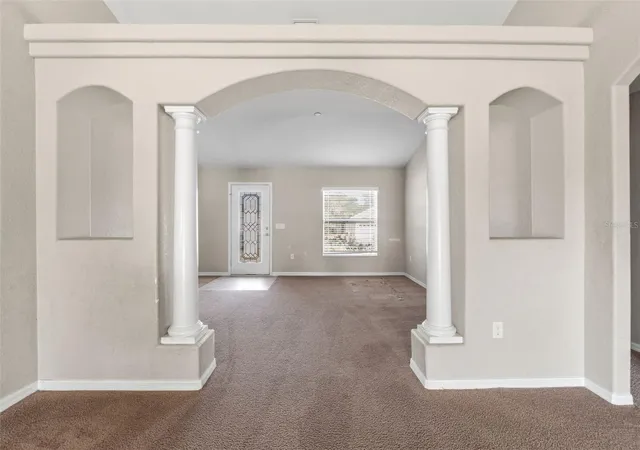
Built in 2022, this 4-bedroom, 2-bath home with a 2-car garage offers over 2,100 square feet of bright, open living space with high ceilings and a split-bedroom layout designed for both everyday comfort and entertaining. From the moment you walk in, the home feels open and inviting, with natural light flowing through the main living areas.
The kitchen connects seamlessly to the living and dining spaces, creating a central gathering area for family and guests. Just beyond, the primary suite offers a private retreat with dual sinks, a soaking tub, tiled walk-in shower, and a spacious walk-in closet. An inside laundry room with a utility sink adds convenience, while the garage features a mini-split system, giving you the flexibility to create a workshop, gym, or additional usable space.
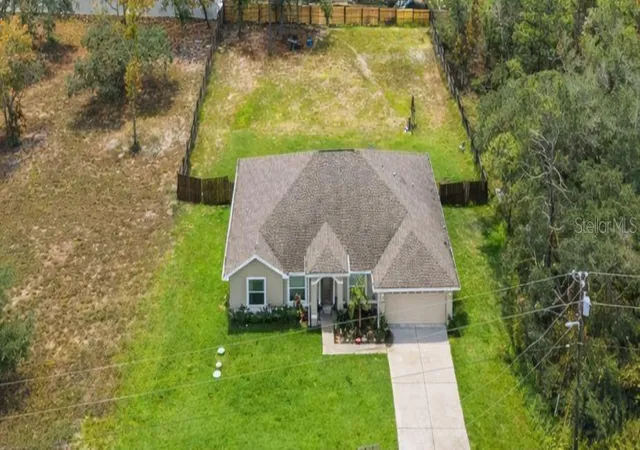
Step outside and you’ll find one of the property’s biggest advantages. The fully fenced backyard with a 6-foot wood privacy fence provides space to spread out, entertain, or simply enjoy the quiet surroundings. With nearly half an acre, there’s room for gardening, pets, or even chickens and rabbits. The property is already wired for an above-ground pool, making it easy to create your own backyard retreat.
This home does offer a unique opportunity for the right buyer. With a little cosmetic TLC and personal touches, it has the potential to truly shine and build instant equity. Whether you’re looking to customize your next home or invest in a property with upside, this is a chance to take a newer construction home and make it your own.
Located just minutes from Weeki Wachee Springs State Park, local parks, trails, Gulf Coast beaches, and everyday shopping and dining, the location offers both convenience and access to Florida’s outdoor lifestyle.
Homes with this much space, no HOA, newer construction, and value-add potential are getting harder to find, especially at this price point.
Schedule your private showing today and bring your offers. Opportunities like this tend to move quickly once they hit the market.
Some photos may have been digitally enhanced.
- Houzeo last checked: 12 minutes ago
- Listing updated: August 3, 2026 at 11:41 pm
- Listing Provided by: Michael Bennett, JR (813) 857-8690 | PEOPLE'S TRUST REALTY (727) 946-0904
- Source: Stellar MLS-FL | MLS#: TB8455164

Property Details
Status
Active
Type
Single Family Residence
No. of Stories
1
County
City
Neighborhood
--
Year Built
2022
HOA Fees
-
Finished Area
2,163 sqft
Lot Size
20,000 sqft lot
Basement Area
- sqft
MLS Name
Stellar MLS
MLS Number
TB8455164
MLS Status
Active
Days on Market
310
Cumulative Days on Market
152

Continue Your Journey in App
Find your dream home, receive real-time updates, and many more!
Download App
Continue Your Journey in App
Find your dream home, receive real-time updates, and many more!
Location
Facts & Features
Rooms
Bedrooms & bathrooms
Bedrooms: 4
Bathrooms: 2
Primary Bedroom
Level: First
Area: 272.00 Square Feet
Dimensions: 16x17
Bedroom 4
Level: First
Area: 132.00 Square Feet
Dimensions: 12x11
Bedroom 3
Level: First
Area: 120.00 Square Feet
Dimensions: 12x10
Bedroom 2
Level: First
Area: 168.00 Square Feet
Dimensions: 12x14
Dining Room
Level: First
Area: 110.00 Square Feet
Dimensions: 11x10
Kitchen
Level: First
Area: 132.00 Square Feet
Dimensions: 11x12
Living Room
Level: First
Area: 442.00 Square Feet
Dimensions: 13x34
Dinette
Level: First
Area: 110.00 Square Feet
Dimensions: 11x10
Interior
Appliances
Microwave, Range
Exterior Features
Private Mailbox, Sliding Doors
Interior Features
Ceiling Fans(s), Open Floorplan, Split Bedroom, Walk In Closet(s)
Flooring
Carpet, Ceramic Tile
Heating
Central
Cooling
Central Air
Sewer
Septic Tank
Construction
Year Built
Year Built: 2022
Home type
Single Family Residence
Roof
Shingle
Construction Materials
Block, Stucco
Foundation Details
Block, Slab
Utilities & Energy
Laundry Features
Inside
Utilities
Electricity Available, Water Available
Water Source
Well
Other Features
Subdivision Name
Royal Highlands
Lot Features
Cleared, Landscaped, Level, Paved
Price History
| Date | Event | Price |
|---|---|---|
08/03/2026 Source: | Listed for Sale | $364,900 $169/sqft |
05/14/2026 Source: | Pending | $364,900 $169/sqft |
05/14/2026 Source: | Contingent (Active Under Contract) | $364,900 $169/sqft |
04/28/2026 Source: | Price Decreased | $364,900 -1.35% $169/sqft |
03/24/2026 Source: | Price Decreased | $369,900 -2.63% $171/sqft |

Show more
Nearby Homes
Find Homes by Property Features in Weeki Wachee, FL
Nearby New Homes For Sale

Based on information from Stellar MLS® through Oct 20, 2026, 04:30PM as submitted to and distributed by MLS GRID. All data is obtained from various sources and may not have been verified by the broker or MLS GRID. Supplied Open House Information is subject to change without notice. All information should be independently reviewed and verified for accuracy. Properties may or may not be listed by the office/agent presenting the information. IDX information is provided exclusively for consumers’ personal non-commercial use. It may not be used for any purpose other than to identify prospective properties consumers may be interested in purchasing. The data is deemed reliable but is not guaranteed by MLS GRID. The use of the MLS GRID Data may be subject to an end-user license agreement prescribed by the Member Participant’s applicable MLS, if any, and as amended from time to time. © 2026 Stellar MLS. All Rights Reserved.
 Advertising Broker: Fred McGill | Simple Showing, Inc
