- Overview
- Description
- Property Details
- Location
- HOA Management
- Facts & Features
- Getting Around
- Nearby Homes
 Price Drop: $6K (11/04)
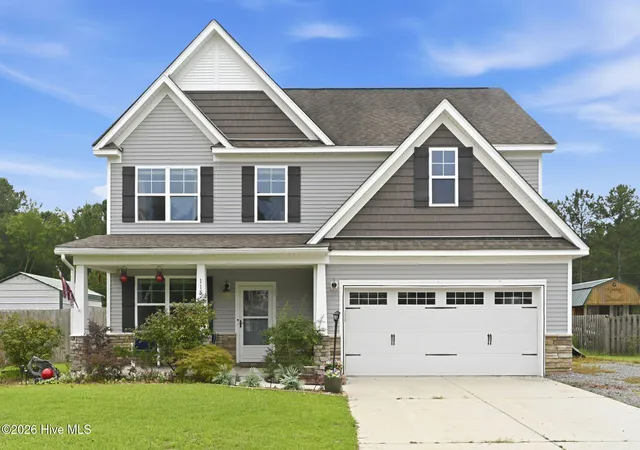
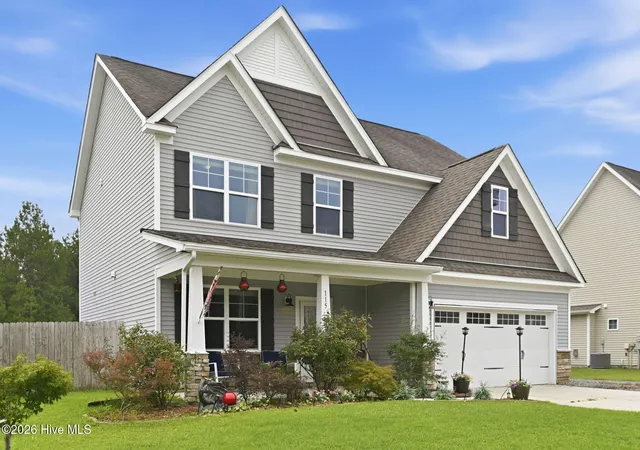
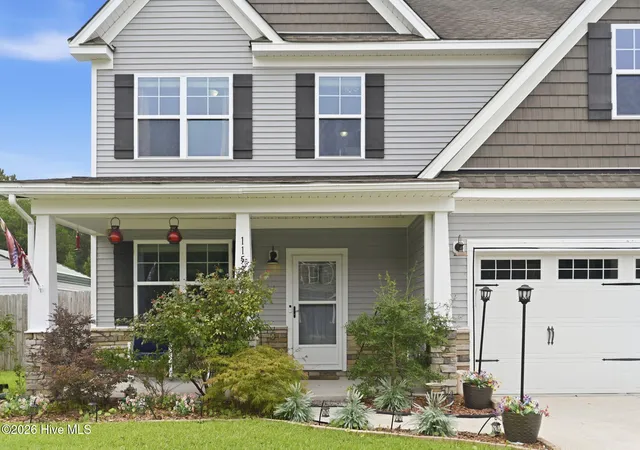
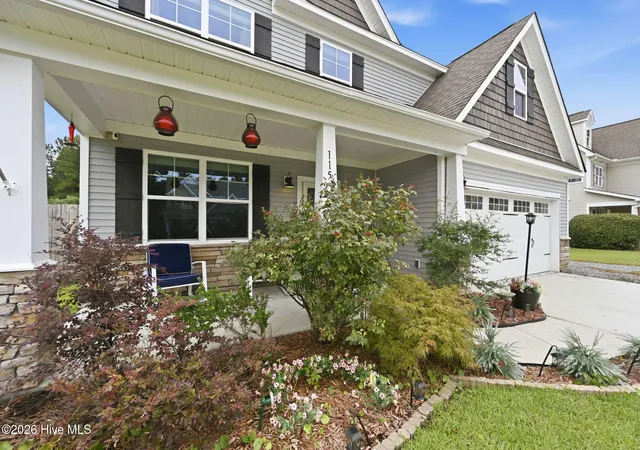
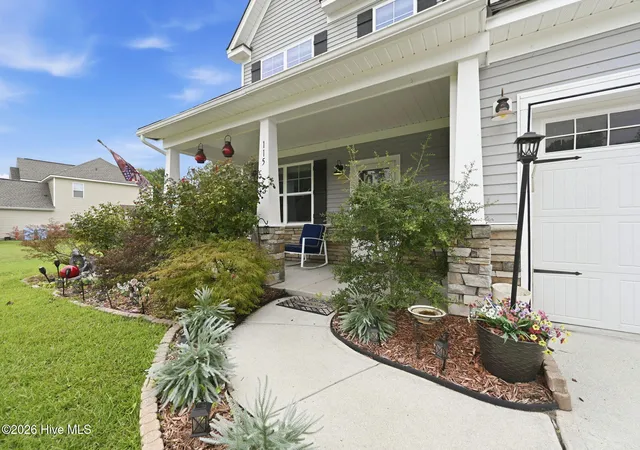

Street View
$313,990
Monthly Est:$1,563
 3 Beds
 3 Baths
2 full baths + 1 half bath
 2,335sqft
115 Cottle Ct, Richlands, NC 28574
$313,990
$1,563/moEst:
Get Pre-Approved
Single Family Residence
Built in 2014
$9.17/mo HOA
0.48 acre lot
$134/sq.ft
Description
**RENOVATIONS COMPLETED 27 October 2026** Step into a truly fresh, move-in-ready home! The sellers went above and beyond to ensure a clean, hypoallergenic environment by completely removing all old carpeting, treating and professionally sealing the subfloors with an odor-blocking barrier, and installing beautiful, brand-new Luxury Vinyl Plank flooring throughout. Perfect for anyone looking for a pristine, low-maintenance, and pet-allergy-free living space! New granite has been installed on kitchen island as well. This Cameron floor plan features of 3-bedrooms septic permit alongside a flexible 4th room suitable for an office, den or bonus space. Furthermore, it also encompasses 2.5 baths with 2,335 heated Square Feet. The 1st floor consists of LVP and ceramic tile flooring and new lighting, new ceiling fan, and an unused wood burning fireplace. Modern open floor concept includes a kitchen with granite countertops and a stainless-steel fridge (2022), and kitchen island. Walk-up the stairs on cedar wood stairs to the 2nd floor consisting of ceramic tile hallway. 3 bedrooms have carpet flooring with walk-in closets. With about ½ acre lot, you can enjoy the privacy of the fully fenced backyard with an extended patio sized at 34.5 x 16. Enjoy lots of parking a 2 - car garage, as well as additional parking on side of home for RV (with hookup) or boat. Floors and all vents were professionally cleaned, sanitized, and deodorized by Stanly Steemer. Furthermore, home was professionally cleaned and power washed.
- Houzeo last checked: 5 minutes ago
- Listing updated: November 4, 2026 at 3:07 pm
- Listing Provided by: Jarvais Roco (910) 650-9302 DRE #345342 | RE/MAX Homestead Swansboro
- Source: Hive MLS-NC | MLS#: 100592583

Property Details
Status
Active Under Contract
Type
Single Family Residence
No. of Stories
2
County
City
Neighborhood
--
Year Built
2014
HOA Fees
$9.17/mo
Finished Area
2,335 sqft
Lot Size
0.48 acre lot
Basement Area
- sqft
MLS Name
Hive MLS
MLS Number
100592583
MLS Status
Pending with Showings
Days on Market
101

Continue Your Journey in App
Find your dream home, receive real-time updates, and many more!
Continue Your Journey in App
Find your dream home, receive real-time updates, and many more!
Location
HOA Management
Cottle Branch HOA
HOA Fees
$110/ Annually
Amenities
 Amenities and services may be covered by one or multiple associations and service providers.
 Street Light
Disclaimer: Amenities are based on third-party information and may vary; buyers must independently verify all amenities, as information is deemed reliable but not guaranteed.
Facts & Features
Rooms
Bedrooms & bathrooms
Bedrooms: 3
Bathrooms: 3
Office
Level: Second
Master Bedroom
Level: Second
Other
Level: First
Bedroom 3
Level: Second
Bedroom 2
Level: Second
Interior
Heating
Electric, Heat Pump
Flooring
Lvt/lvp, Carpet, Vinyl, Ceramic Tile
Interior Features
Walk In Closet(s), Ceiling Fan(s), Walk In Closet(s)
Cooling
Central Air
Appliances
Electric Oven, Electric Cooktop, Built In Microwave, Dishwasher
Construction
Year Built
Year Built: 2014
Home type
Single Family Residence
Foundation Details
Slab
Construction Materials
Vinyl Siding, Wood Frame
Roof
Architectural Shingle
Utilities & Energy
Parking Features
Garage Faces Front, On Site, Paved
Security Features
Smoke Detector(s)
Utilities
Water Connected
Association Amenities
Street Lights
Other Features
Subdivision Name
Cottle Branch
Patio And Porch Features
Patio, Front Porch, Rear Porch
Price History
| Date | Event | Price |
|---|---|---|
11/04/2026 Source: | Contingent (Active Under Contract) | $313,990 $134/sqft |
09/11/2026 Source: | Price Decreased | $313,990 -1.88% $134/sqft |
07/30/2026 Source: | Listed for Sale | $319,990 +64.10% $137/sqft |
12/04/2012 Source: #80138679 | Listing Removed | $195,000 $84/sqft |

Nearby Homes
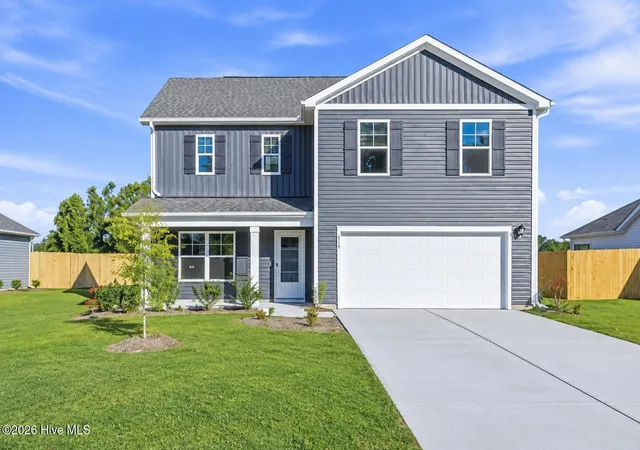
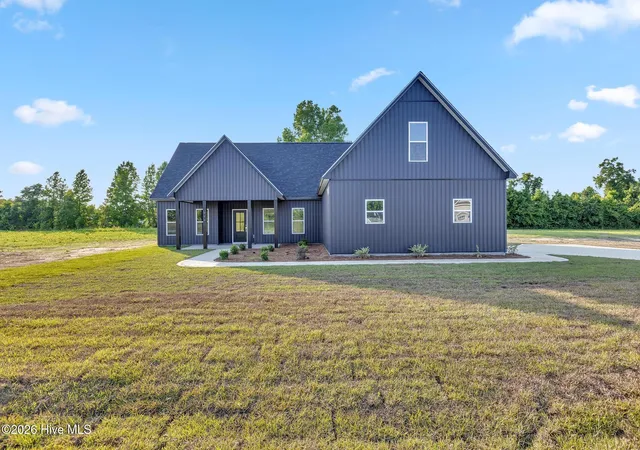
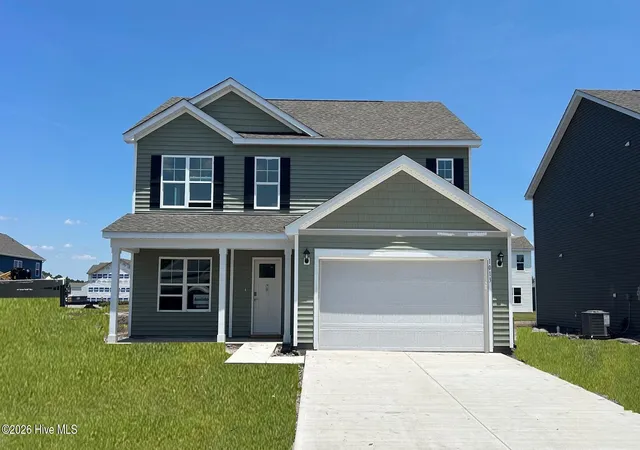
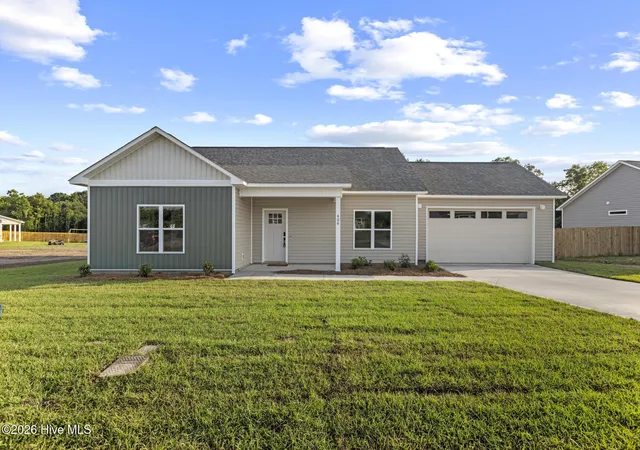
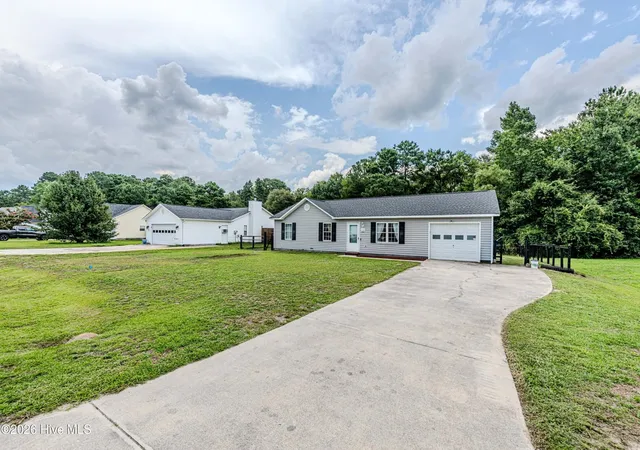
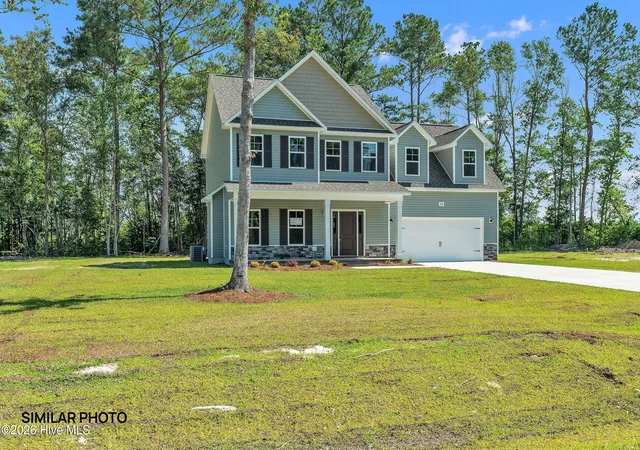
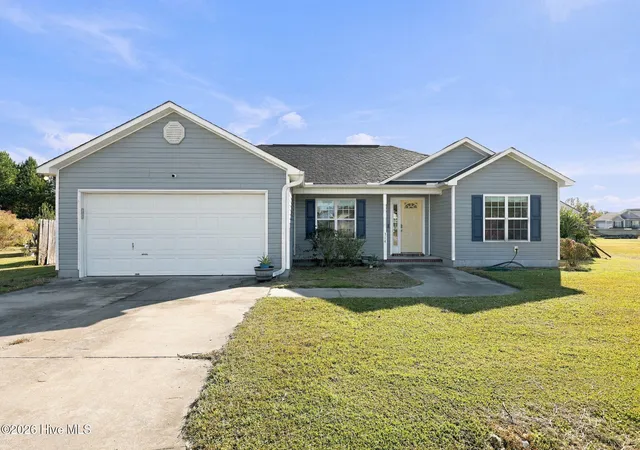
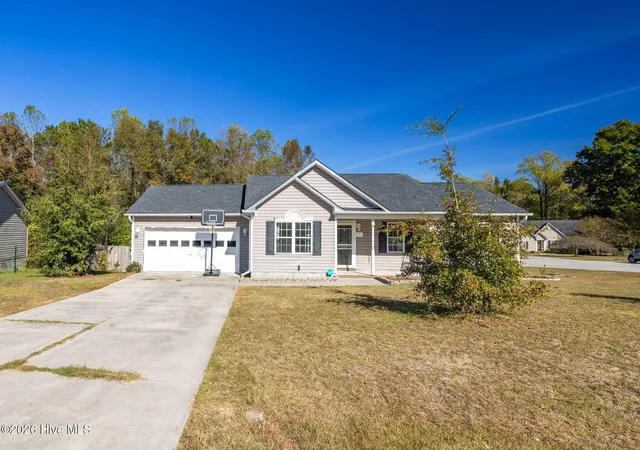
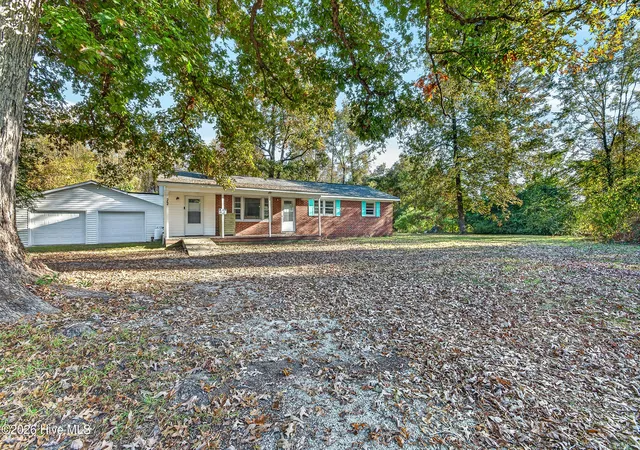
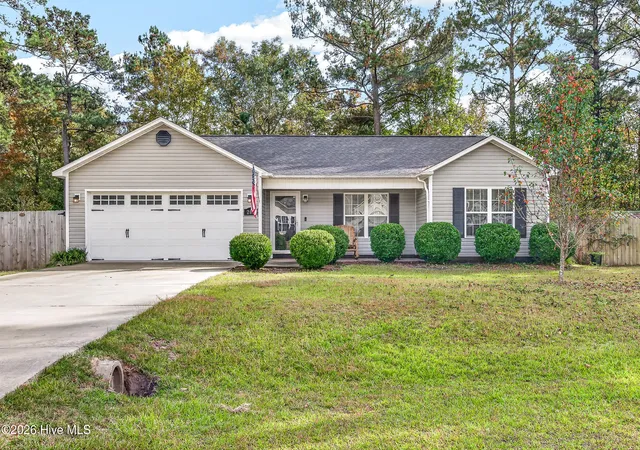
Find Homes by Property Features in Richlands, NC
Nearby New Homes For Sale

Based on information from the Hive MLS, through Nov 09, 2026, 09:45AM. This website may not include listings or property addresses of sellers who have directed their listing brokers to withhold their listing or their property address from display on the Internet. The data relating to real estate on this web site comes in part from the Internet Data Exchange program of Hive MLS, and is updated as of Nov 09, 2026, 09:45AM. All information is deemed reliable but not guaranteed and should be independently verified. All properties are subject to prior sale, change, or withdrawal. Neither listing broker(s) nor Chosen Realty LLC nor Houzeo shall be responsible for any typographical errors, misinformation, or misprints, and shall be held totally harmless from any damages arising from reliance upon these data. IDX information is provided exclusively for personal, non-commercial use, and may not be used for any purpose other than to identify prospective properties consumers may be interested in purchasing. © 2026 Hive MLS. All Rights Reserved.
 Advertising Broker: Nicholas Huscroft | Chosen Realty
