- Overview
- Description
- Property Details
- Location
- Facts & Features
- Getting Around
- Nearby Homes



$614,000
Monthly Est:$3,056
 3 Beds
 3 Baths
2 full baths + 1 half bath
 2,030sqft
115 Ln 110b Big Otter Lk, Fremont, IN 46737
$614,000
$3,056/moEst:
Get Pre-Approved
Manufactured On Land
Built in 1994
$-- HOA
1.12 acres lot
$302/sq.ft
Description
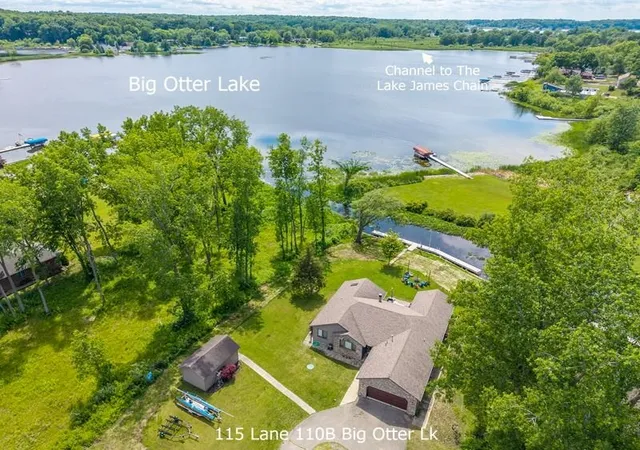
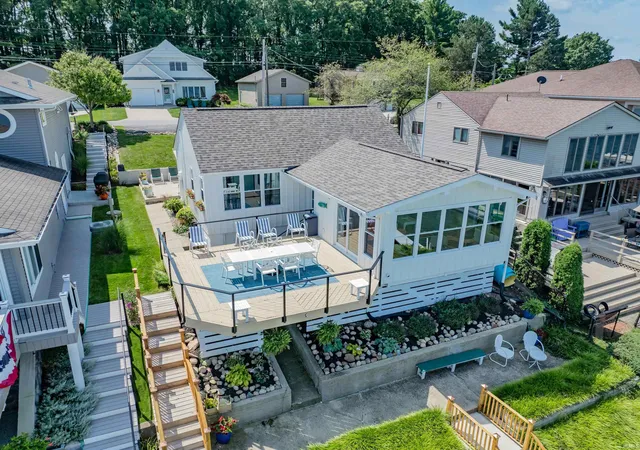
Beautiful ranch home on Big Otter Lake offering full access to the entire Lake James Chain—set on a level 1.11-acre lot with an impressive 114 feet of waterfront and beautiful lake views. Enjoy wide-open sunset views and a low-maintenance 80' aluminum deck pier system that can remain in year-round. The open-concept layout features a spacious living room, island kitchen, and dining area highlighted by a gas log fireplace, surround sound, breakfast bar, trey ceiling, newer carpet, and an oversized slider leading to the lakeside deck. A second access point brings you into the updated 4-season room, complete with newer windows, storm door, flooring, and light fixture. Both TVs—living room and 4-season room—are included. The primary suite offers newer windows, carpet, vinyl plank flooring in the bathroom, and a walk-in closet with organizer. Storage is abundant throughout the home, complemented by an oversized attached 2-car garage plus a 12×20 detached garage for additional lake gear or workshop space. Appliances and extras stay: all kitchen appliances, washer, dryer, pier system, water softener, window blinds, 4 Ring cameras, Ring doorbell, alarm system, and multi-room surround sound. You will pass through Cranston’s Reef to reach the property, but this home is not part of their association.
- Houzeo last checked: 3 minutes ago (November 8, 2026 at 6:15 am)
- Listing updated: September 16, 2026 at 1:07 pm
- Listing Provided by: Barbara Hendrick (260) 833-4698 | Coldwell Banker Real Estate Group
- Source: Indiana Regional MLS-IN | MLS#: 202624917

Property Details
Status
Active
Type
Manufactured Mobile Home
No. of Stories
-
County
--
City
Neighborhood
--
Year Built
1994
HOA Fees
-
Finished Area
2,030 sqft
Lot Size
1.12 acres lot
Basement Area
- sqft
MLS Name
Indiana Regional MLS
MLS Number
202624917
MLS Status
Active
Days on Market
136

Continue Your Journey in App
Find your dream home, receive real-time updates, and many more!
Continue Your Journey in App
Find your dream home, receive real-time updates, and many more!
Location
Facts & Features
Rooms
Bedrooms & bathrooms
Bedrooms: 3
Bathrooms: 3
Interior
Sewer
Regional
Appliances
Dishwasher, Microwave, Refrigerator, Washer, Built In Gas Grill, Dryer Gas, Gas Water Heater, Water Softener Owned, Window Treatment Blinds
Interior Features
1st Bdrm En Suite, Attic Pull Down Stairs, Breakfast Bar, Sound System, Bookcases, Built In Desk, Cable Available, Tray Ceiling(s), Ceiling Fan(s), Closet(s) Walk In, Deck Open, Entrance Foyer, Garage Door Opener, Kitchen Island, Landscaped, Open Floorplan, Utility Sink, Alarm System Sec. Cameras, Main Floor Laundry
Cooling
Central Air
Heating
Natural Gas, Forced Air
Construction
Year Built
Year Built: 1994
Home type
Manufactured On Land
Roof
Shingle
Architectural Style
Ranch
Construction Materials
Brick, Vinyl Siding
Utilities & Energy
Fireplace Features
Great Room, Gas Log
Parking Features
Circular Driveway
Basement
Crawl Space
Water Source
Well
Other Features
Subdivision Name
None
Lot Features
Level, Waterfront, Lake, Water View
Price History
| Date | Event | Price |
|---|---|---|
09/15/2026 Source: | Price Decreased | $614,000 -4.06% $302/sqft |
06/23/2026 Source: | Price Increased | $619,000 +7.65% $305/sqft |
06/17/2024 Source: | Sold | $575,000 $283/sqft |

Nearby Homes
Find Homes by Property Features in Fremont, IN


IDX information is provided exclusively for consumer's personal, non-commercial use and may not be used for any purpose other than to identify prospective properties that consumers may be interested in purchasing. Data is deemed reliable but is not guaranteed accurate by the MLS.
 Advertising Broker: Jonah Hartsburg | Hoosier Hub Realty
