- Overview
- Description
- Property Details
- Location
- HOA Management
- Facts & Features
- Getting Around
- Nearby Homes
 Price Drop: $50K (11/04)
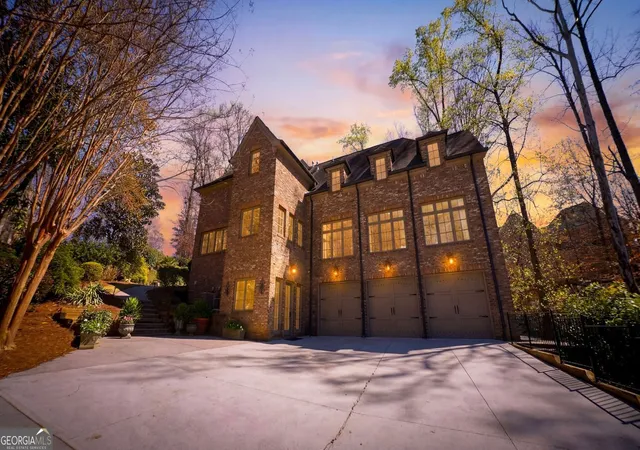

Street View
$2,850,000
Monthly Est:$14,185
 6 Beds
 9 Baths
6 full baths + 3 half baths
 7,506sqft
115 Mount Paran Rdg, Atlanta, GA 30327
$2,850,000
$14,185/moEst:
Get Pre-Approved
Single Family Residence
Built in 2006
$-- HOA
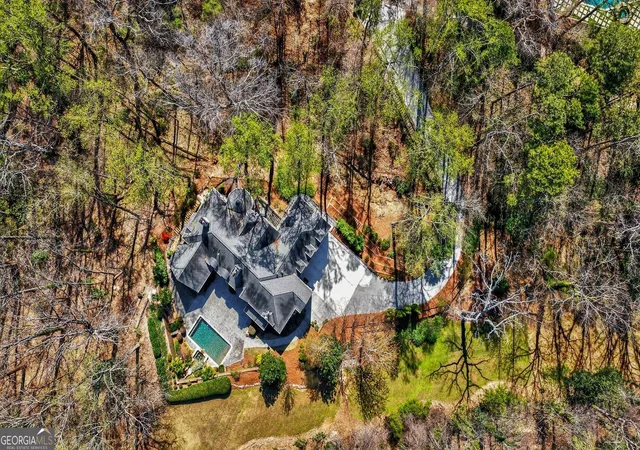
1.08 acres lot
$380/sq.ft
Description
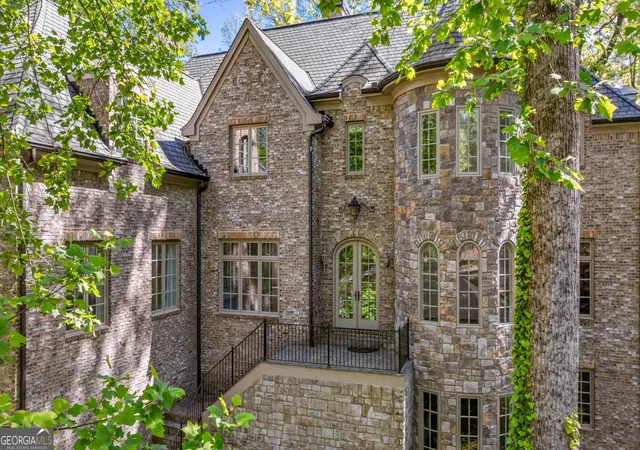
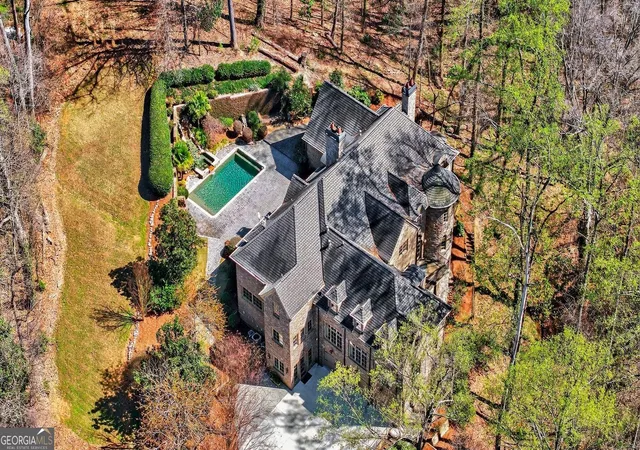
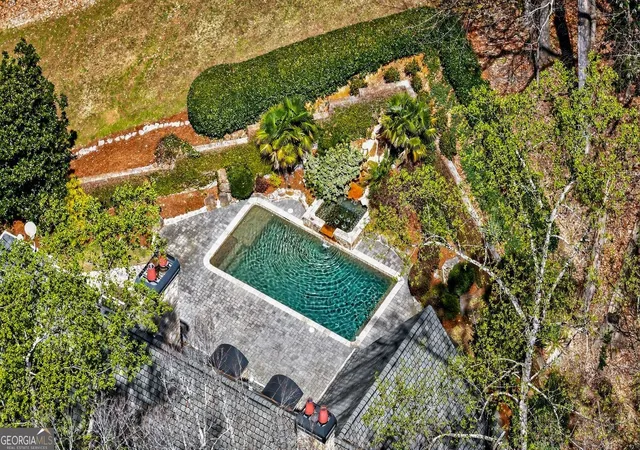
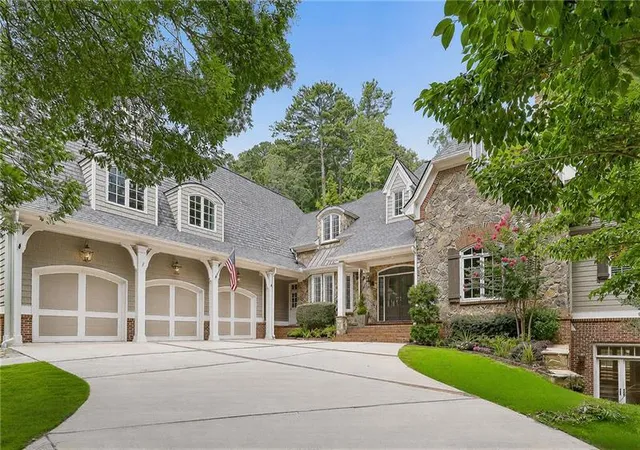
REFRESHED AND NOW NEWLY PRICED! Move-in ready, this European-style estate was designed by Harrison Design and built by Bobby Webb. Its architecture earned it a place in DREAM HOMES of GEORGIA, a curated showcase of the state's finest residential design. It sits behind a private gate just off Mount Paran Road, one of only four homes on a wooded private drive and with no HOA. More than $700,000 in enhancements complete a setting with seclusion that is rare this close to the city, with Chastain Park less than a mile away. The designer kitchen is made for both everyday cooking and entertaining. It has Thermador appliances, quartzite countertops, and dual dishwashers that make cleanup after a big gathering easy. A built-in coffee bar starts the morning, and the walk-in pantry has its own laundry area. Just around the corner, a butler's pantry extends the kitchen with a Sub-Zero wine fridge and a built-in ice maker. It keeps drinks and serving space within easy reach, whether you're hosting a dinner party or spending an evening by the walk-out saltwater pool. French doors take the sun-filled living room out to the pool and a patio surrounded by trees. A graceful spiral staircase is a signature feature of the main level, adding architectural drama the moment you enter. The oversized primary suite is also on this level, with a vaulted spa bath and walk-in closet. The executive office is a quiet retreat framed by wooded views, so the outdoors is part of every workday. Upstairs are four en-suite bedrooms and a fireplace library. The finished terrace level adds a home theater, a second kitchen, and a guest suite with its own private entrance and full bath. The home is minutes from sought-after private schools, major highways, and top-tier hospitals, including Northside, Emory, and CHOA. It is also close to Chastain Park's trails, tennis, golf, equestrian center, and amphitheater, as well as Sandy Springs City Center. If you are looking for privacy and convenience, this is the one.
- Houzeo last checked: 9 minutes ago
- Listing updated: November 4, 2026 at 6:08 am
- Listing Provided by: | BHHS Georgia Properties (404) 537-5200
- Source: Georgia MLS-GA | MLS#: 10714030

Property Details
Status
Active
Type
Single Family Residence
No. of Stories
-
County
City
Neighborhood
Year Built
2006
HOA Fees
-
Finished Area
7,506 sqft
Lot Size
1.08 acres lot
Basement Area
- sqft
MLS Name
Georgia MLS
MLS Number
10714030
MLS Status
Active
Days on Market
230
Cumulative Days on Market
230

Continue Your Journey in App
Find your dream home, receive real-time updates, and many more!
Continue Your Journey in App
Find your dream home, receive real-time updates, and many more!
Location
HOA Management
N/A
HOA Fees
$900/
Amenities
 Amenities and services may be covered by one or multiple associations and service providers.
 Maintenance
 Other
Disclaimer: Amenities are based on third-party information and may vary; buyers must independently verify all amenities, as information is deemed reliable but not guaranteed.
Facts & Features
Rooms
Bedrooms & bathrooms
Bedrooms: 6
Bathrooms: 9
Interior
Flooring
Carpet, Hardwood, Stone, Tile
Interior Features
Double Vanity, Walk In Closet(s), Other
Sewer
Public Sewer
Exterior Features
Garden, Other
Appliances
Dishwasher, Disposal, Dryer, Microwave, Refrigerator, Washer, Stainless Steel Appliance(s)
Cooling
Central Air, Ceiling Fan(s), Electric
Heating
Forced Air, Natural Gas
Window Features
Double Pane Windows, Window Treatments
Construction
Year Built
Year Built: 2006
Home type
Single Family Residence
Property Condition
Resale
Architectural Style
Traditional, European, Brick 4 Side
Construction Materials
Brick
Roof
Composition
Utilities & Energy
Security Features
Smoke Detector(s), Gated Community, Security System
Laundry Features
In Basement, Other
Electric
220 Volts
Utilities
Cable Available, Electricity Available, Natural Gas Available, Phone Available, Other, Sewer Available, Water Available, Sewer Connected
Pool Features
In Ground, Salt Water, Heated
Basement
Full, Exterior Entry, Daylight, Finished, Bath Finished
Water Source
Public
Fireplace Features
Family Room
Parking Features
Garage, Attached, Garage Door Opener
Other Features
Community Features
Gated
Lot Features
Private, Sloped
Subdivision Name
Estates At Mount Paran
Patio And Porch Features
Patio
Vegetation
Wooded
Price History
| Date | Event | Price |
|---|---|---|
11/01/2026 Source: | Price Decreased | $2,850,000 -1.72% $380/sqft |
07/09/2026 Source: | Price Decreased | $2,900,000 -3.01% $386/sqft |
06/08/2026 Source: | Price Decreased | $2,990,000 -3.52% $398/sqft |
04/28/2026 Source: | Price Decreased | $3,099,000 -3.13% $413/sqft |
03/19/2026 Source: | Listed for Sale | $3,199,000 $426/sqft |

Nearby Homes
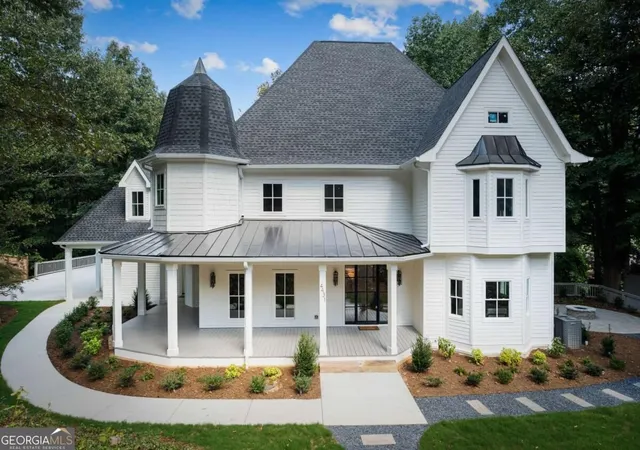
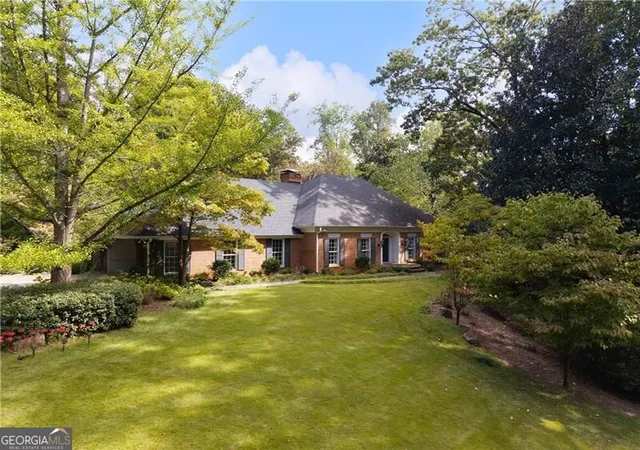
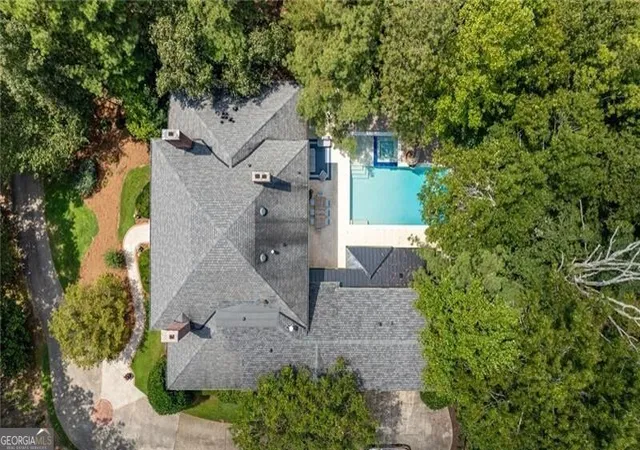


Find Homes by Property Features in Atlanta, GA
Nearby New Homes For Sale


Information Deemed Reliable But Not Guaranteed. © 2026 Georgia Multiple Listing Service. All Rights Reserved.
 Advertising Broker: Fred McGill | Simple Showing, Inc
