- Overview
- Description
- Property Details
- Location
- Facts & Features
- Getting Around
- Nearby Homes



$309,900
Monthly Est:$1,542
 3 Beds
 2 Baths
2 full baths
 1,667sqft
11514 Bee Hive Ln, Port Richey, FL 34668
$309,900
$1,542/moEst:
Get Pre-Approved
Single Family Residence
Built in 1983
$-- HOA
7,283 sqft lot
$186/sq.ft
Description
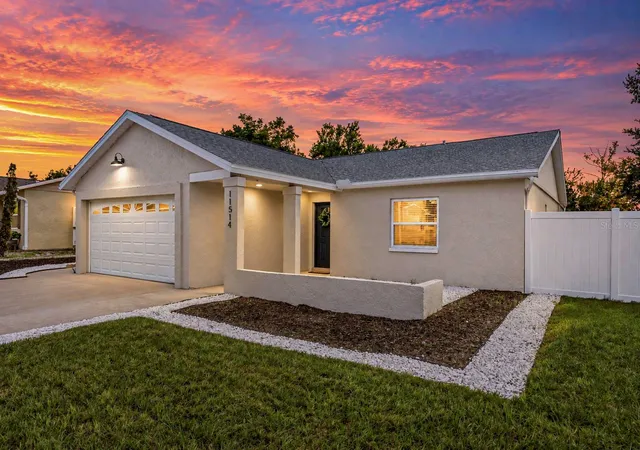
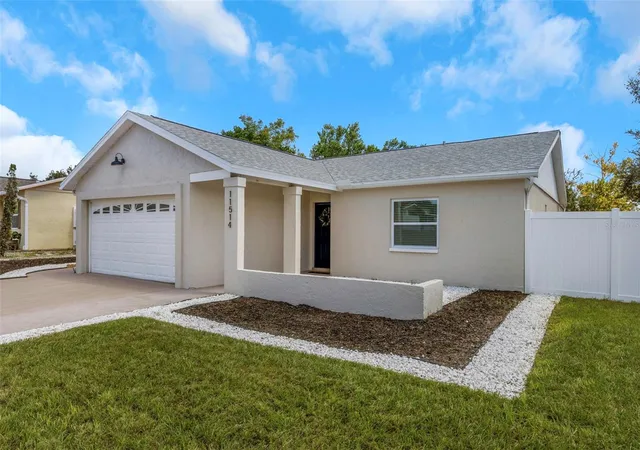
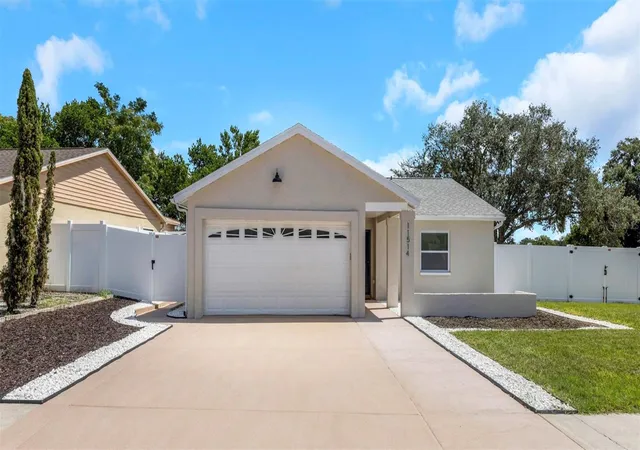
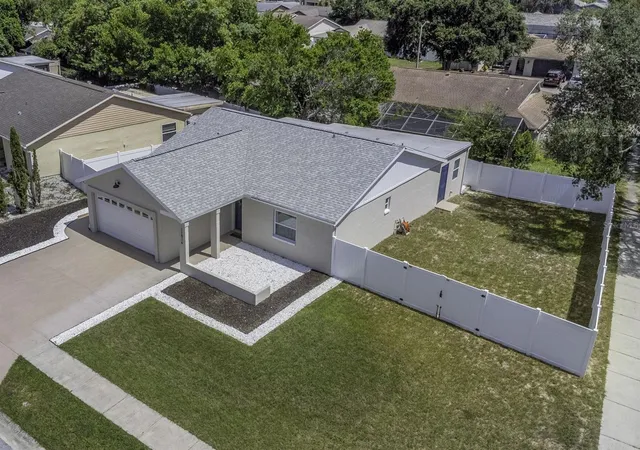
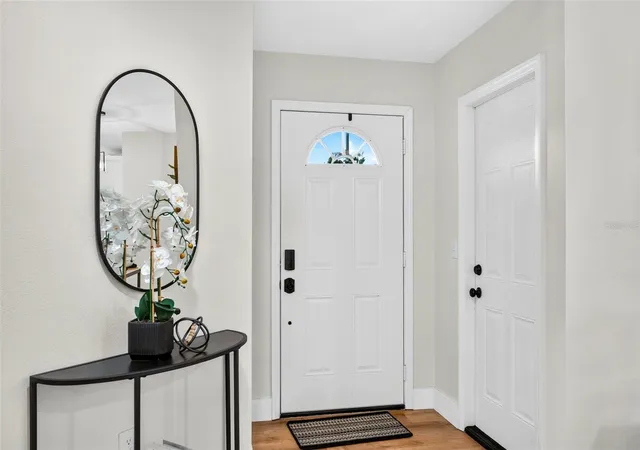
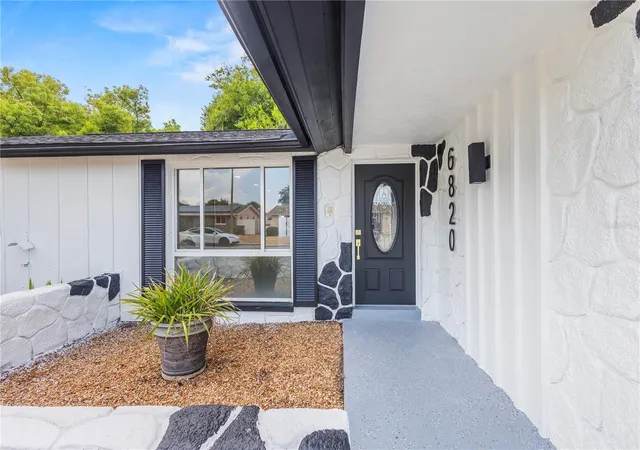
Under contract-accepting backup offers. Three bedrooms, two baths, a bonus room—and a gate wide enough for the boat. At approximately 1,667 square feet, this Port Richey home offers something many houses its size don’t: genuine flexibility. The bonus/flex room can become a home office, gym, playroom, hobby area or guest space, while the spacious primary bedroom goes beyond the expected with an adjoining sitting area—perfect for two chairs and a table or a quiet private retreat. The major updates are already in place, including a BRAND-NEW A/C SYSTEM and BRAND-NEW STAINLESS-STEEL APPLIANCES. The beautifully renovated kitchen features white shaker-style cabinetry, granite countertops, abundant storage and a large center island with plenty of usable workspace. Luxury vinyl plank flooring runs throughout the entire home—NO CARPET ANYWHERE. The primary bedroom also includes a walk-in closet and an updated private bathroom with a granite vanity and fully tiled shower. The renovated hall bathroom carries the same polished finishes, with a granite vanity and tiled tub surround. Vaulted ceilings enhance the bright, open-concept living, dining and kitchen areas. A separate dining space and inviting breakfast nook provide two dedicated places for everyday meals and entertaining. Out back, an expansive yard is enclosed by white vinyl privacy fencing and features a wide double gate. There is abundant space for pets, entertaining, outdoor activities, a boat, an RV or a trailer—and NO HOA adds even more flexibility. A wide driveway and attached two-car garage offer additional parking and storage, with convenient laundry hookups located in the garage. An upgraded decorative stone coating gives the driveway and garage floor a clean, finished look. Move-in ready, with nothing left to do. Schedule your showing.
- Houzeo last checked: 12 hours ago
- Listing updated: September 28, 2026 at 2:19 pm
- Listing Provided by: Moe Mossa (888) 490-1268 | SAVVY AVENUE, LLC (888) 490-1268
- Source: Stellar MLS-FL | MLS#: A4707117

Property Details
Status
Active Under Contract
Type
Single Family Residence
No. of Stories
-
County
City
Neighborhood
--
Year Built
1983
HOA Fees
-
Finished Area
1,667 sqft
Lot Size
7,283 sqft lot
Basement Area
- sqft
MLS Name
Stellar MLS
MLS Number
A4707117
MLS Status
Pending
Days on Market
14
Cumulative Days on Market
4

Continue Your Journey in App
Find your dream home, receive real-time updates, and many more!
Download App
Continue Your Journey in App
Find your dream home, receive real-time updates, and many more!
Location
Facts & Features
Rooms
Bedrooms & bathrooms
Bedrooms: 3
Bathrooms: 2
Living Room
Level: First
Kitchen
Level: First
Primary Bedroom
Level: First
Interior
Appliances
Dishwasher, Disposal, Ice Maker, Microwave, Range, Refrigerator
Interior Features
Ceiling Fans(s), Eat In Kitchen, Open Floorplan, Primary Bedroom Main Floor, Stone Counters, Vaulted Ceiling(s), Walk In Closet(s), Window Treatments
Heating
Central, Electric
Sewer
Public Sewer
Exterior Features
Lighting, Private Mailbox, Rain Gutters, Sidewalk
Flooring
Luxury Vinyl
Cooling
Central Air
Construction
Year Built
Year Built: 1983
Home type
Single Family Residence
Construction Materials
Block
Roof
Shingle
Foundation Details
Block, Slab
Utilities & Energy
Water Source
Public
Laundry Features
In Garage
Utilities
Electricity Available, Electricity Connected, Public, Sewer Available, Sewer Connected, Water Available, Water Connected
Other Features
Subdivision Name
Bear Creek Sub
Price History
| Date | Event | Price |
|---|---|---|
09/28/2026 Source: | Contingent (Active Under Contract) | $309,900 $186/sqft |
09/23/2026 Source: | Listed for Sale | $309,900 $186/sqft |

Getting Around 11514 Bee Hive Ln
Bike Score®

Bikeable
50/100
Walk Score®

Car-Dependent
36/100
Data provided by Redfin
Nearby Homes









Find Homes by Property Features in Port Richey, FL
Nearby New Homes For Sale

Based on information from Stellar MLS® through Oct 07, 2026, 06:00AM as submitted to and distributed by MLS GRID. All data is obtained from various sources and may not have been verified by the broker or MLS GRID. Supplied Open House Information is subject to change without notice. All information should be independently reviewed and verified for accuracy. Properties may or may not be listed by the office/agent presenting the information. IDX information is provided exclusively for consumers’ personal non-commercial use. It may not be used for any purpose other than to identify prospective properties consumers may be interested in purchasing. The data is deemed reliable but is not guaranteed by MLS GRID. The use of the MLS GRID Data may be subject to an end-user license agreement prescribed by the Member Participant’s applicable MLS, if any, and as amended from time to time. © 2026 Stellar MLS. All Rights Reserved.
 Advertising Broker: Fred McGill | Simple Showing, Inc