- 0
- 2
- Overview
- Description
- Property Details
- Location
- HOA Management
- Facts & Features
- Getting Around
- Nearby Homes
 New Construction


Street View
$280,990
Monthly Est:$1,399
 3 Beds
 3 Baths
2 full baths + 1 half bath
 1,579sqft
11515 Kimberly Wy, Lovejoy, GA 30228
$280,990
$1,399/moEst:
Get Pre-Approved
Townhouse
Built in 2024
$-- HOA
-- sqft lot
$178/sq.ft
Description
The Aspen floor plan combines convenience and comfort. On the main level, you'll find the living room, perfect for entertaining, complemented by an adjacent dining area and a functional kitchen, ideal for family meals and gatherings. A convenient half bath is also located on this floor, along with direct access to the garage for ease of everyday living. Upstairs, the primary suite offers a serene retreat, complete with ample space and privacy. Two additional bedrooms provide plenty of room for family or guests, while the upstairs laundry adds a practical touch to the layout, ensuring maximum functionality and flow.
- Houzeo last checked: 2 minutes ago
- Listing updated: June 14, 2026 at 12:10 pm
- Listing Provided by: | Maximum One Premier Realtors (470) 400-9877
- Source: Georgia MLS-GA | MLS#: 10766763

Property Details
Status
Pending
Type
Townhouse
No. of Stories
-
County
City
Neighborhood
--
Year Built
2024
HOA Fees
-
Finished Area
1,579 sqft
Lot Size
-- sqft lot
Basement Area
- sqft
MLS Name
Georgia MLS
MLS Number
10766763
MLS Status
Under Contract
Days on Market
125
Cumulative Days on Market
7

Continue Your Journey in App
Find your dream home, receive real-time updates, and many more!
Download App
Continue Your Journey in App
Find your dream home, receive real-time updates, and many more!
Location
HOA Management
N/A
HOA Fees
$1,200/
Amenities
 Amenities and services may be covered by one or multiple associations and service providers.
 Maintenance
 Management Fee
Disclaimer: Amenities are based on third-party information and may vary; buyers must independently verify all amenities, as information is deemed reliable but not guaranteed.
Facts & Features
Rooms
Bedrooms & bathrooms
Bedrooms: 3
Bathrooms: 3
Interior
Interior Features
Double Vanity, High Ceilings
Flooring
Carpet, Other
Cooling
Ceiling Fan(s), Central Air
Appliances
Dishwasher, Microwave, Range
Sewer
Public Sewer
Heating
Central, Electric, Zoned
Construction
Year Built
Year Built: 2024
Home type
Townhouse
Roof
Composition
Property Condition
To Be Built
Construction Materials
Concrete, Rough Sawn Lumber
Foundation Details
Slab
Architectural Style
Craftsman, Traditional
Utilities & Energy
Basement
None
Laundry Features
Upper Level
Parking Features
Garage, Attached, Parking Pad
Water Source
Public
Utilities
Cable Available, Electricity Available, High Speed Internet, Phone Available, Sewer Available, Water Available
Other Features
Patio And Porch Features
Patio
Community Features
Playground, Sidewalks
Lot Features
Private
Subdivision Name
Enclave Townhomes
Price History
| Date | Event | Price |
|---|---|---|
05/25/2026 Source: | Pending | $280,990 $178/sqft |
05/18/2026 Source: | Listed for Sale | $280,990 $178/sqft |

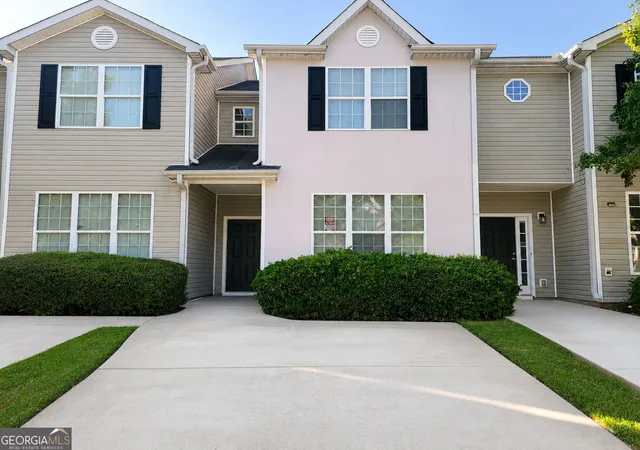
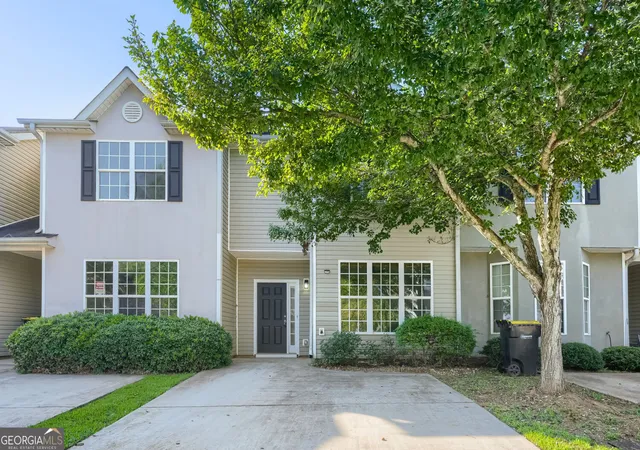
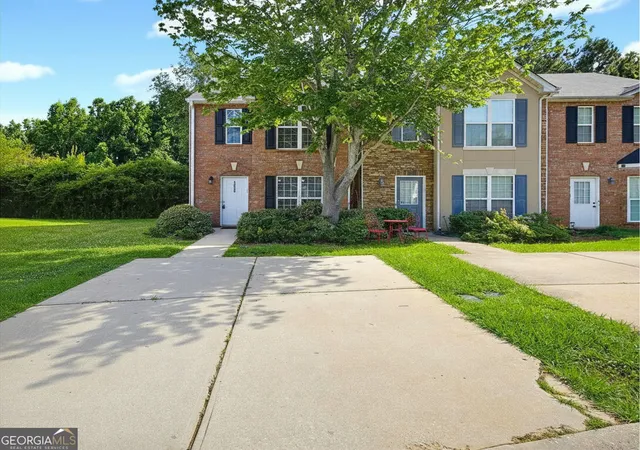
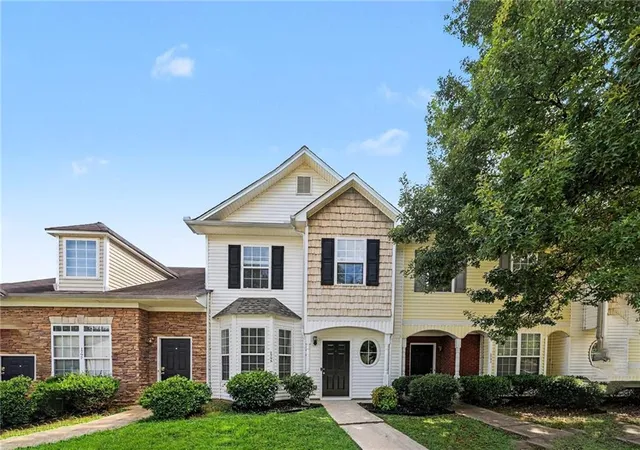
Nearby Homes


Find Homes by Property Features in Lovejoy, GA
Nearby New Homes For Sale


Information Deemed Reliable But Not Guaranteed. © 2026 Georgia Multiple Listing Service. All Rights Reserved.
 Advertising Broker: Fred McGill | Simple Showing, Inc

Love this home?
Here's 4 things you can do

Your local real estate expert. Speak directly with agent about the home & pricing.

Book your private tour
as early as Tomorrow at 09:00 AM

Rates starting from 6.3%. Secure financing early to move quickly when you're ready.

Fastest way to get your offer in. Speak directly with agent to negotiate the offer.
Houzeo Corp. holds real estate brokerage licenses in Alabama (License No. 000157023 - 0) and Texas (License No. 9013396)
TREC: Info About Brokerage Services, Consumer Protection Notice.
§ 442‑H New York Standard Operating Procedure.
New York State Fair Housing Notice.


