- 0
- 7
- Overview
- Description
- Property Details
- Location
- Facts & Features
- Getting Around
- Nearby Homes


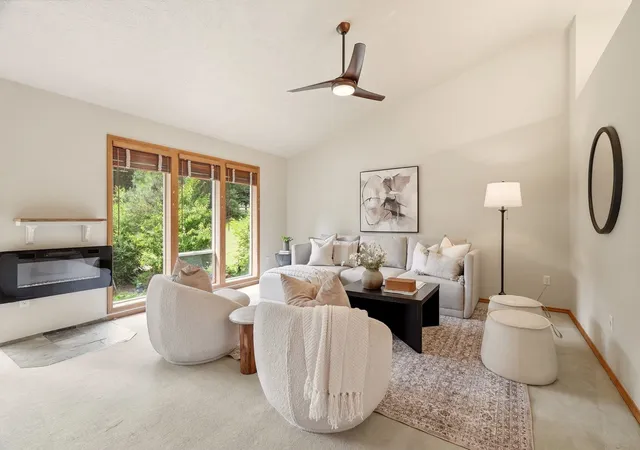


$699,985
Monthly Est:$3,484
 5 Beds
 3 Baths
 3,916sqft
11517 N Kathy Dr, Spokane, WA 99218
$699,985
$3,484/moEst:
Get Pre-Approved
Single Family Residence
Built in 1988
$-- HOA
1.21 acres lot
$179/sq.ft
Description
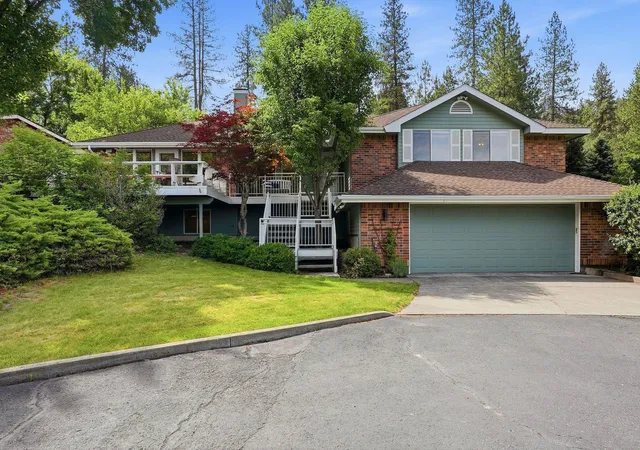
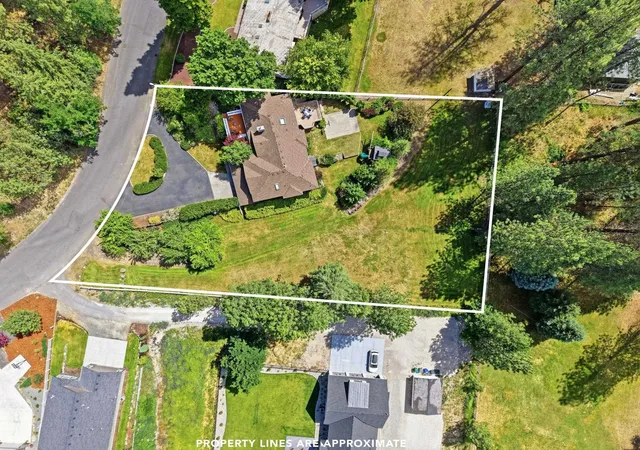
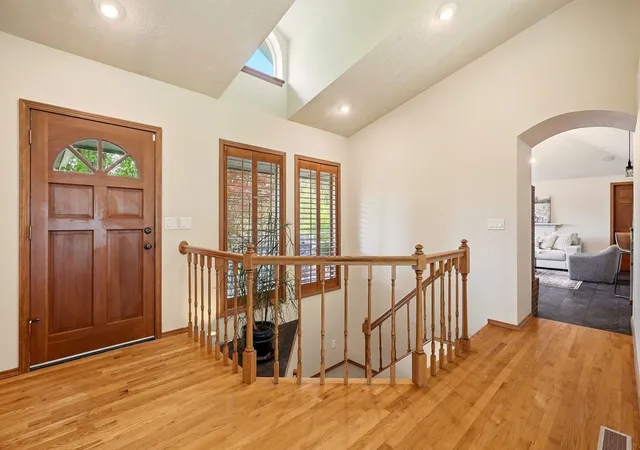
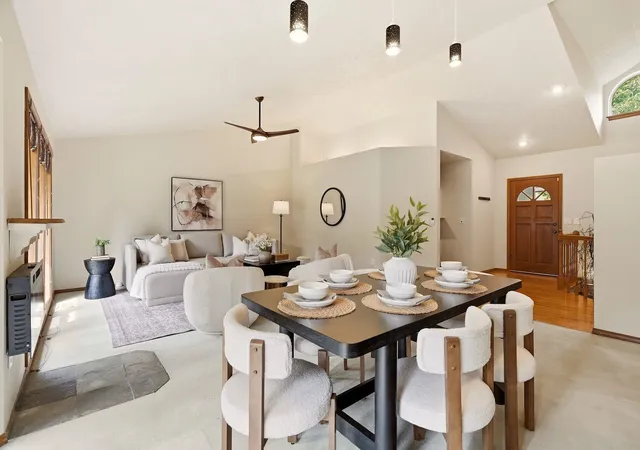
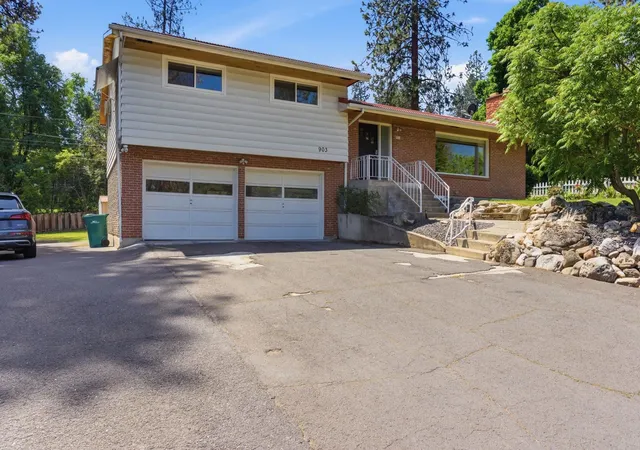
Room for everyone, with a second kitchen to prove it! Tucked into Fairwood in north Spokane, this 3,916 sf home sits on 1.21 acres of pines, cherry & apple trees, near the Kalispel Country Club and golf course. The Lower St. George's Trailhead & Little Spokane River trails are close by, in the Mead School District and minutes from St. George's School. The basement suite has its own entrance, full kitchen, living room, counter bar, two bedrooms, and a 3/4 bath, so extended family or guests get space of their own. The primary suite with its massive walk-in closet sits on the main floor. This one is built for gathering- a formal dining room for the holidays, a casual table o...
Continue Reading- Houzeo last checked: 3 minutes ago
- Listing updated: August 31, 2026 at 2:32 pm
- Listing Provided by: Taci VanLeuven Riddle | eXp Realty, LLC (888) 317-5197
- Source: Spokane MLS-WA | MLS#: 202619835

Property Details
Status
Pending
Type
Single Family Residence
No. of Stories
-
County
City
Neighborhood
--
Year Built
1988
HOA Fees
-
Finished Area
3,916 sqft
Lot Size
1.21 acres lot
Basement Area
- sqft
MLS Name
Spokane MLS
MLS Number
202619835
MLS Status
Pending-Inspection
Days on Market
83

Continue Your Journey in App
Find your dream home, receive real-time updates, and many more!
Download App
Continue Your Journey in App
Find your dream home, receive real-time updates, and many more!
Facts & Features
Rooms
Bedrooms & bathrooms
Bedrooms: 5
Bathrooms: 3
Basement
Level: Basement
First Floor
Level: First
Interior
Appliances
Gas Range, Dishwasher, Refrigerator, Disposal, Trash Compactor, Microwave, Hard Surface Counters
Interior Features
Sauna, Hot Water, Pantry, Natural Woodwork, In Law Floorplan
Heating
Natural Gas, Forced Air, Heat Pump, Humidity Control
Cooling
Central Air
Flooring
Wood
Window Features
Skylight(s), Aluminum Frames, Multi Pane Windows
Construction
Year Built
Year Built: 1988
Home type
Single Family Residence
Architectural Style
Contemporary
Construction Materials
Brick Veneer, Wood Siding
Roof
Composition
Utilities & Energy
Basement
Full, Daylight, Rec/family Area, Laundry, Walk Out Access
Fireplace Features
Gas
Parking Features
Attached, Rv Access/parking, Garage Door Opener
Other Features
Patio And Porch Features
Deck, Patio
Lot Features
Views, Sprinkler Automatic, Secluded
Price History
| Date | Event | Price |
|---|---|---|
08/31/2026 Source: | Pending | $699,985 $179/sqft |
08/15/2026 Source: | Price Decreased | $699,985 -2.10% $179/sqft |
06/25/2026 Source: | Listed for Sale | $715,000 +82.17% $183/sqft |
08/07/2007 Source: | Sold | $392,500 $100/sqft |

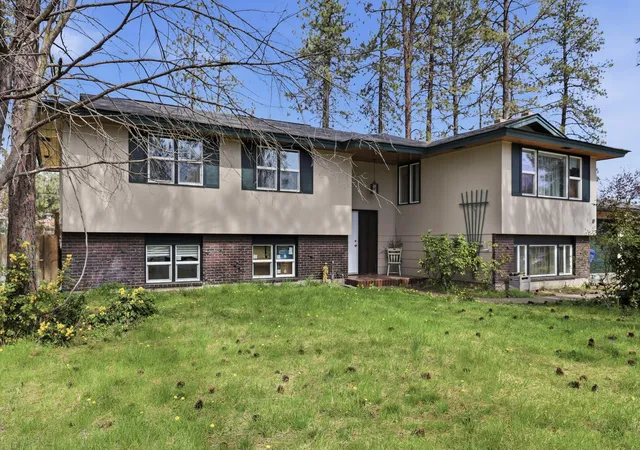
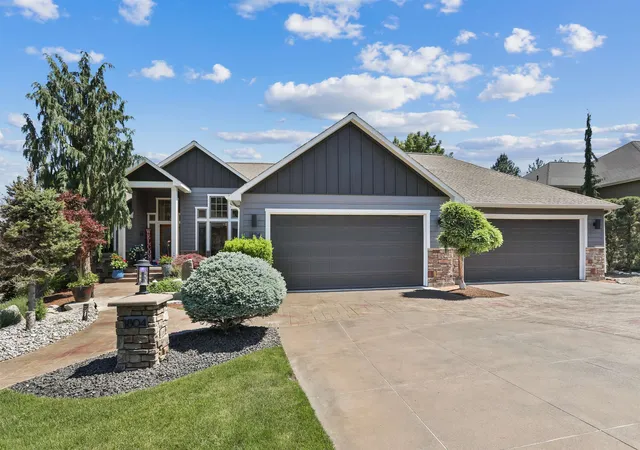
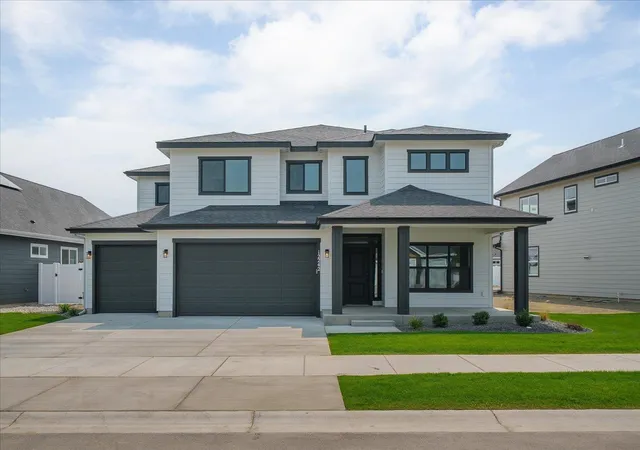
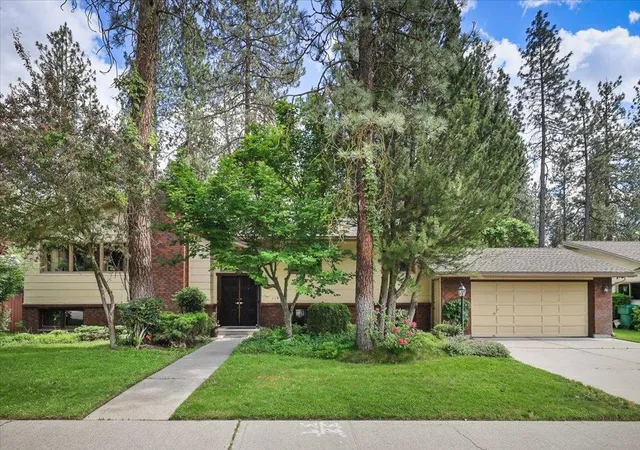
Nearby Homes

Find Homes by Property Features in Spokane, WA


Based on information from the Spokane Association of REALTORS® through Sep 16, 2026, 07:46PM. IDX information is provided exclusively for consumers’ personal, non-commercial use, that it may not be used for any purpose other than to identify prospective properties consumers may be interested in purchasing. Information is deemed reliable but is not guaranteed accurate. ©2026 Spokane Association of REALTORS®. All Rights Reserved.
 Advertising Broker: Christy Lee-Naumann | Real Estate by You LLC

Love this home?
Here's 4 things you can do

Your local real estate expert. Speak directly with agent about the home & pricing.

Book your private tour
as early as Tomorrow at 09:00 AM

Rates starting from 6.8%. Secure financing early to move quickly when you're ready.

Fastest way to get your offer in. Speak directly with agent to negotiate the offer.
Houzeo Corp. holds real estate brokerage licenses in Alabama (License No. 000157023 - 0) and Texas (License No. 9013396)
TREC: Info About Brokerage Services, Consumer Protection Notice.
§ 442‑H New York Standard Operating Procedure.
New York State Fair Housing Notice.


