- Overview
- Description
- Property Details
- Location
- HOA Management
- Facts & Features
- Getting Around
- Nearby Homes
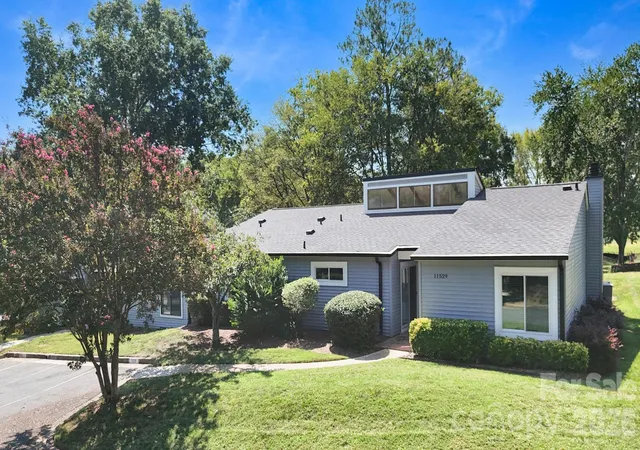
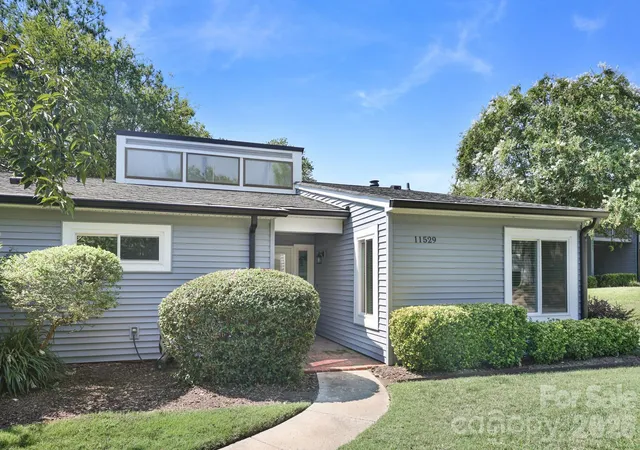
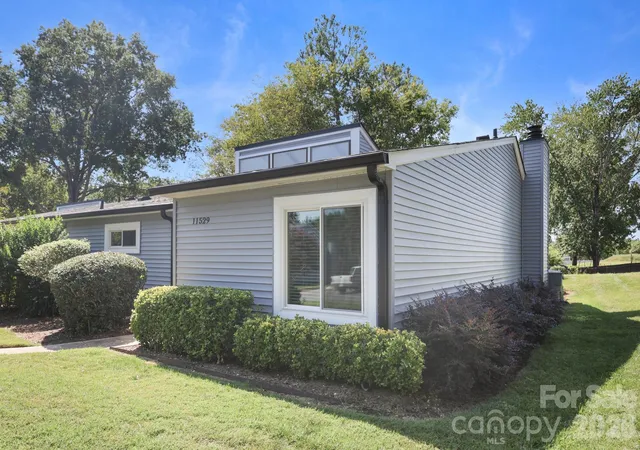
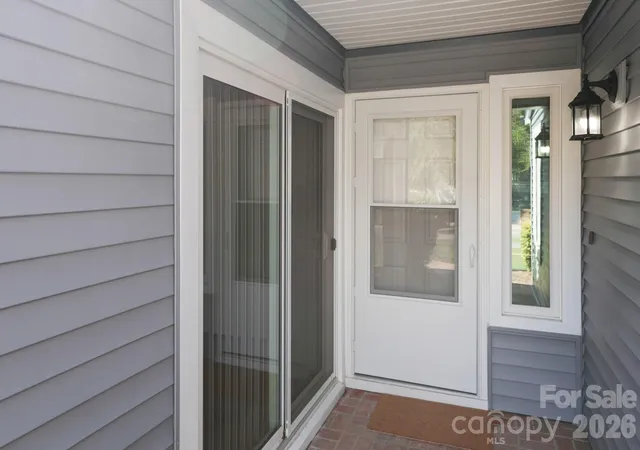

Street View
$319,900
Monthly Est:$1,592
 4 Beds
 3 Baths
2 full baths + 1 half bath
 1,869sqft
11529 Turn Stone Ct, Charlotte, NC 28226
$319,900
$1,592/moEst:
Get Pre-Approved
Condominium
Built in 1974
$691/mo HOA
-- sqft lot
$171/sq.ft
Description
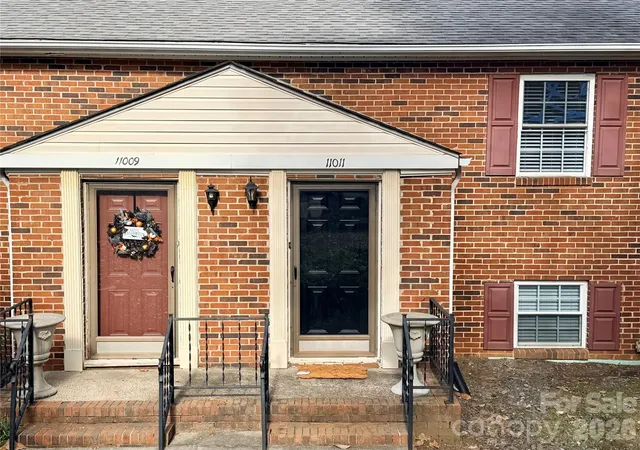
Enjoy low-maintenance living at its finest in this stunning, fully updated 4-Bedroom Condo in Prime South Charlotte – Carmel Chase!
Welcome to 11529 Turn Stone Court – a rare opportunity to own a beautifully renovated 1,869 sq ft single-story condominium in the highly desirable Carmel Chase community. One of only 3 duplex (single floor) models in the community. This light-filled 4-bedroom, 2.1-bath home has been thoughtfully updated from top to bottom and is truly move-in ready.
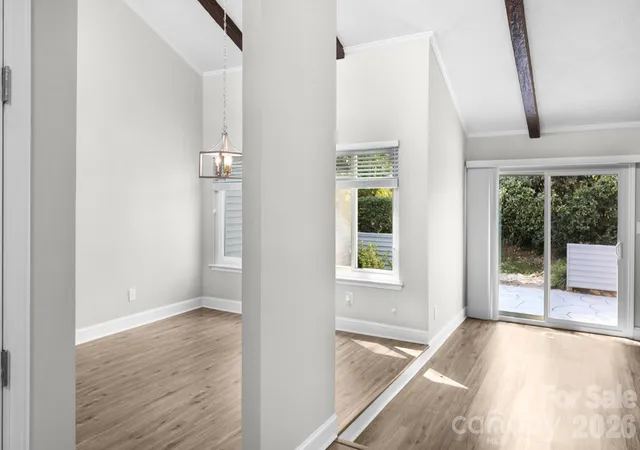
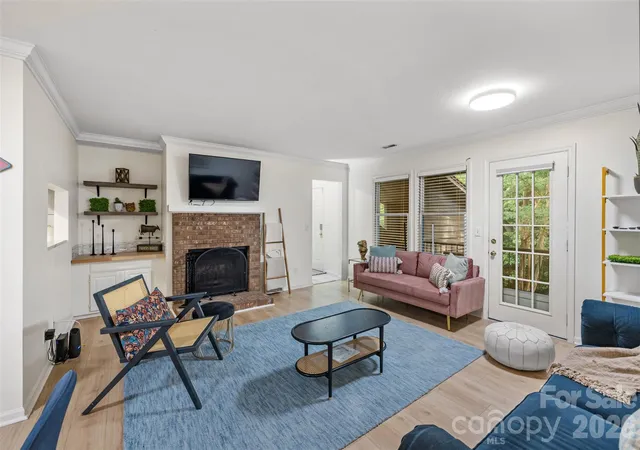
Step inside to soaring vaulted ceilings with exposed wood beams, abundant natural light from skylights and large windows, and rich vinyl plank flooring throughout. The open-concept living and dining areas flow seamlessly into a gourmet kitchen featuring all-new crisp white cabinetry, sleek quartz counters, stainless steel appliances, a stylish range hood, open floating shelves, and a large walk-in pantry. A cozy fireplace anchors the living room, creating the perfect gathering space.
The primary suite offers a spacious retreat with a generous walk-in closet and a spa-inspired en-suite bath complete with a dual-vanity, modern fixtures, and a beautifully tiled shower/tub. Three additional well-proportioned bedrooms provide flexibility for guests, home office, or growing family, supported by updated secondary baths and convenient laundry with washer/dryer.
Enjoy indoor-outdoor living on the expansive private patio – ideal for entertaining, morning coffee, or evening relaxation.
Building features a new roof, gutters, leaf guards, siding, chimney caps and more. Water bill is covered by HOA dues. HOA also covers building-side repairs to plumbing and electrical and maintains the grounds, grass and roads. New pool and clubhouse construction due to be completed in early 2027.
Located in the heart of South Charlotte near Carmel Road, this quiet community offers easy access to top shopping, dining, parks, and major employers.
Don’t miss this exceptional updated home in one of Charlotte’s most convenient locations. Schedule your showing today!
- Houzeo last checked: 4 minutes ago
- Listing updated: October 10, 2026 at 5:48 pm
- Listing Provided by: Bryan Zeiss (704) 258-6494 | Sycamore Properties Inc (704) 905-7159
- Source: Canopy MLS as distributed by MLS GRID | MLS#: 4421533

Property Details
Status
Active
Type
Condominium
No. of Stories
-
County
City
Neighborhood
Year Built
1974
HOA Fees
$691/mo
Finished Area
1,869 sqft
Lot Size
-- sqft lot
Basement Area
- sqft
MLS Name
Canopy MLS as distributed by MLS GRID
MLS Number
4421533
MLS Status
Active
Days on Market
56
Cumulative Days on Market
35

Continue Your Journey in App
Find your dream home, receive real-time updates, and many more!
Continue Your Journey in App
Find your dream home, receive real-time updates, and many more!
Location
HOA Management
Key Community Management
HOA Fees
$537.2/ Monthly
PMI Queen City
HOA Fees
$154/ Monthly
Disclaimer: Amenities are based on third-party information and may vary; buyers must independently verify all amenities, as information is deemed reliable but not guaranteed.
Facts & Features
Rooms
Bedrooms & bathrooms
Bedrooms: 4
Bathrooms: 3
Interior
Heating
Central
Appliances
Dishwasher, Disposal, Electric Cooktop, Electric Oven, Refrigerator
Cooling
Ceiling Fan(s), Central Air, Electric
Window Features
Skylight(s)
Sewer
Public Sewer
Construction
Year Built
Year Built: 1974
Home type
Condominium
Foundation Details
Slab
Construction Materials
N/a
Utilities & Energy
Laundry Features
Electric Dryer Hookup, In Unit, Laundry Closet, Main Level, Washer Hookup
Parking Features
Assigned, Parking Space(s)
Water Source
City
Fireplace Features
Family Room
Other Features
Subdivision Name
Carmel Chace
Price History
| Date | Event | Price |
|---|---|---|
09/05/2026 Source: | Listed for Sale | $319,900 $171/sqft |

Nearby Homes


Find Homes by Property Features in Charlotte, NC

Based on information submitted to the MLS GRID from Canopy MLS through Oct 31, 2026, 08:15AM. All data is obtained from various sources and may not have been verified by the broker or MLS GRID. Supplied Open House Information is subject to change without notice. All information should be independently reviewed and verified for accuracy. Properties may or may not be listed by the office/agent presenting the information. IDX information is provided exclusively for consumers’ personal, noncommercial use. It may not be used for any purpose other than to identify prospective properties which the consumers may be interested in purchasing. The data is deemed reliable but is not guaranteed by MLS GRID. The use of the MLS GRID Data may be subject to an end-user license agreement prescribed by the Member Participant’s applicable MLS, if any, and as amended from time to time. ©2026 Canopy MLS. All Rights Reserved.
 Advertising Broker: Nicholas Huscroft | Chosen Realty
