- Overview
- Description
- Property Details
- Location
- HOA Management
- Facts & Features
- Getting Around
- Nearby Homes
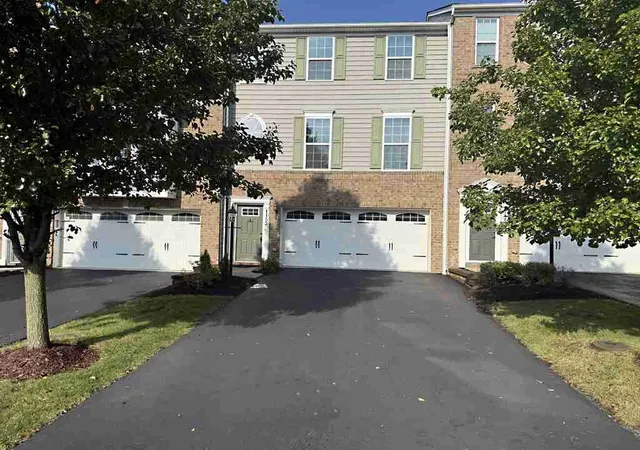
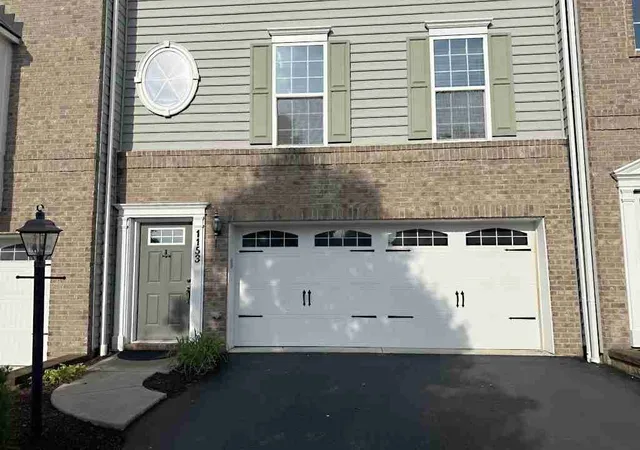

Street View
$299,990
Monthly Est:$1,493
 3 Beds
 3 Baths
2 full baths + 1 half bath
 1,496sqft
1153 Bayberry Dr, North Strabane, PA 15317
$299,990
$1,493/moEst:
Get Pre-Approved
Townhouse
Built in 2015
$53.33/mo HOA
0.07 acre lot
$201/sq.ft
Description
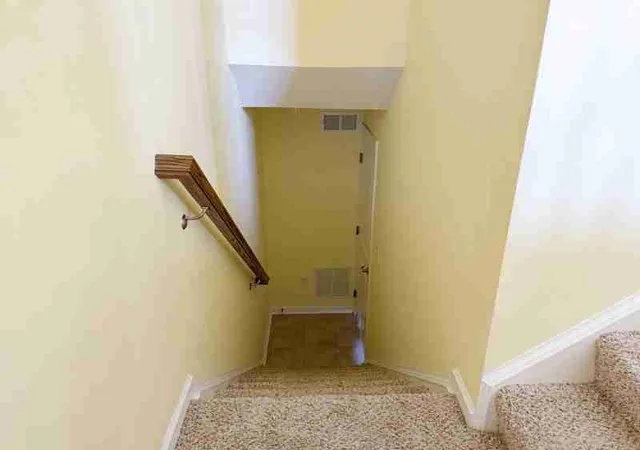
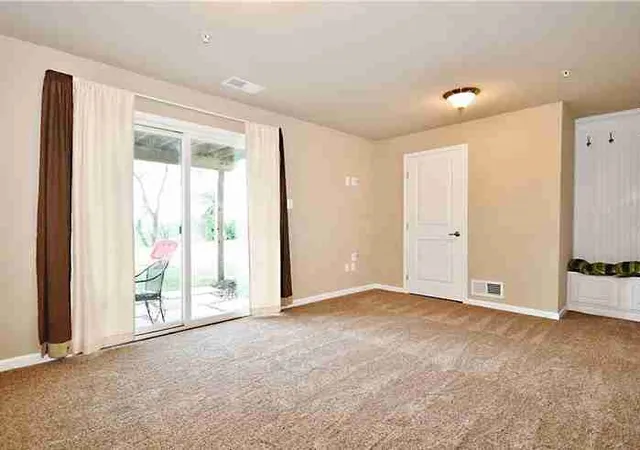
Beautiful Townhome with carefree living! Well-maintained with warm, pastel, neutral colors. Lower Lever is finished and makes a perfect TV/Family Room/Game Room or Office space and includes a glass door leading to the patio. Upper Floor includes 3 Bedrooms, 2 Full Bathrooms & Laundry Closet. Owners Suite features a walk-in closet and luxury bathroom with separate shower, soaking tub & double bowl sink. Close to I-79, Southpointe, Route 19 with lots of shopping and restaurants including a casino.
- Houzeo last checked: 10 hours ago
- Listing updated: September 23, 2026 at 6:23 pm
- Listing Provided by: Joe Petrick (724) 941-1427 DRE #RS313047 | REALTY ONE GROUP GOLD STANDARD (724) 941-1427
- Source: West Penn MLS-PA | MLS#: 1773120

Property Details
Status
Active
Type
Townhouse
No. of Stories
3
County
City
Neighborhood
--
Year Built
2015
HOA Fees
$53.33/mo
Finished Area
1,496 sqft
Lot Size
0.07 acre lot
Basement Area
- sqft
MLS Name
West Penn MLS
MLS Number
1773120
MLS Status
Active
Days on Market
59

Continue Your Journey in App
Find your dream home, receive real-time updates, and many more!
Continue Your Journey in App
Find your dream home, receive real-time updates, and many more!
Location
HOA Management
N/A
HOA Fees
$160/ Quarterly
Disclaimer: Amenities are based on third-party information and may vary; buyers must independently verify all amenities, as information is deemed reliable but not guaranteed.
Facts & Features
Rooms
Bedrooms & bathrooms
Bedrooms: 3
Bathrooms: 3
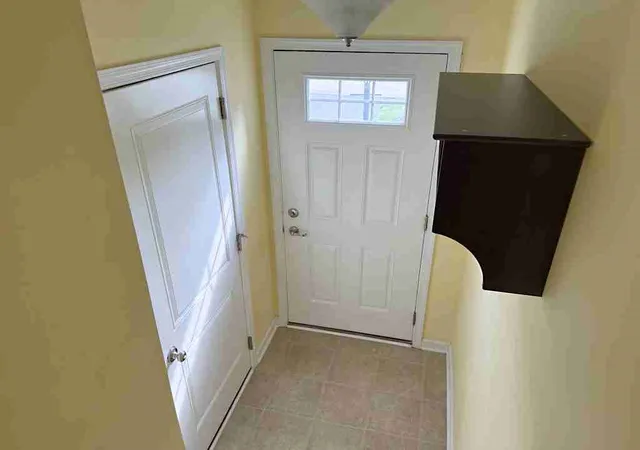
EntryFoyer
Level: Lower
Laundry
Level: Upper
Bedroom3
Level: Upper
Area: 110.00 Square Feet
Dimensions: 11x10
Bedroom2
Level: Upper
Area: 144.00 Square Feet
Dimensions: 12x12
PrimaryBedroom
Level: Upper
Area: 180.00 Square Feet
Dimensions: 15x12
Kitchen
Level: Main
Area: 120.00 Square Feet
Dimensions: 12x10
DiningRoom
Level: Main
Area: 120.00 Square Feet
Dimensions: 12x10
FamilyRoom
Level: Lower
Area: 242.00 Square Feet
Dimensions: 22x11
LivingRoom
Level: Main
Area: 308.00 Square Feet
Dimensions: 22x14
Interior
Cooling
Central Air, Electric
Heating
Forced Air, Gas
Flooring
Laminate, Vinyl, Carpet
Window Features
Multi Pane, Screens, Window Treatments
Interior Features
Pantry, Window Treatments
Sewer
Public Sewer
Appliances
Some Gas Appliances, Dryer, Dishwasher, Disposal, Microwave, Refrigerator, Stove, Washer
Construction
Year Built
Year Built: 2015
Home type
Townhouse
Roof
Composition
Construction Materials
Brick, Vinyl Siding
Architectural Style
Colonial, Three Story
Property Condition
Resale
Utilities & Energy
Water Source
Public
Basement
Finished, Walk Out Access
Parking Features
Built In, Garage Door Opener
Pool Features
None
Other Features
Subdivision Name
Weavertown
Community Features
Public Transportation
Price History
| Date | Event | Price |
|---|---|---|
09/14/2026 Source: | Price Decreased | $306,900 -2.54% $205/sqft |
09/04/2026 Source: | Listed for Sale | $314,900 +4.97% $210/sqft |
09/04/2026 Source: | Price Increased | $299,990 +25.00% $201/sqft |
10/02/2019 Source: | Price Decreased | $240,000 -3.96% $160/sqft |
08/12/2019 Source: | Sold | $249,900 $167/sqft |

Nearby Homes

Find Homes by Property Features in North Strabane, PA
Nearby New Homes For Sale

Based on information from the West Penn Mutli-List, INC through Nov 02, 2026, 02:15PM. Information is provided exclusively for consumers’ personal, non-commercial use and may not be used for any purpose other than to identify prospective properties consumers may be interested in purchasing. Information is deemed reliable but not guaranteed. © 2026 West Penn Multi-List, Inc. All Rights Reserved.
 Advertising Broker: Daniel Demers | Sell Your Home Services
