- Overview
- Description
- Property Details
- Location
- Facts & Features
- Getting Around
- Nearby Homes


Street View
$439,900
Monthly Est:$2,190
 4 Beds
 2 Baths
2 full baths
 2,400sqft
1154 Sunrise Ln, Slatington, PA 18080
$439,900
$2,190/moEst:
Get Pre-Approved
Single Family Residence
Built in 1975
$-- HOA
13,345 sqft lot
$183/sq.ft
Description
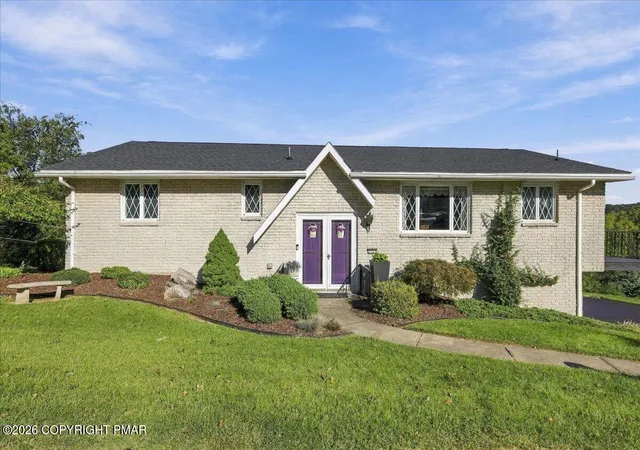
Mountain views, a spacious backyard, and over 2,400 square feet of finished living space—welcome to 1154 Sunrise Lane! Located in the Maple Spring Acres neighborhood within the Northern Lehigh School District, this 4-bedroom, 2-full-bath bi-level home offers a combination of comfortable living, thoughtful updates, and inviting outdoor spaces. Step inside to a bright and welcoming living room that flows into the dining area and kitchen, featuring granite countertops, stainless steel appliances, updated upper cabinetry, ample storage, and a center island ideal for everyday living and entertaining. The main level offers comfortable bedrooms, including one with a newly added ceiling fan, and a full bathroom. New flooring in the entryway provides a fresh first impression as you enter the home. The expansive finished lower level offers exceptional flexibility, featuring a spacious family room, additional bedrooms, a full bathroom with updated vanities, and a dedicated laundry area. New carpeting in one of the lower-level bedrooms adds comfort, while the versatile layout provides plenty of possibilities for a home office, recreation room, guest accommodations, or additional living space. Step outside and discover one of this property’s standout features—a spacious backyard complemented by beautiful mountain views! Whether you’re enjoying your morning coffee, hosting gatherings on the expansive deck, or relaxing outdoors while taking in the surrounding scenery, this setting offers plenty of opportunities to enjoy the outdoors. The above-ground swimming pool adds another option for summer recreation, while the generous yard provides space for activities, gardening, or simply unwinding. Situated on approximately one-third of an acre, the property also features an attached one-car garage, central air conditioning, a heat pump, and a storage shed. With its flexible floor plan, recent interior improvements, and backyard mountain views, 1154 Sunrise Lane offers a wonderful opportunity to enjoy both indoor comfort and outdoor living. Schedule your private showing today and experience the space, scenery, and possibilities this home has to offer!
- Houzeo last checked: 25 minutes ago
- Listing updated: October 30, 2026 at 6:52 pm
- Listing Provided by: Kyle Spina (484) 894-9768 | Realty One Group Supreme (610) 321-3730
- Source: Bright MLS-NJ | MLS#: PALH2017342

Property Details
Status
Active
Type
Single Family Residence
No. of Stories
-
County
City
Neighborhood
--
Year Built
1975
HOA Fees
-
Finished Area
2,400 sqft
Lot Size
13,345 sqft lot
Basement Area
- sqft
MLS Name
Bright MLS
MLS Number
PALH2017342
MLS Status
ACTIVE-BRIGHT
Days on Market
1

Continue Your Journey in App
Find your dream home, receive real-time updates, and many more!
Continue Your Journey in App
Find your dream home, receive real-time updates, and many more!
Location
Facts & Features
Rooms
Bedrooms & bathrooms
Bedrooms: 4
Bathrooms: 2
Interior
Cooling
Central A/c
Flooring
Vinyl, Luxury Vinyl Plank, Carpet
Sewer
Public Sewer
Heating
90% Forced Air
Interior Features
Bathroom Tub Shower, Breakfast Area, Built Ins, Carpet, Ceiling Fan(s), Dining Area, Family Room Off Kitchen, Kitchen Eat In, Kitchen Island, Pantry
Appliances
Built In Microwave, Built In Range, Cooktop, Dishwasher, Dryer Electric, Dryer Front Loading, Microwave, Oven/range Electric, Washer, Water Conditioner Owned, Water Heater High Efficiency
Exterior Features
Awning(s), Bbq Grill
Construction
Year Built
Year Built: 1975
Home type
Single Family Residence
Architectural Style
Bi Level
Construction Materials
Brick, Asphalt, Vinyl Siding
Roof
Asphalt
Foundation Details
Block, Brick/mortar
Property Condition
Average
Utilities & Energy
Basement
Fully Finished
Pool Features
Above Ground
Electric
200+ Amp Service
Utilities
Cable Tv, Propane
Water Source
Public
Other Features
Subdivision Name
Slatington
Price History
| Date | Event | Price |
|---|---|---|
10/30/2026 Source: | Listed for Sale | $439,900 $183/sqft |
10/27/2026 Source: | Coming Soon | $439,900 +8.62% $183/sqft |
07/18/2025 Source: | Price Decreased | $405,000 -3.57% $169/sqft |
06/03/2025 Source: | Sold | $420,000 $175/sqft |


Nearby Homes
Find Homes by Property Features in Slatington, PA


Based on information from Bright MLS through Oct 30, 2026, 07:00PM. Listing information is from various brokers who participate in the Bright MLS IDX program and not all listings may be visible on the site. The property information being provided on or through the website is for the personal, non-commercial use of consumers and such information may not be used for any purpose other than to identify prospective properties consumers may be interested in purchasing. Some properties which appear for sale on the website may no longer be available because they are for instance, under contract, sold or are no longer being offered for sale. Property information displayed is deemed reliable but is not guaranteed. IDX information is provided exclusively for personal, non-commercial use, and may not be used for any purpose other than to identify prospective properties consumers may be interested in purchasing. Information is deemed reliable but not guaranteed. © 2026 Bright MLS, Inc. All Rights Reserved. Click here for more information
 Advertising Broker: Joe Hawkins | Hawkins Real Estate Services
