- Overview
- Description
- Property Details
- Location
- HOA Management
- Facts & Features
- Getting Around
- Nearby Homes


$495,000
Monthly Est:$2,464
 5 Beds
 4 Baths
4 full baths
 2,788sqft
11557 72nd Place E, Palmetto, FL 34221
$495,000
$2,464/moEst:
Get Pre-Approved
Single Family Residence
Built in 2024
$187/mo HOA
6,050 sqft lot
$178/sq.ft
Description
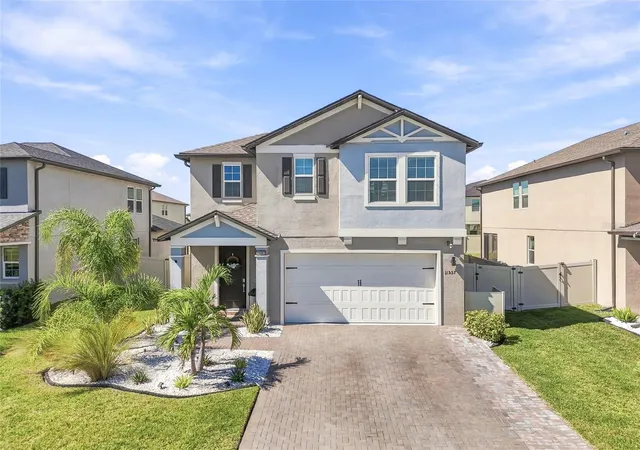
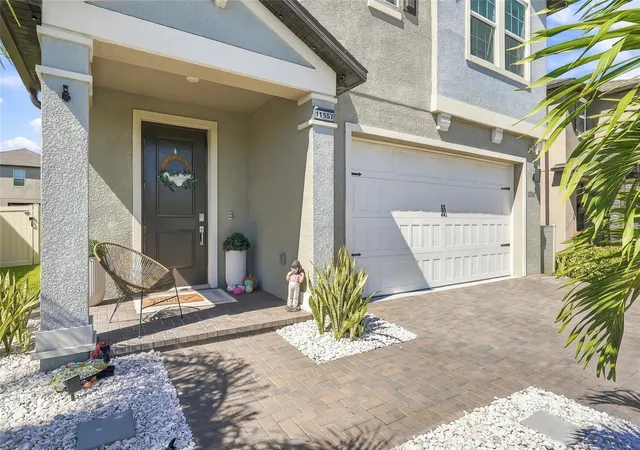
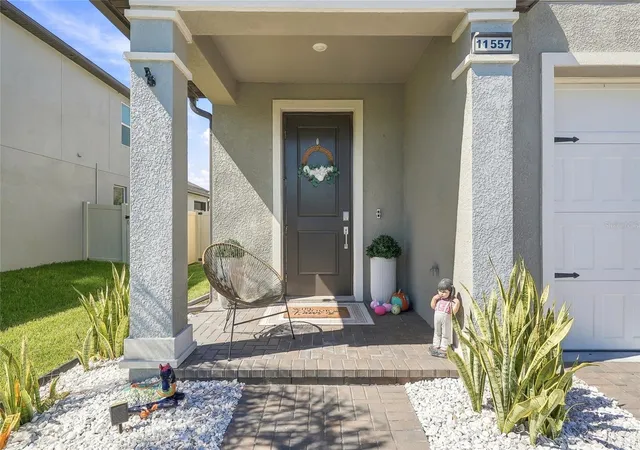
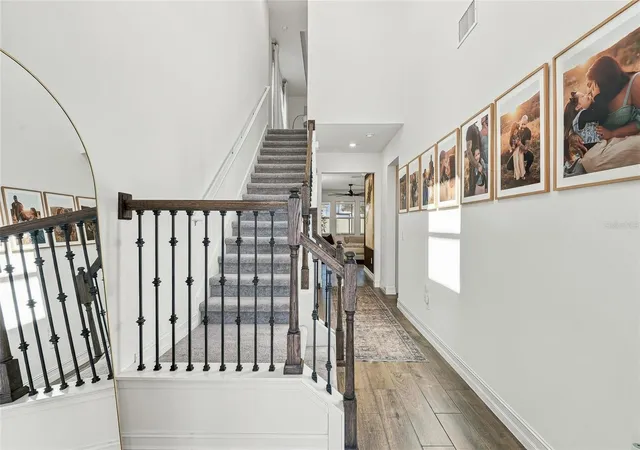
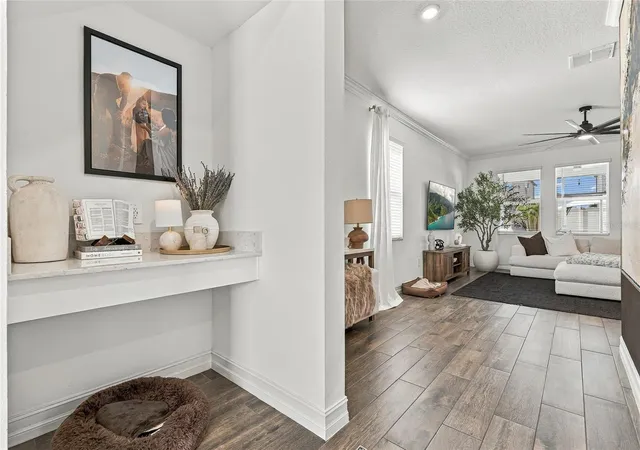
Over $75k in upgrades!! This property also qualifies for a 1% preferred lender credit towards buyer's closing costs or rate buy down! This nearly new Lennar Vail model in Stonegate Preserve comes with more than $75,000 in seller upgrades already done (upgrade sheet available). It also sits on a premium lot at the entrance of a cul-de-sac, giving you extra privacy and very little traffic. The first floor is wide open and made for everyday living, with the living room, dining area and kitchen all flowing together and spilling right out to the lanai. The kitchen steals the show with custom woodwork on the island and range hood, a fresh backsplash and upgraded cabinet hardware that take it well past builder-grade. Need a place to work from home? The downstairs guest room has been turned into a real office with new tile and custom built-ins. Head upstairs to four bedrooms, including a spacious owner's suite that feels like your own private retreat, plus a loft that's ready to be a movie room, playroom or second living space. Custom closet built-ins in the primary and guest closets mean you'll actually have room for everything. Step outside and the upgrades keep coming. Fire up the grill on the paver patio, kick back on the epoxy-finished lanai, and let the permanent Govee smart lighting set the mood at night, whether that's warm white for everyday or full color for game days and holidays. A fence, fresh landscaping with palms and an extended driveway round out the curb appeal. Behind the scenes, you've got whole-home water treatment with reverse osmosis drinking water, new light fixtures and fans throughout, and overhead garage storage racks to keep things organized. When you want to get out, the resort-style amenities are just a short walk away, including a pool, clubhouse, fitness center, pickleball courts, dog park and playground. Ellenton Premium Outlets, great dining and major commuter routes are minutes away, and Anna Maria Island's beaches make for an easy weekend drive.
- Houzeo last checked: 6 minutes ago
- Listing updated: November 2, 2026 at 10:39 pm
- Listing Provided by: Adrian Alanis Arredondo (941) 345-0141 | THE ORANGE REAL ESTATE GROUP (941) 500-4091
- Source: Stellar MLS-FL as distributed by MLS GRID | MLS#: A4710629

Property Details
Status
Active
Type
Single Family Residence
No. of Stories
-
County
City
Neighborhood
--
Year Built
2024
HOA Fees
$187/mo
Finished Area
2,788 sqft
Lot Size
6,050 sqft lot
Basement Area
- sqft
MLS Name
Stellar MLS
MLS Number
A4710629
MLS Status
Active
Days on Market
7
Cumulative Days on Market
6

Continue Your Journey in App
Find your dream home, receive real-time updates, and many more!
Continue Your Journey in App
Find your dream home, receive real-time updates, and many more!
Location
HOA Management
Stonegate Preserve Club - Jessica Flores
HOA Fees
$187/ Monthly
Disclaimer: Amenities are based on third-party information and may vary; buyers must independently verify all amenities, as information is deemed reliable but not guaranteed.
Facts & Features
Rooms
Bedrooms & bathrooms
Bedrooms: 5
Bathrooms: 4
Living Room
Level: First
Area: 240.00 Square Feet
Dimensions: 15x16
Dining Room
Level: First
Area: 130.00 Square Feet
Dimensions: 13x10
Kitchen
Level: First
Area: 208.00 Square Feet
Dimensions: 13x16
Bedroom 5
Level: First
Area: 132.00 Square Feet
Dimensions: 12x11
Bedroom 2
Level: Second
Area: 121.00 Square Feet
Dimensions: 11x11
Bedroom 3
Level: Second
Area: 110.00 Square Feet
Dimensions: 11x10
Bedroom 4
Level: Second
Area: 132.00 Square Feet
Dimensions: 12x11
Primary Bedroom
Level: Second
Area: 255.00 Square Feet
Dimensions: 15x17
Loft
Level: Second
Area: 210.00 Square Feet
Dimensions: 15x14
Interior
Appliances
Dishwasher, Disposal, Dryer, Microwave, Range, Refrigerator, Washer
Heating
Central
Exterior Features
Hurricane Shutters, Lighting, Other
Cooling
Central Air
Interior Features
Ceiling Fans(s), Other, Stone Counters, Thermostat, Tray Ceiling(s), Vaulted Ceiling(s)
Flooring
Carpet, Ceramic Tile
Sewer
Public Sewer
Construction
Year Built
Year Built: 2024
Home type
Single Family Residence
Property Condition
Completed
Construction Materials
Block, Stucco
Roof
Shingle
Foundation Details
Slab
Utilities & Energy
Utilities
Cable Available
Water Source
Public
Laundry Features
Laundry Room
Other Features
Subdivision Name
Stonegate Preserve
Community Features
Clubhouse, Fitness Center, Playground, Pool
Price History
| Date | Event | Price |
|---|---|---|
10/27/2026 Source: | Listed for Sale | $495,000 $178/sqft |

Nearby Homes









Find Homes by Property Features in Palmetto, FL
Nearby New Homes For Sale

Based on information from Stellar MLS® through Nov 04, 2026, 02:00AM as submitted to and distributed by MLS GRID. All data is obtained from various sources and may not have been verified by the broker or MLS GRID. Supplied Open House Information is subject to change without notice. All information should be independently reviewed and verified for accuracy. Properties may or may not be listed by the office/agent presenting the information. IDX information is provided exclusively for consumers’ personal non-commercial use. It may not be used for any purpose other than to identify prospective properties consumers may be interested in purchasing. The data is deemed reliable but is not guaranteed by MLS GRID. The use of the MLS GRID Data may be subject to an end-user license agreement prescribed by the Member Participant’s applicable MLS, if any, and as amended from time to time. © 2026 Stellar MLS. All Rights Reserved.
 Advertising Broker: Fred McGill | Simple Showing, Inc
