- Overview
- Description
- Property Details
- Location
- HOA Management
- Facts & Features
- Getting Around
- Nearby Homes



$750,000
Monthly Est:$3,733
 3 Beds
 3 Baths
3 full baths
 1,958sqft
11595 Gulf Blvd #1, Treasure Island, FL 33706
$750,000
$3,733/moEst:
Get Pre-Approved
Townhouse
Built in 2004
$-- HOA
-- sqft lot
$383/sq.ft
Description
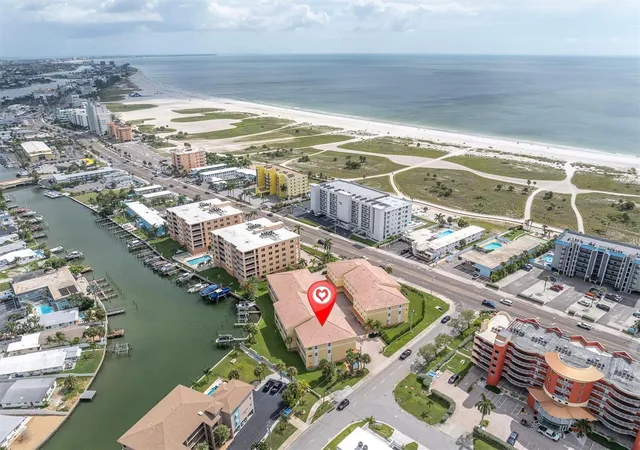
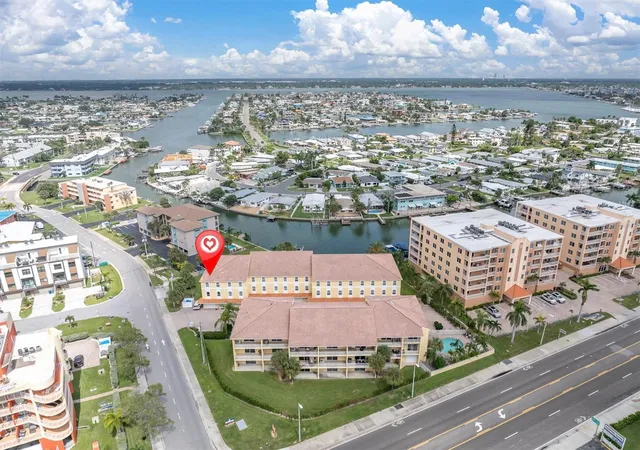
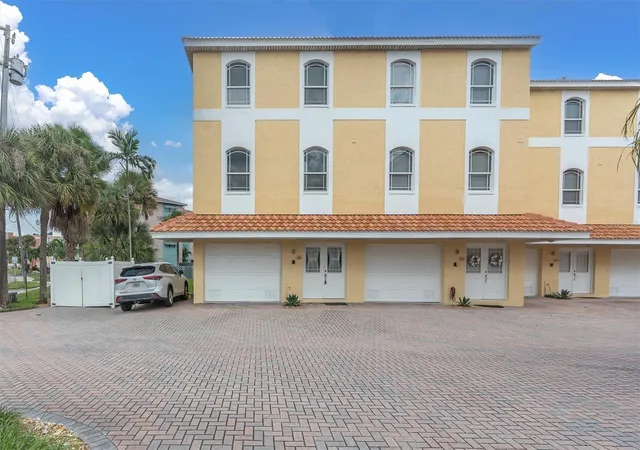
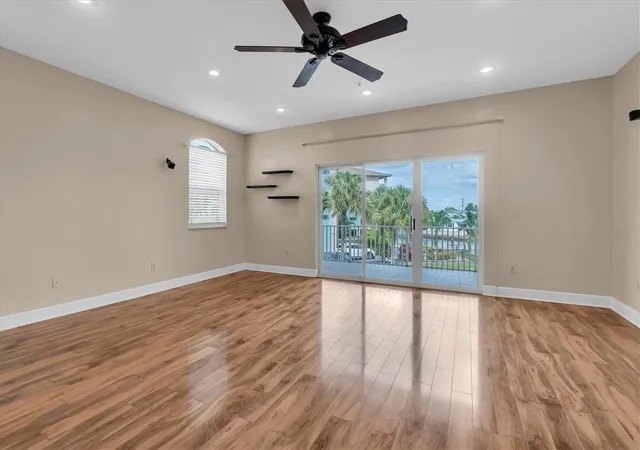
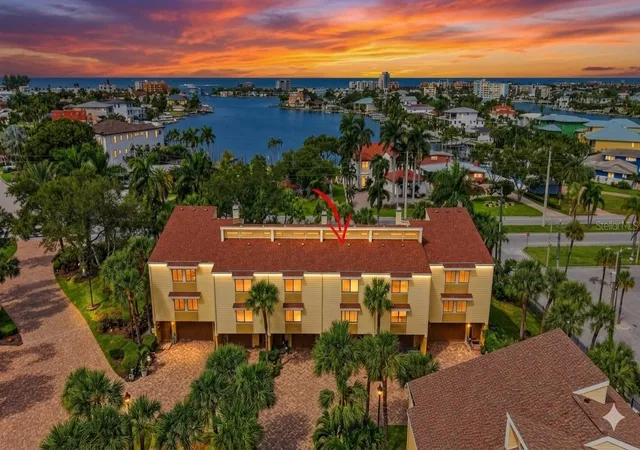
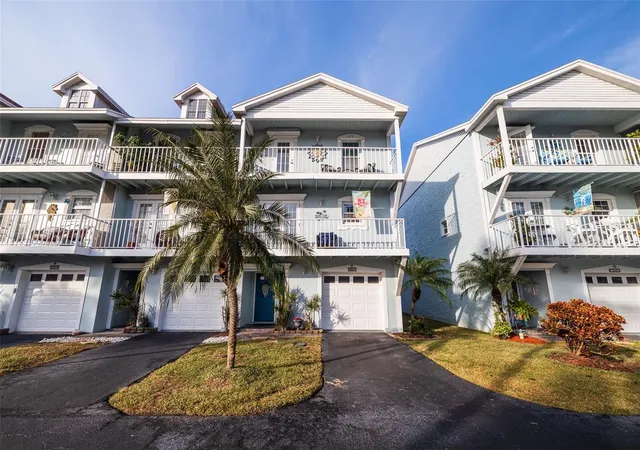
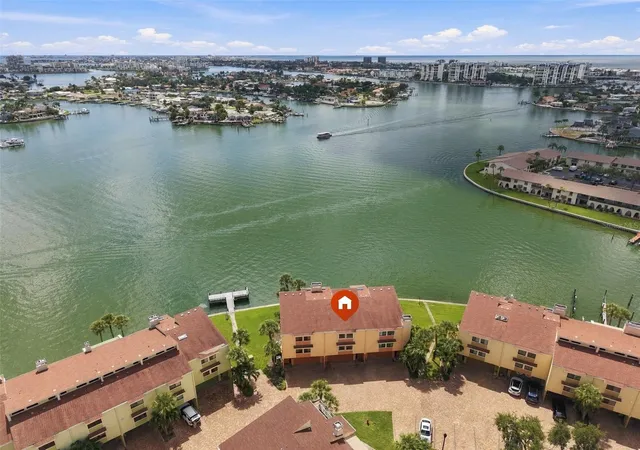
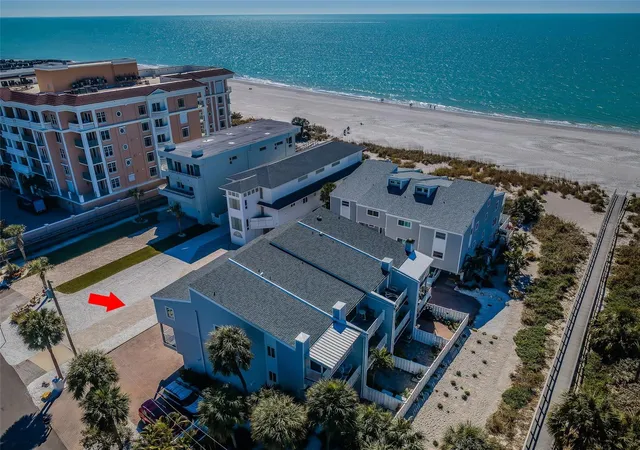
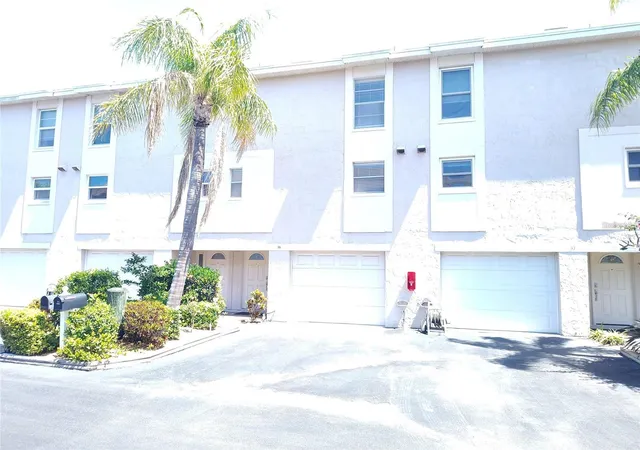
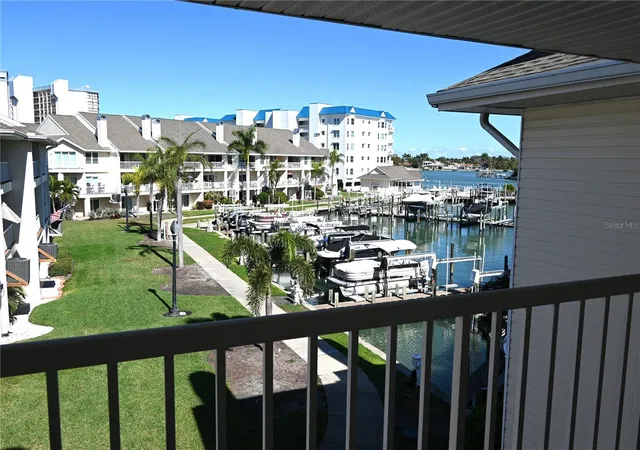
Welcome to paradise in this rare end-unit townhome located directly across the street from the BEACH and the pristine sands of Treasure Island! Situated in Entrada—a meticulously maintained, quaint community of just 16 residences at the gateway to the highly desirable Isle of Capri—this 3-bedroom, 3-bathroom haven offers 1,958 square feet of refined living space, an oversized 3-car garage, and a private elevator serving all floors.The main level showcases a bright, expansive kitchen complete with stainless steel appliances and a convenient breakfast bar. The seamless flow leads into the open-concept living and dining areas, which extend out to a private balcony boasting relaxing canal views. Ideal for guests or a home office, a spacious bedroom with an attached en-suite bathroom completes this level.Ascend via elevator to the third floor to discover the luxurious primary retreat. This private oasis features a serene water-view balcony, a massive walk-in closet, and a spa-like en-suite bathroom with a soaking tub, oversized shower, and double vanities. The third bedroom also occupies the top floor, providing its own private en-suite bathroom alongside a large dedicated laundry and storage room.Live a carefree lifestyle with a low monthly HOA fee of $825 that covers cable, high-speed internet, water, sewer, trash, and pest control. Residents enjoy a sparkling community pool and elegant paver driveways. Steps away, the vibrant Isle of Capri neighborhood offers a playground, tennis and pickleball courts, walking trails, and a dog park. The community is pet-friendly, welcoming up to two pets up to 20 lbs each. Do not miss this opportunity to make this unit your own and grab a piece of paradise where nightly sunsets are just steps away!
- Houzeo last checked: 11 minutes ago
- Listing updated: October 7, 2026 at 6:15 pm
- Listing Provided by: Sheri Scott (727) 692-8716 | CHARLES RUTENBERG REALTY INC (727) 538-9200
- Source: Stellar MLS-FL | MLS#: TB8549565

Part of

Property Details
Status
Pending
Type
Townhouse
No. of Stories
3
County
City
Neighborhood
--
Year Built
2004
HOA Fees
-
Finished Area
1,958 sqft
Lot Size
-- sqft lot
Basement Area
- sqft
MLS Name
Stellar MLS
MLS Number
TB8549565
MLS Status
Pending
Days on Market
22
Cumulative Days on Market
20

Continue Your Journey in App
Find your dream home, receive real-time updates, and many more!
Download App
Continue Your Journey in App
Find your dream home, receive real-time updates, and many more!
Location
HOA Management
Stephanie Hendrix
HOA Fees
$-/
Amenities
 Amenities and services may be covered by one or multiple associations and service providers.
 Pool
Pool
 Maintenance
 Sewer
Sewer
 Trash Pickup
 Water
Water
 Pest Control
 Internet
 Cable TV
 Management
Common Area Taxes
Private Road
Escrow Reserves Fund
Disclaimer: Amenities are based on third-party information and may vary; buyers must independently verify all amenities, as information is deemed reliable but not guaranteed.
Facts & Features
Rooms
Bedrooms & bathrooms
Bedrooms: 3
Bathrooms: 3
Bedroom 1
Level: Second
Area: 130.20 Square Feet
Dimensions: 10.5x12.4
Living Room
Level: Second
Area: 270.48 Square Feet
Dimensions: 19.6x13.8
Dining Room
Level: Second
Area: 227.36 Square Feet
Dimensions: 19.6x11.6
Kitchen
Level: Second
Area: 140.61 Square Feet
Dimensions: 10.9x12.9
Bedroom 2
Level: Third
Area: 143.85 Square Feet
Dimensions: 10.5x13.7
Primary Bedroom
Level: Third
Area: 251.60 Square Feet
Dimensions: 17x14.8
Primary Bathroom
Level: Third
Area: 127.33 Square Feet
Dimensions: 11.9x10.7
Interior
Sewer
Public Sewer
Interior Features
Ceiling Fans(s), Elevator, Living Room/dining Room Combo, Primary Bedroom Upstairs, Stone Counters, Thermostat, Walk In Closet(s)
Cooling
Central Air
Flooring
Carpet, Hardwood, Tile
Heating
Central
Exterior Features
Balcony, Lighting, Private Entrance
Appliances
Dishwasher, Disposal, Dryer, Electric Water Heater, Microwave, Range, Refrigerator, Washer
Construction
Year Built
Year Built: 2004
Home type
Townhouse
Roof
Shingle
Foundation Details
Slab
Construction Materials
Block, Stucco
Utilities & Energy
Laundry Features
Inside, Laundry Room, Upper Level
Water Source
Public
Utilities
Cable Available, Electricity Connected, Sewer Connected, Water Connected
Pool Features
Deck, Gunite, In Ground, Lighting, Tile
Parking Features
Deeded, Driveway, Garage Door Opener, Ground Level, Guest, Off Street, Oversized, Tandem
Other Features
Subdivision Name
Entrada Condo
Vegetation
Mature Landscaping
Patio And Porch Features
Covered, Deck, Patio
Community Features
Buyer Approval Required, Community Mailbox, Irrigation Reclaimed Water, Pool
Price History
| Date | Event | Price |
|---|---|---|
10/07/2026 Source: | Pending | $750,000 $383/sqft |
09/17/2026 Source: | Listed for Sale | $750,000 +87.55% $383/sqft |
11/30/2012 Source: | Price Increased | $399,900 +6.64% $204/sqft |
11/30/2012 Source: | Price Increased | $375,000 +50.00% $192/sqft |
07/07/2011 Source: | Sold | $250,000 $128/sqft |

Nearby Homes
Find Homes by Property Features in Treasure Island, FL
Nearby New Homes For Sale

Based on information from Stellar MLS® through Oct 10, 2026, 04:45PM as submitted to and distributed by MLS GRID. All data is obtained from various sources and may not have been verified by the broker or MLS GRID. Supplied Open House Information is subject to change without notice. All information should be independently reviewed and verified for accuracy. Properties may or may not be listed by the office/agent presenting the information. IDX information is provided exclusively for consumers’ personal non-commercial use. It may not be used for any purpose other than to identify prospective properties consumers may be interested in purchasing. The data is deemed reliable but is not guaranteed by MLS GRID. The use of the MLS GRID Data may be subject to an end-user license agreement prescribed by the Member Participant’s applicable MLS, if any, and as amended from time to time. © 2026 Stellar MLS. All Rights Reserved.
 Advertising Broker: Fred McGill | Simple Showing, Inc