- Overview
- Description
- Property Details
- Location
- Facts & Features
- Getting Around
- Nearby Homes


$419,900
Monthly Est:$2,090
 4 Beds
 3 Baths
3 full baths
 2,588sqft
116 Brewer Ln, Mooresville, NC 28115
$419,900
$2,090/moEst:
Get Pre-Approved
Single Family Residence
Built in 2003
$-- HOA
0.99 acre lot
$162/sq.ft
Description
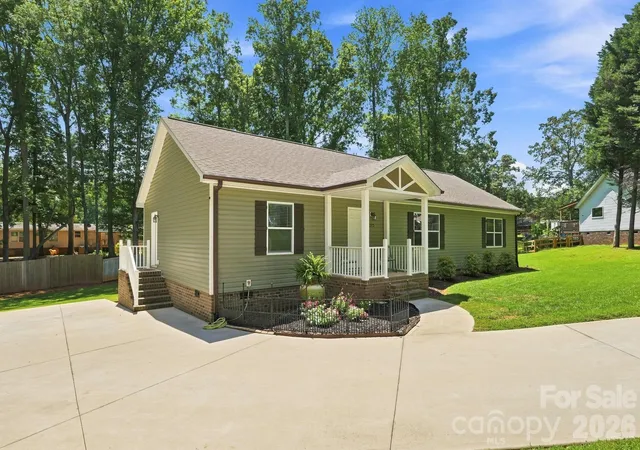
Versatility, flexibility, and room to grow - all on nearly 1 acre with NO HOA in Mooresville! This unique 4-bed/3-bath home offers an exceptional combination of space, functionality, and flexibility that's hard to find. The main level features a beautifully updated kitchen with stainless steel appliances, granite countertops, and an island with seating for the whole family, along with three generously sized bedrooms, including a spacious primary suite with his-and-hers walk-in closets. The private lower level adds a fourth bedroom, living area, kitchenette, full bath, walk-in closet, additional flexible room, and its own entrance - creating an ideal setup for multi-generational living, aging parents, extended guests, adult children, or a private home office/workspace. Outside, the property continues to set itself apart: nearly one acre with two driveways, room for boat storage, separate garage space, and a dedicated workshop with its own entrance directly off the driveway - perfect for hobbies, projects, equipment, vehicles, or additional storage. The private backyard provides even more usable outdoor space, while NO HOA gives you greater freedom to enjoy the property your way. Conveniently located near Lake Norman, shopping, dining, healthcare, schools, downtown Mooresville, and I-77, this property offers a rare combination of land, living space, storage, and versatility. Whether you need space for family, a boat, a workshop, hobbies, or simply want a home that can evolve with your lifestyle, 116 Brewer Lane offers possibilities far beyond a traditional floor plan.
- Houzeo last checked: 12 minutes ago
- Listing updated: September 10, 2026 at 7:56 pm
- Listing Provided by: Erin Schriber (704) 756-4529 | Premier South (704) 829-3518
- Source: Canopy MLS | MLS#: 4413014

Property Details
Status
Active
Type
Single Family Residence
No. of Stories
-
County
City
Neighborhood
--
Year Built
2003
HOA Fees
-
Finished Area
2,588 sqft
Lot Size
0.99 acre lot
Basement Area
- sqft
MLS Name
Canopy MLS
MLS Number
4413014
MLS Status
Active
Days on Market
70
Cumulative Days on Market
29

Continue Your Journey in App
Find your dream home, receive real-time updates, and many more!
Download App
Continue Your Journey in App
Find your dream home, receive real-time updates, and many more!
Location
Facts & Features
Rooms
Bedrooms & bathrooms
Bedrooms: 4
Bathrooms: 3
Interior
Cooling
Central Air, Electric
Flooring
Vinyl
Sewer
Septic Installed
Interior Features
Kitchen Island, Open Floorplan, Pantry, Split Bedroom, Storage, Walk In Closet(s)
Heating
Central, Electric, Heat Pump
Appliances
Dishwasher, Electric Range, Electric Water Heater, Microwave, Refrigerator With Ice Maker, Washer/dryer
Construction
Year Built
Year Built: 2003
Home type
Single Family Residence
Architectural Style
Ranch
Construction Materials
Vinyl
Foundation Details
Basement
Utilities & Energy
Water Source
Well
Laundry Features
Laundry Room, Main Level
Basement
Apartment, Basement Shop, Bath/stubbed, Exterior Entry, Interior Entry, Partially Finished, Storage Space, Walk Out Access
Parking Features
Driveway, Detached Garage, Garage Shop, Rv Access/parking
Other Features
Lot Features
Private, Rolling Slope, Wooded, Views
Subdivision Name
None
Patio And Porch Features
Deck, Front Porch, Patio
Price History
| Date | Event | Price |
|---|---|---|
08/12/2026 Source: | Listed for Sale | $429,900 +2.38% $166/sqft |
08/12/2026 Source: | Price Decreased | $419,900 -2.58% $162/sqft |
11/26/2025 Source: | Listing Removed | $431,000 $167/sqft |
11/12/2025 Source: | Price Decreased | $431,000 -2.27% $167/sqft |
11/04/2025 Source: | Price Decreased | $441,000 -1.12% $170/sqft |

Show more
Nearby Homes
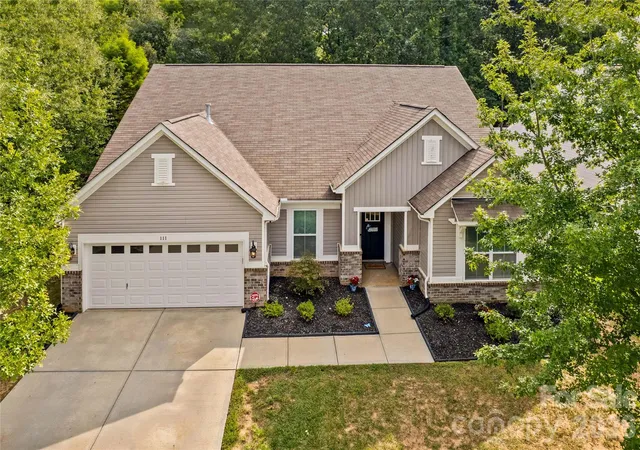

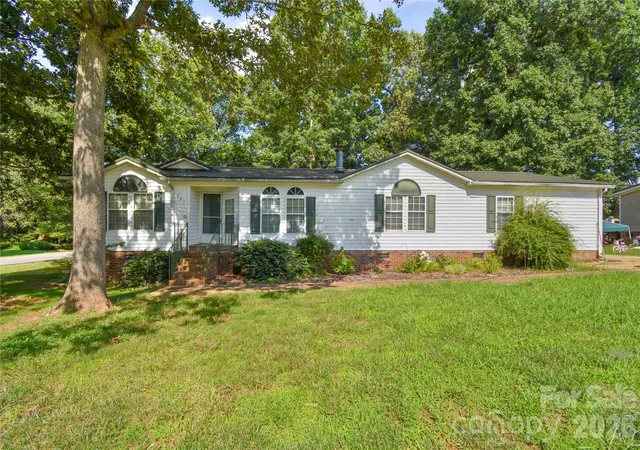
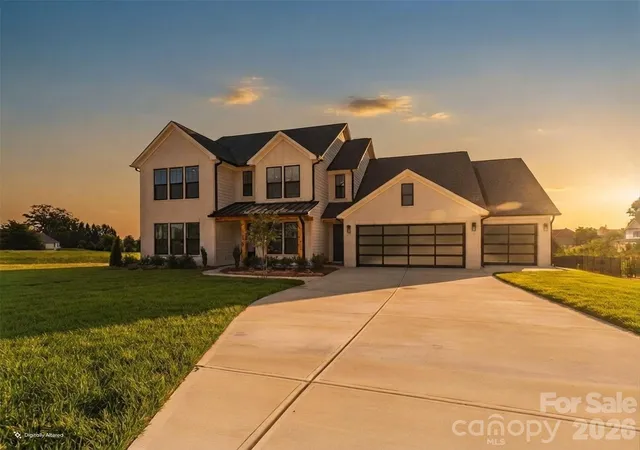
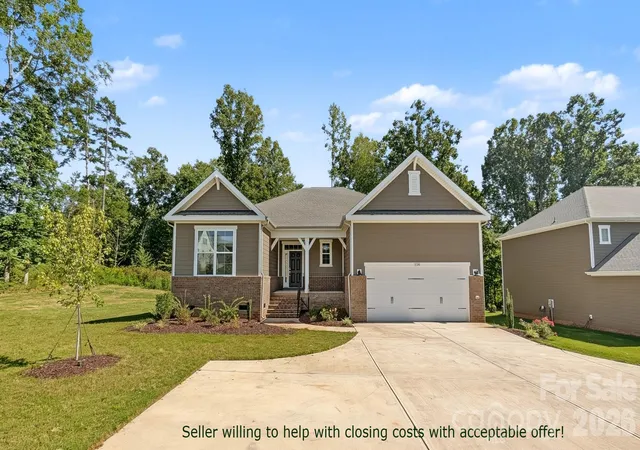
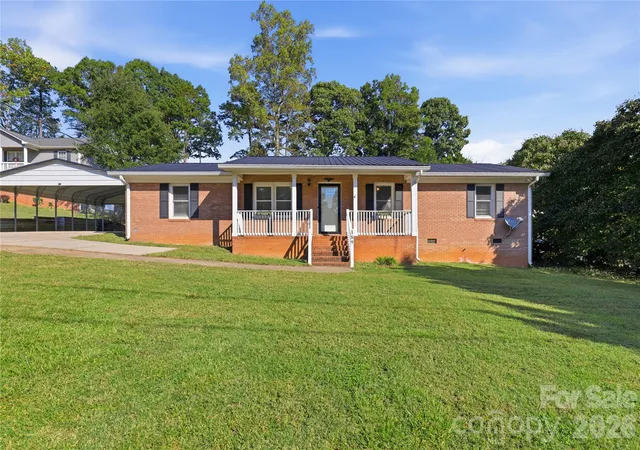
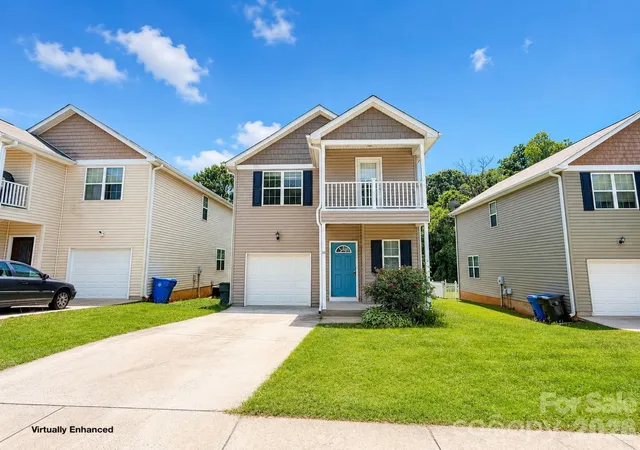
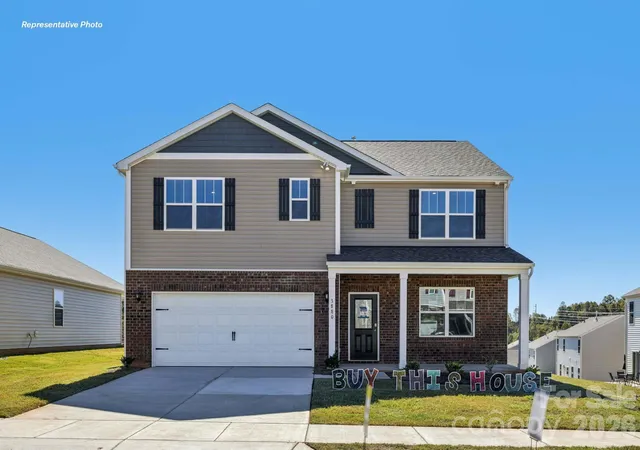
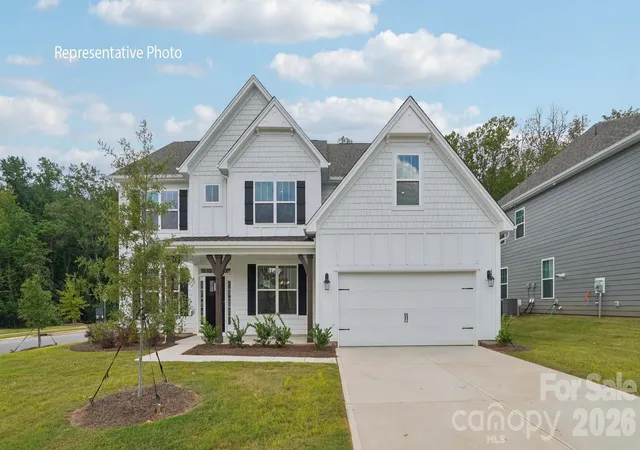
Find Homes by Property Features in Mooresville, NC
Nearby New Homes For Sale

Based on information submitted to the MLS GRID from Canopy MLS through Oct 21, 2026, 07:15AM. All data is obtained from various sources and may not have been verified by the broker or MLS GRID. Supplied Open House Information is subject to change without notice. All information should be independently reviewed and verified for accuracy. Properties may or may not be listed by the office/agent presenting the information. IDX information is provided exclusively for consumers’ personal, noncommercial use. It may not be used for any purpose other than to identify prospective properties which the consumers may be interested in purchasing. The data is deemed reliable but is not guaranteed by MLS GRID. The use of the MLS GRID Data may be subject to an end-user license agreement prescribed by the Member Participant’s applicable MLS, if any, and as amended from time to time. ©2026 Canopy MLS. All Rights Reserved.
 Advertising Broker: Nicholas Huscroft | Chosen Realty
